Where Historic Charm Meets Modern Living - This One Has It All. Welcome to the kind of home that just feels right the moment you walk in. Fully renovated, move-in ready in a prime location just minutes from the Beltline, Downtown Atlanta, and Mercedes-Benz Stadium - this 4-bedroom, 3-bath beauty delivers the full package: character, convenience, and elevated style. Step onto the covered front porch and feel the vibe - that perfect mix of city energy and personal sanctuary. Inside, it's bright, open and features a chef-inspired kitchen with quartz countertops, stainless steel appliances, a statement island made for entertaining, and real-life-ready cabinetry that works as hard as you do. Luxury Vinyl Plank flooring flows throughout a sunlit family room designed for both Netflix nights and lively gatherings. The spacious primary suite comes equip with double vanities, a custom spa shower, walk-in closet, and private double-door access to the backyard oasis. Need flexible space? The second ensuite bedroom is ideal for guests, a home office, or multi-generational living. Every bathroom is custom-tiled for that everyday spa feel. And outside? You've got a fully fenced backyard with a massive patio perfect for grilling, fire pits, or relaxing after a Beltline walk. Bonus features: 1-car garage, extended driveway, and NO PMI with 100% financing available - making this dream home more accessible than you think.
Closed
$449,900
1569 Montreat Ave SW, Atlanta, GA 30311
4beds
2,029sqft
Single Family Residence, Residential
Built in 1935
9,539 Square Feet Lot
$445,400 Zestimate®
$222/sqft
$2,519 Estimated rent
Home value
$445,400
$405,000 - $490,000
$2,519/mo
Zestimate® history
Owner options
List your home for rent
$2,519/mo
Rent Zestimate®
Find your next renter with Zillow Rental Manager. Plus, with online applications, you can quickly screen prospective tenants – for free.
$2,519/mo
Rent Zestimate®
Refinance and save
$2,784/mo
Est. payment
Refinancing to a lower rate could help reduce your monthly payments and save thousands over the life of the loan.
$2,784/mo
Est. payment
Explore your selling options
Work with a Zillow partner agent
Leverage their expertise and Zillow's premium Showcase listings to get your home seen by more buyers.
Get startedList with your own agent
Get your home in front of millions of buyers by listing it on Zillow.
Learn how to do itSell it yourself
Take full control of how buyers see your home on Zillow by listing For Sale by Owner (FSBO).
List your homeWhat's special
Zillow last checked:
Listing updated:
Listed by:
TOMMY WILLIAMS,
Bailey Heritage Homes, LLC
Bought with:
Meghan Riley, 292404
Keller Knapp
Source: FMLS GA,MLS#: 7611411
Facts & features
Interior
Bedrooms & bathrooms
- Bedrooms: 4
- Bathrooms: 3
- Full bathrooms: 3
- Main level bathrooms: 3
- Main level bedrooms: 4
Rooms
- Room types: Family Room, Laundry
Primary bedroom
- Features: Master on Main, Roommate Floor Plan
- Level: Master on Main, Roommate Floor Plan
Bedroom
- Features: Master on Main, Roommate Floor Plan
Primary bathroom
- Features: Double Vanity, Shower Only
Dining room
- Features: Open Concept
Kitchen
- Features: Cabinets White, Eat-in Kitchen, Kitchen Island
Heating
- Central, Natural Gas
Cooling
- Ceiling Fan(s), Central Air, Electric
Appliances
- Included: Dishwasher, Disposal, Gas Range, Gas Water Heater, Microwave
- Laundry: Laundry Room, Main Level
Features
- Double Vanity, High Ceilings, High Ceilings 10 ft Main, High Speed Internet, Open Floorplan, Walk-In Closet(s)
- Flooring: Ceramic Tile
- Windows: Double Pane Windows, Insulated Windows
- Basement: None
- Attic: Pull Down Stairs
- Has fireplace: No
- Fireplace features: None
- Common walls with other units/homes: No Common Walls
Interior area
- Total structure area: 2,029
- Total interior livable area: 2,029 sqft
- Finished area above ground: 0
- Finished area below ground: 0
Property
Parking
- Total spaces: 2
- Parking features: Detached, Garage, Parking Pad
- Garage spaces: 1
- Has uncovered spaces: Yes
Accessibility
- Accessibility features: None
Features
- Levels: One
- Stories: 1
- Patio & porch: Covered, Front Porch, Patio
- Exterior features: Lighting, Rain Gutters, No Dock
- Pool features: None
- Spa features: None
- Fencing: Wood
- Has view: Yes
- View description: Other
- Waterfront features: None
- Body of water: None
Lot
- Size: 9,539 Square Feet
- Features: Back Yard, Level
Details
- Additional structures: None
- Parcel number: 14 015100030187
- Other equipment: None
- Horse amenities: None
Construction
Type & style
- Home type: SingleFamily
- Architectural style: Ranch,Traditional
- Property subtype: Single Family Residence, Residential
Materials
- HardiPlank Type, Stone
- Foundation: Block
- Roof: Composition
Condition
- Updated/Remodeled
- New construction: No
- Year built: 1935
Utilities & green energy
- Electric: 110 Volts
- Sewer: Public Sewer
- Water: Public
- Utilities for property: Cable Available, Electricity Available, Natural Gas Available, Phone Available, Sewer Available, Water Available
Green energy
- Energy efficient items: Thermostat
- Energy generation: None
Community & HOA
Community
- Features: Near Beltline, Near Public Transport, Near Shopping, Park, Restaurant, Sidewalks, Street Lights
- Security: Smoke Detector(s)
- Subdivision: None
HOA
- Has HOA: No
Location
- Region: Atlanta
Financial & listing details
- Price per square foot: $222/sqft
- Tax assessed value: $321,900
- Annual tax amount: $5,271
- Date on market: 7/8/2025
- Cumulative days on market: 28 days
- Ownership: Fee Simple
- Electric utility on property: Yes
- Road surface type: Paved
Price history
| Date | Event | Price |
|---|---|---|
| 8/25/2025 | Sold | $449,900$222/sqft |
Source:  FMLS GA #7611411 Report a problem FMLS GA #7611411 Report a problem | ||
| 8/6/2025 | Pending sale | $449,900$222/sqft |
Source:  GAMLS #10559329 Report a problem GAMLS #10559329 Report a problem | ||
| 8/1/2025 | Listed for sale | $449,900$222/sqft |
Source: GAMLS #10559329 Report a problem | ||
| 7/31/2025 | Pending sale | $449,900$222/sqft |
Source: GAMLS #10559329 Report a problem | ||
| 7/25/2025 | Price change | $449,900-3.2%$222/sqft |
Source: GAMLS #10559329 Report a problem | ||
| 7/21/2025 | Price change | $465,000-3.1%$229/sqft |
Source: GAMLS #10559329 Report a problem | ||
| 7/8/2025 | Listed for sale | $479,900+1.1%$237/sqft |
Source: GAMLS #10559329 Report a problem | ||
| 7/8/2025 | Listing removed | $474,900$234/sqft |
Source: GAMLS #10488787 Report a problem | ||
| 7/7/2025 | Listed for sale | $474,900$234/sqft |
Source: GAMLS #10488787 Report a problem | ||
| 6/29/2025 | Pending sale | $474,900$234/sqft |
Source: GAMLS #10488787 Report a problem | ||
| 6/13/2025 | Price change | $474,900-4.8%$234/sqft |
Source: GAMLS #10488787 Report a problem | ||
| 5/31/2025 | Price change | $499,000-0.2%$246/sqft |
Source: GAMLS #10488787 Report a problem | ||
| 5/17/2025 | Price change | $500,000-2.9%$246/sqft |
Source: GAMLS #10488787 Report a problem | ||
| 4/13/2025 | Price change | $515,000-1.9%$254/sqft |
Source: FMLS GA #7549886 Report a problem | ||
| 3/28/2025 | Listed for sale | $525,000+123.4%$259/sqft |
Source: GAMLS #10488787 Report a problem | ||
| 11/26/2024 | Sold | $235,000$116/sqft |
Source: Public Record Report a problem | ||
| 11/13/2024 | Pending sale | $235,000$116/sqft |
Source: FMLS GA #7480247 Report a problem | ||
| 11/11/2024 | Listed for sale | $235,000$116/sqft |
Source: GAMLS #10406052 Report a problem | ||
| 11/6/2024 | Pending sale | $235,000$116/sqft |
Source: GAMLS #10406052 Report a problem | ||
| 11/1/2024 | Listed for sale | $235,000-16.1%$116/sqft |
Source: FMLS GA #7480247 Report a problem | ||
| 4/25/2024 | Sold | $280,000+225.6%$138/sqft |
Source: Public Record Report a problem | ||
| 7/16/2003 | Sold | $86,000$42/sqft |
Source: Public Record Report a problem | ||
Public tax history
| Year | Property taxes | Tax assessment |
|---|---|---|
| 2024 | $5,271 +67% | $128,760 +30.1% |
| 2023 | $3,157 -18.5% | $98,960 +3.3% |
| 2022 | $3,875 +41.4% | $95,760 +46% |
| 2021 | $2,740 +14.9% | $65,600 +13.9% |
| 2020 | $2,385 +65.6% | $57,600 +49.7% |
| 2019 | $1,440 | $38,480 +65.3% |
| 2018 | $1,440 | $23,280 +135.6% |
| 2017 | $1,440 +59.5% | $9,880 |
| 2016 | $903 +0.6% | $9,880 |
| 2015 | $897 +100.2% | $9,880 |
| 2014 | $448 -8.4% | $9,880 -10.8% |
| 2013 | $489 -0.7% | $11,080 |
| 2012 | $492 -47.3% | $11,080 -39.9% |
| 2011 | $934 -40.8% | $18,440 -48.4% |
| 2010 | $1,578 -0.8% | $35,720 |
| 2009 | $1,590 | $35,720 |
| 2008 | -- | $35,720 |
| 2007 | $376 +110.5% | $35,720 +21.8% |
| 2003 | $179 +7.4% | $29,320 +2.2% |
| 2002 | $166 +96.8% | $28,680 +20.1% |
| 2001 | $85 | $23,880 |
Find assessor info on the county website
Neighborhood: Cascade Avenue-Road
Nearby homes
- $124,0003 bd1 ba1k sqft1563 Montreat Pl SW, Atlanta, GA 30311Off Market
- $393,0003 bd2 ba1.7k sqft1575 Montreat Pl SW, Atlanta, GA 30311Sold

- $369,4003 bd2 ba1.3k sqft1559 Montreat Pl SW, Atlanta, GA 30311Off Market

- $465,5004 bd3 ba2.8k sqft1579 Montreat Pl SW, Atlanta, GA 30311Sold
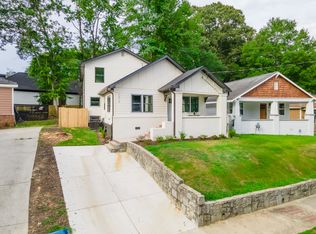
- $514,9993 bd3 ba2k sqft890 Cascade Rd SW, Atlanta, GA 30311For Sale
- $441,5003 bd2 ba1.6k sqft890 Cascade Rd SW, Atlanta, GA 30311Off Market
- $326,4003 bd2 ba2.1k sqft888 Cascade Ave SW, Atlanta, GA 30311Off Market
- $332,3003 bd2 ba2.1k sqft888 Cascade Rd SW, Atlanta, GA 30311Off Market
Nearby schools
GreatSchools rating
- 4/10Tuskegee Airman Global AcademyGrades: PK-5Distance: 0.1 mi
- 5/10Herman J. Russell West End AcademyGrades: 6-8Distance: 1 mi
- 2/10Booker T. Washington High SchoolGrades: 9-12Distance: 1.9 mi
Schools provided by the listing agent
- Elementary: Tuskegee Airman Global Academy
- High: Booker T. Washington
Source: FMLS GA. This data may not be complete. We recommend contacting the local school district to confirm school assignments for this home.
Get a cash offer in 3 minutes
Find out how much your home could sell for in as little as 3 minutes with a no-obligation cash offer.
Estimated market value
$445,400
Get a cash offer in 3 minutes
Find out how much your home could sell for in as little as 3 minutes with a no-obligation cash offer.
Estimated market value
$445,400
- Georgia
- Fulton County
- Atlanta
- 30311
- Cascade Avenue-Road
- 1569 Montreat Ave SW
Nearby cities
Nearby neighborhoods
Nearby zip codes
Other Atlanta Topics
