This 3-bedroom, 2.5-bathroom townhome inside San Palermo neighborhood of Sarasota. This community offers great recreational facilities, including a community pool that is short walk away, perfect for enjoying warm Florida. Open floor plan from the kitchen into the living room. This home also has a convenient half bath and laundry room on the first floor, along with attached garage. The Mediterranean design includes a front porch and rear entry to the garage. Access to Nathan Benderson Park's miles of trails and lake activities, and minutes from UTC shopping and dining
Sold for $379,000
$379,000
1569 NAPOLI DRIVE W, SARASOTA, FL 34232
3beds
1,673sqft
Townhouse
Built in 2005
2,334 Square Feet Lot
$356,100 Zestimate®
$227/sqft
$2,398 Estimated rent
Home value
$356,100
$320,000 - $395,000
$2,398/mo
Zestimate® history
Owner options
List your home for rent
$2,398/mo
Rent Zestimate®
Find your next renter with Zillow Rental Manager. Plus, with online applications, you can quickly screen prospective tenants – for free.
$2,398/mo
Rent Zestimate®
Refinance and save
$2,687/mo
Est. payment
Refinancing to a lower rate could help reduce your monthly payments and save thousands over the life of the loan.
$2,687/mo
Est. payment
Explore your selling options
Work with a Zillow partner agent
Leverage their expertise and Zillow's premium Showcase listings to get your home seen by more buyers.
Get startedList with your own agent
Get your home in front of millions of buyers by listing it on Zillow.
Learn how to do itSell it yourself
Take full control of how buyers see your home on Zillow by listing For Sale by Owner (FSBO).
List your homeWhat's special
Attached garageOpen floor planCommunity poolFront porchLaundry roomConvenient half bath
Zillow last checked:
Listing updated:
Listed by:
Jack Gang 941-504-1578,
GANGWAY REALTY 941-412-4205
Bought with:
Rose Wright, 0572995
ALLIANCE GROUP LIMITED
Source: Stellar MLS,MLS#: N6137438 Originating MLS: Venice
Originating MLS: Venice
Facts & features
Interior
Bedrooms & bathrooms
- Bedrooms: 3
- Bathrooms: 3
- Full bathrooms: 2
- 1/2 bathrooms: 1
Primary bedroom
- Features: Walk-In Closet(s)
- Level: Second
- Area: 196 Square Feet
- Dimensions: 14x14
Bedroom 2
- Features: Walk-In Closet(s)
- Level: Second
- Area: 120 Square Feet
- Dimensions: 12x10
Bedroom 3
- Features: Built-in Closet
- Level: Second
- Area: 120 Square Feet
- Dimensions: 12x10
Kitchen
- Level: First
- Area: 96 Square Feet
- Dimensions: 12x8
Living room
- Level: First
- Area: 270 Square Feet
- Dimensions: 18x15
Living room
- Level: First
Heating
- Baseboard, Central
Cooling
- Central Air, Humidity Control
Appliances
- Included: Dishwasher, Microwave, Range, Refrigerator
- Laundry: Inside
Features
- Ceiling Fan(s), PrimaryBedroom Upstairs, Walk-In Closet(s)
- Flooring: Ceramic Tile
- Has fireplace: No
Interior area
- Total structure area: 2,055
- Total interior livable area: 1,673 sqft
Property
Parking
- Total spaces: 1
- Parking features: Garage - Attached
- Attached garage spaces: 1
Features
- Levels: Two
- Stories: 2
- Exterior features: Balcony
Lot
- Size: 2,334 Square Feet
Details
- Parcel number: 0038080034
- Zoning: RMF3
- Special conditions: None
Construction
Type & style
- Home type: Townhouse
- Property subtype: Townhouse
Materials
- Block, Stucco
- Foundation: Slab
- Roof: Shingle
Condition
- New construction: No
- Year built: 2005
Utilities & green energy
- Sewer: Public Sewer
- Water: None
- Utilities for property: Cable Connected, Electricity Connected
Community & HOA
Community
- Features: Park, Playground
- Pet fee: $0 monthly
- Subdivision: SAN PALERMO
HOA
- Has HOA: Yes
- Services included: Cable TV, Common Area Taxes, Community Pool
- HOA fee: $222 monthly
- HOA name: Sherry Schwarz
- HOA phone: 727-573-9300
Location
- Region: Sarasota
Financial & listing details
- Price per square foot: $227/sqft
- Annual tax amount: $4,105
- Date on market: 2/25/2025
- Cumulative days on market: 21 days
- Ownership: Fee Simple
- Total actual rent: 28800
- Electric utility on property: Yes
- Road surface type: Asphalt, Paved
Price history
| Date | Event | Price |
|---|---|---|
| 4/9/2025 | Sold | $379,000$227/sqft |
Source:  Stellar MLS #N6137438 Report a problem Stellar MLS #N6137438 Report a problem | ||
| 3/18/2025 | Pending sale | $379,000$227/sqft |
Source: Stellar MLS #N6137438 Report a problem | ||
| 2/25/2025 | Listed for sale | $379,000+22869.7%$227/sqft |
Source: Stellar MLS #N6137438 Report a problem | ||
| 3/6/2019 | Sold | $1,650$1/sqft |
Source: Agent Provided Report a problem | ||
Public tax history
Tax history is unavailable.
Neighborhood: Fruitville
Nearby homes
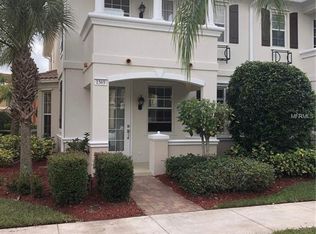
- $379,0003 bd2 ba1.6k sqft1569 Napoli Dr, Sarasota, FL 34232Sold
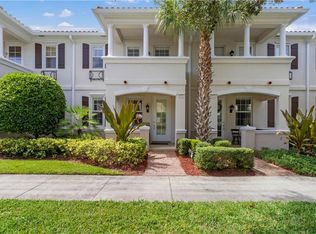
- $364,3003 bd3 ba1.6k sqft1571 Napoli Dr, Sarasota, FL 34232Off Market
- $361,3003 bd3 ba1.6k sqft1571 Napoli Dr W, Sarasota, FL 34232Off Market

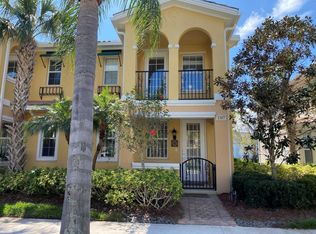
- $335,4003 bd3 ba1.6k sqft1567 Napoli Dr, Sarasota, FL 34232Off Market
- $344,4003 bd3 ba1.6k sqft1573 Napoli Dr, Sarasota, FL 34232Off Market
- $331,2003 bd3 ba1.6k sqft1565 Napoli Dr, Sarasota, FL 34232Off Market
- $352,6003 bd2 ba1.6k sqft1575 Napoli Dr, Sarasota, FL 34232Off Market
- $315,3003 bd2 ba1.6k sqft1563 Napoli Dr, Sarasota, FL 34232Off Market
Nearby schools
GreatSchools rating
- 2/10Gocio Elementary SchoolGrades: PK-5Distance: 3.2 mi
- 5/10Booker Middle SchoolGrades: 6-8Distance: 4.8 mi
- 3/10Booker High SchoolGrades: 9-12Distance: 5.6 mi
Get a cash offer in 3 minutes
Find out how much your home could sell for in as little as 3 minutes with a no-obligation cash offer.
Estimated market value
$356,100
Get a cash offer in 3 minutes
Find out how much your home could sell for in as little as 3 minutes with a no-obligation cash offer.
Estimated market value
$356,100
- Florida
- Sarasota County
- Sarasota
- 34232
- Fruitville
- 1569 NAPOLI DRIVE W
Nearby cities
Nearby neighborhoods
Nearby zip codes
Other Sarasota Topics
