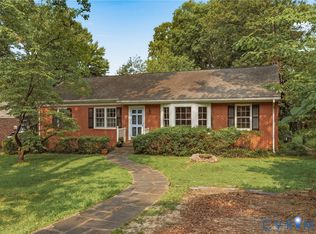
Welcome to this charming brick ranch home on a spacious 1-acre lot in Manakin-Sabot's Hickory Haven community. This beautifully maintained 3-bedroom home offers a prime location and an expansive yard. Recent high-value updates include an encapsulated crawlspace, new windows, new gutters with covers, updated kitchen cabinets, and upgraded heating and air systems. The 1,000-square-foot interior features hardwood floors, an eat-in kitchen with stone countertops, and a full appliance package. Enjoy outdoor living with both a front porch and a relaxing screened porch, alongside a partially fenced yard. Complete with a detached 1-car garage, carport, and gravel driveway, this Goochland County property perfectly blends country charm with everyday convenience.
Pending
$364,900
1569 Oak Ln, Manakin Sabot, VA 23103
3beds
1,066sqft
Single Family Residence
Built in 1960
0.59 Acres Lot
$-- Zestimate®
$342/sqft
$-- HOA
What's special
- 6 days |
- 474 |
- 25 |
Zillow last checked:
Listing updated:
Listed by:
Daniel Keeton 804-921-7406,
Keeton & Co Real Estate 804-567-7905,
Laura Wilson 804-763-9886,
Keeton & Co Real Estate
Source: CVRMLS,MLS#: 2617898 Originating MLS: Central Virginia Regional MLS
Originating MLS: Central Virginia Regional MLSFacts & features
Interior
Bedrooms & bathrooms
- Bedrooms: 3
- Bathrooms: 1
- Full bathrooms: 1
Other
- Description: Tub & Shower
- Level: First
Heating
- Electric
Cooling
- Central Air, Electric
Appliances
- Included: Dryer, Microwave, Refrigerator, Stove, Washer
- Laundry: Washer Hookup, Dryer Hookup
Features
- Ceiling Fan(s), Eat-in Kitchen, Granite Counters
- Flooring: Partially Carpeted, Wood
- Windows: Screens
- Has basement: No
- Attic: Pull Down Stairs
Interior area
- Total interior livable area: 1,066 sqft
- Finished area above ground: 1,066
- Finished area below ground: 0
Property
Parking
- Total spaces: 1
- Parking features: Carport, Detached, Garage
- Garage spaces: 1
- Has carport: Yes
Features
- Levels: One
- Stories: 1
- Patio & porch: Porch
- Exterior features: Porch
- Pool features: None
- Fencing: Fenced,Partial
Lot
- Size: 0.59 Acres
Details
- Parcel number: 583C10
- Zoning description: R-N
Construction
Type & style
- Home type: SingleFamily
- Architectural style: Ranch
- Property subtype: Single Family Residence
Materials
- Brick, Other, Vinyl Siding
- Roof: Shingle
Condition
- Resale
- New construction: No
- Year built: 1960
Utilities & green energy
- Sewer: Public Sewer
- Water: Public
Community & HOA
Community
- Security: Smoke Detector(s)
- Subdivision: Hickory Haven
Location
- Region: Manakin Sabot
Financial & listing details
- Price per square foot: $342/sqft
- Tax assessed value: $277,300
- Annual tax amount: $1,469
- Date on market: 7/15/2026
- Ownership: Individuals
- Ownership type: Sole Proprietor
Estimated market value
Not available
Estimated sales range
Not available
Not available
Price history
| Date | Event | Price |
|---|---|---|
| 7/18/2026 | Pending sale | $364,900$342/sqft |
Source:  CVRMLS #2617898 Report a problem CVRMLS #2617898 Report a problem | ||
| 7/16/2026 | Listed for sale | $364,900$342/sqft |
Source: CVRMLS #2617898 Report a problem | ||
Public tax history
| Year | Property taxes | Tax assessment |
|---|---|---|
| 2025 | $2,245 +70% | $264,100 +6% |
| 2024 | $1,321 -34.3% | $249,200 +5.4% |
| 2023 | $2,010 +8.3% | $236,500 +8.3% |
| 2022 | $1,856 | $218,400 +20% |
| 2021 | -- | $182,000 +15.7% |
| 2020 | -- | $157,300 -4% |
| 2019 | $869 +7.5% | $163,900 +12.3% |
| 2018 | $808 -37.6% | $145,900 -4.1% |
| 2017 | $1,296 +107.2% | $152,200 +3.4% |
| 2016 | $626 | $147,200 +11.2% |
| 2015 | $626 | $132,400 +2.4% |
| 2014 | -- | $129,300 +1.6% |
| 2013 | -- | $127,300 -5.1% |
| 2012 | -- | $134,200 -2.3% |
| 2011 | -- | $137,400 -5.4% |
| 2010 | -- | $145,200 -8.3% |
| 2009 | $39 -95.4% | $158,300 |
| 2008 | $839 | $158,300 |
| 2007 | -- | $158,300 +35.8% |
| 2006 | -- | $116,600 |
| 2005 | -- | $116,600 |
| 2004 | $688 | $116,600 +12.2% |
| 2003 | -- | $103,900 |
| 2002 | -- | $103,900 |
| 2001 | $717 | $103,900 |
Find assessor info on the county website
Monthly payment
Est. payment
Payment breakdown
Explore the cost of this home by adjusting the details. Changes won't be saved.Climate risks
Neighborhood: 23103
Nearby schools
GreatSchools rating
- 10/10Randolph Elementary SchoolGrades: PK-5Distance: 6.7 mi
- 6/10Goochland Middle SchoolGrades: 6-8Distance: 12.3 mi
- 9/10Goochland High SchoolGrades: 9-12Distance: 12.3 mi
Schools provided by the listing agent
- Elementary: Randolph
- Middle: Goochland
- High: Goochland
Source: CVRMLS. This data may not be complete. We recommend contacting the local school district to confirm school assignments for this home.
- $310,8002 bd1 ba1.2k sqft1573 Oak Ln, Manakin Sabot, VA 23103Off Market
- $328,8003 bd1 ba1k sqft12885 Holly Ln, Manakin Sabot, VA 23103Off Market
- $399,1003 bd1 ba1.2k sqft1570 Birch Rd, Manakin Sabot, VA 23103Off Market
- $379,6003 bd1 ba1.1k sqft12881 Holly Ln, Manakin Sabot, VA 23103Off Market
- $380,6003 bd2 ba1k sqft1574 Birch Rd, Manakin Sabot, VA 23103Off Market
- $26,000-- bd-- ba-- sqft12889 Holly Ln, Manakin Sabot, VA 23103Off Market
- $411,5003 bd2 ba1.6k sqft12894 Holly Ln, Manakin Sabot, VA 23103Off Market
- $423,1003 bd2 ba1k sqft1577 Oak Ln, Manakin Sabot, VA 23103Off Market
A local agent can set up tours, give advice and negotiate with sellers.
Similar homes
- $399,9503 bd3 ba1.4k sqft4612 English Cedar Ct, Glen Allen, VA 23060For Sale
 MLS ID #2617907, Cabell Childress, Long & Foster REALTORS. CVRMLS
 - $350,0003 bd2 ba1.1k sqft2015 Fordson Rd, Henrico, VA 23229For Sale
 MLS ID #2618448, Kosal Soth, Engel & Volkers Richmond. CVRMLS
 - $360,0003 bd2 ba1.5k sqft2817 Lito Rd, Glen Allen, VA 23060For Sale
 MLS ID #2617392, Colette Davis, 1st Class Real Estate RVA. CVRMLS
 - $329,0003 bd2 ba1.4k sqft510 Cedarbrooke Ln, Henrico, VA 23229For Sale
 MLS ID #2619546, Asheley Tuck, Keller Williams Realty. CVRMLS
 - $390,0002 bd3 ba1.5k sqft4223 Saunders Tavern Trl Unit A, Henrico, VA 23233For SaleMLS ID #2619441, Sarah Cox, RE/MAX Commonwealth. CVRMLS
- $399,9504 bd2 ba1.5k sqft9206 Minna Dr, Henrico, VA 23229For SaleMLS ID #2616736, Chris Nowlan, Joyner Fine Properties. CVRMLS
- $384,9502 bd3 ba1.3k sqft12919 Copperas Ln, Henrico, VA 23233For SaleMLS ID #2619224, JP Monaghan, Neumann & Dunn Real Estate. CVRMLS
- $330,0003 bd3 ba1.3k sqft13500 Ladyslipper Ln, Montpelier, VA 23192For SaleMLS ID #2618590, Ty Condrey, Real Broker LLC. CVRMLS
- $434,5003 bd3 ba1.4k sqft9814 Saint Pages Ln, Henrico, VA 23233For SaleMLS ID #2618334, Ted Lansing, Shaheen Ruth Martin & Fonville. CVRMLS
- $379,9503 bd2 ba1.1k sqft1215 Starling Dr, Henrico, VA 23229For SaleMLS ID #2614638, Gene Walden, Weichert Realtors Baron&Snipes. CVRMLS
- $390,0004 bd2 ba1.5k sqft2316 Homeview Dr, Henrico, VA 23294For Sale By Owner
- $375,0004 bd2 ba1.3k sqft2148 Megan Dr, Glen Allen, VA 23060For Sale By Owner
- $359,9503 bd3 ba1.4k sqft4006 Bush Lake Pl, Glen Allen, VA 23060For SaleMLS ID #2619420, Issac Abdelmalak, Virginia Capital Realty. CVRMLS
- $415,0003 bd2 ba1.4k sqft9109 Crystalwood Ln, Henrico, VA 23294For SaleMLS ID #2617472, Katie Diaz, Samson Properties. CVRMLS
- $389,0003 bd3 ba1.5k sqft3466 Woods Way, Powhatan, VA 23139For SaleMLS ID #2615382, Ashley Irby, Joyner Fine Properties. CVRMLS
- $355,0003 bd2 ba1.2k sqft2552 Hickory Knoll Ln, Richmond, VA 23230For SaleMLS ID #2617692, Sarah Cox, RE/MAX Commonwealth. CVRMLS
- $299,0002 bd1 ba1.2k sqft8205 Hungary Rd, Glen Allen, VA 23060For Sale By Owner
- $409,9503 bd1 ba1.3k sqft8713 Rolando Dr, Henrico, VA 23229For SaleMLS ID #2616362, Krystal Evans, RE/MAX Commonwealth. CVRMLS
- $349,9003 bd1 ba1.1k sqft3022 Pinehurst Rd, Henrico, VA 23228For SaleMLS ID #2617361, Reagan Wallace, Keller Williams Realty. CVRMLS
- $414,9503 bd2 ba1.3k sqft8307 Rolando Dr, Henrico, VA 23229For SaleMLS ID #2615697, Andrew Parham, Hometown Realty. CVRMLS
