Fabulous Former Model Home! Welcome to this very popular NextGen Lennar multi family home. Amazing designer features throughout. Meticulously maintained, this home exudes a modern California lifestyle complete with smart home features. The attached living quarters offer a full bedroom, a full bathroom with large walk in shower, indoor laundry area & living/kitchenette space. The separate entrance is private & has a lovey patio area with soothing water feature. The main home greets you with a large formal entry way. Luxury flooring adorns the home throughout. The massive kitchen island offers plenty of counter top space and is an entertainers dream. Enjoy the flex space in the upstairs loft area perfect for a work at home area or private retreat. A convenient laundry room complete with a sink is located off the loft area. Massive master bedroom with sitting area & a spa like bathroom with stone tiled flooring, large glass shower & humungous walk in closet with custom organized built ins. The backyard offers a large covered gazebo, tranquil water fall and built in BBQ for your family and friends to enjoy.If you are ready for outdoor activities, the convenient neighborhood park is right across the street, perfect for walking your pets or practicing sports with the family. All this and OWNED SOLAR make this multi generational home an amazing place you will not want to ever leave!
Closed
$845,000
1569 Osborn Dr, Woodland, CA 95776
4beds
3,033sqft
Single Family Residence
Built in 2017
4,782 Square Feet Lot
$822,600 Zestimate®
$279/sqft
$3,615 Estimated rent
Home value
$822,600
$749,000 - $905,000
$3,615/mo
Zestimate® history
Owner options
List your home for rent
$3,615/mo
Rent Zestimate®
Find your next renter with Zillow Rental Manager. Plus, with online applications, you can quickly screen prospective tenants – for free.
$3,615/mo
Rent Zestimate®
Refinance and save
$5,369/mo
Est. payment
Refinancing to a lower rate could help reduce your monthly payments and save thousands over the life of the loan.
$5,369/mo
Est. payment
Explore your selling options
Work with a Zillow partner agent
Leverage their expertise and Zillow's premium Showcase listings to get your home seen by more buyers.
Get startedList with your own agent
Get your home in front of millions of buyers by listing it on Zillow.
Learn how to do itSell it yourself
Take full control of how buyers see your home on Zillow by listing For Sale by Owner (FSBO).
List your homeWhat's special
Zillow last checked:
Listing updated:
Listed by:
Robin Ward DRE #01107391 530-681-2493,
Bella Vie Real Estate
Bought with:
Amy Luk, DRE #02190627
RE/MAX Gold, Good Home Group
Source: MetroList Services of CA,MLS#: 226020457Originating MLS: MetroList Services, Inc.
Facts & features
Interior
Bedrooms & bathrooms
- Bedrooms: 4
- Bathrooms: 4
- Full bathrooms: 3
- Partial bathrooms: 1
Rooms
- Room types: Loft, Master Bathroom, Master Bedroom, Possible Guest, Great Room, In Law Apartment, Kitchen, Laundry
Primary bedroom
- Features: Sitting Area
Primary bathroom
- Features: Shower Stall(s), Double Vanity, Stone, Tile, Walk-In Closet(s), Quartz, Window
Dining room
- Features: Dining/Living Combo, Formal Area
Kitchen
- Features: Pantry Closet, Quartz Counter, Slab Counter, Kitchen Island, Stone Counters, Island w/Sink
Heating
- Central, Natural Gas
Cooling
- Ceiling Fan(s), Central Air
Appliances
- Included: Built-In Electric Oven, Free-Standing Refrigerator, Gas Cooktop, Range Hood, Ice Maker, Dishwasher, Disposal, Microwave, Double Oven, Plumbed For Ice Maker, Tankless Water Heater, Wine Refrigerator, Washer/Dryer Stacked Included
- Laundry: Laundry Room, Cabinets, Laundry Closet, Sink, Upper Level, Inside, Inside Room
Features
- Flooring: Carpet, Simulated Wood, Stone, Tile, Wood
- Has fireplace: No
Interior area
- Total interior livable area: 3,033 sqft
Property
Parking
- Total spaces: 2
- Parking features: Attached, Garage Door Opener, Garage Faces Front, See Remarks, Driveway, Downslope Driveway/Sidewalks
- Attached garage spaces: 2
- Has uncovered spaces: Yes
Accessibility
- Accessibility features: See Remarks
Features
- Exterior features: Outdoor Kitchen, Outdoor Grill, Dog Run
- Fencing: Back Yard,Wood
Lot
- Size: 4,782 Square Feet
- Features: Auto Sprinkler F&R, Curb(s)/Gutter(s), Shape Regular, Street Lights, Landscape Back, Landscape Front, Low Maintenance
Details
- Additional structures: Gazebo
- Parcel number: 041253005000
- Zoning description: R-1
- Special conditions: Standard
- Other equipment: Home Theater
Construction
Type & style
- Home type: SingleFamily
- Architectural style: Contemporary
- Property subtype: Single Family Residence
Materials
- Stucco, Frame, Wood
- Foundation: Slab
- Roof: Tile
Condition
- Year built: 2017
Details
- Builder name: Lennar
Utilities & green energy
- Sewer: Sewer in Street, Public Sewer
- Water: Public
- Utilities for property: Public, Sewer In & Connected, Internet Available, Solar, Natural Gas Connected
Green energy
- Energy generation: Solar
Community & HOA
Location
- Region: Woodland
Financial & listing details
- Price per square foot: $279/sqft
- Tax assessed value: $742,326
- Date on market: 2/25/2026
- Road surface type: Paved, Paved Sidewalk
Price history
| Date | Event | Price |
|---|---|---|
| 3/20/2026 | Sold | $845,000+0.6%$279/sqft |
Source: MetroList Services of CA #226020457 Report a problem | ||
| 2/28/2026 | Pending sale | $839,900$277/sqft |
Source: MetroList Services of CA #226020457 Report a problem | ||
| 2/25/2026 | Listed for sale | $839,900+26.2%$277/sqft |
Source: MetroList Services of CA #226020457 Report a problem | ||
| 11/1/2019 | Sold | $665,500-1.8%$219/sqft |
Source: MetroList Services of CA #19065968 Report a problem | ||
| 9/28/2019 | Pending sale | $677,630$223/sqft |
Source: Arrow Realty #19065968 Report a problem | ||
| 9/5/2019 | Listed for sale | $677,630$223/sqft |
Source: Lennar Report a problem | ||
Public tax history
| Year | Property taxes | Tax assessment |
|---|---|---|
| 2026 | -- | $742,326 +2% |
| 2025 | $10,874 +2.8% | $727,771 +2% |
| 2024 | $10,578 +1.8% | $713,502 +2% |
| 2023 | $10,391 +3.3% | $699,513 +2% |
| 2022 | $10,058 +1.3% | $685,798 +2% |
| 2021 | $9,930 +1.4% | $672,352 +1% |
| 2020 | $9,794 +24.1% | $665,459 +38% |
| 2018 | $7,891 +88.3% | $482,059 +218% |
| 2017 | $4,190 | $151,607 |
Find assessor info on the county website
Neighborhood: 95776
Nearby homes
- $704,8004 bd3 ba2.7k sqft1573 Osborn Dr, Woodland, CA 95776Off Market
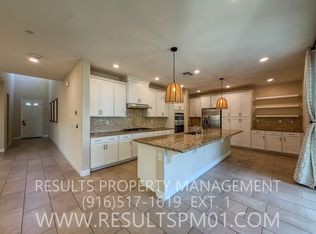
- $596,8003 bd3 ba2.1k sqft1565 Osborn Dr, Woodland, CA 95776Off Market
- $740,3004 bd3 ba3k sqft1574 Harry Lorenzo Ave, Woodland, CA 95776Off Market
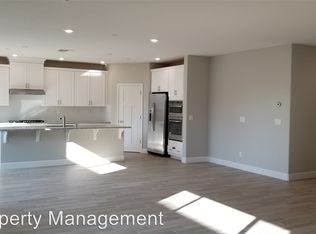
- $--3 bd3 ba2.4k sqft1574 Harry Lorenzo Ave #A, Woodland, CA 95776Off Market
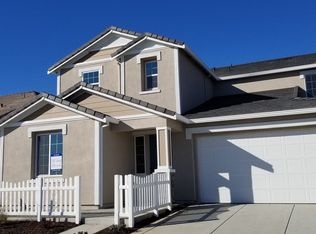
- $--1 bd1 ba600 sqft1574 Harry Lorenzo Ave UNIT B, Woodland, CA 95776Off Market
- $--1 bd1 ba600 sqft1574 Harry Lorenzo Ave #ADU, Woodland, CA 95776Off Market
- $640,0003 bd3 ba2.5k sqft1578 Harry Lorenzo Ave, Woodland, CA 95776Off Market
- $684,9004 bd3 ba2.7k sqft1570 Harry Lorenzo Ave, Woodland, CA 95776Off Market
Nearby schools
GreatSchools rating
- 4/10Ramon S. Tafoya Elementary SchoolGrades: K-6Distance: 1.1 mi
- 6/10Douglass Middle SchoolGrades: 7-8Distance: 1.5 mi
- 6/10Pioneer High SchoolGrades: 9-12Distance: 0.5 mi
Get a cash offer in 3 minutes
Find out how much your home could sell for in as little as 3 minutes with a no-obligation cash offer.
Estimated market value
$822,600
Get a cash offer in 3 minutes
Find out how much your home could sell for in as little as 3 minutes with a no-obligation cash offer.
Estimated market value
$822,600
- California
- Yolo County
- Woodland
- 95776
- 1569 Osborn Dr
Nearby cities
Nearby zip codes
Other Woodland Topics
