Luxury meets contemporary design in this exquisitely upgraded residence, located within the sought-after gated community of Lakeside Estates. Built in 2022 by Taylor Morrison, this exceptional home sits on one of the highest elevations in the community, offering enhanced lake views and an added sense of privacy. Thoughtfully enhanced with premium upgrades throughout, the home presents a truly turnkey opportunity for today’s discerning buyer. The residence features 4 bedrooms, 3.5 bathrooms, and approximately 2,713 square feet of thoughtfully designed living space, ideal for both everyday comfort and entertaining. The primary suite serves as a private retreat, complete with a spa-inspired bathroom featuring a soaking tub and a dual-head walk-in shower. A welcoming entryway opens to expansive living and dining areas, accented by refined crown molding throughout the home. At the heart of the home is the elegant Café-style chef’s kitchen, showcasing a top-of-the-line gas range with a fully vented hood, farmhouse sink, Bosch refrigerator, upgraded backsplash, and a custom center island—perfect for gatherings large and small. The open-concept layout flows seamlessly to triple sliding glass doors that lead to an extended covered lanai, where elevated lake views create an exceptional backdrop for relaxation and outdoor entertaining. The lanai is prepped with gas, water, and electrical connections for a future outdoor kitchen. The property includes a fully fenced backyard and side yards, ideal for pets, play, or outdoor enjoyment. Additional highlights include solar panels for energy efficiency and long-term savings, a high-quality water softening system, an expansive three-car garage with built-in shelving, and a well-appointed laundry room featuring premium appliances and a convenient pet-washing station. Lakeside Estates offers residents resort-style amenities, including a pool, playground, lakefront boat ramp, and walkable sidewalks that support an active, connected lifestyle. Added peace of mind comes with a 24-hour virtual guard at the community entrance. Ideally situated near the Florida Turnpike, SR 429, and SR 414, the home provides easy access to Downtown Orlando (approximately 20 minutes), Walt Disney World (about 30 minutes), and AdventHealth Apopka, located just one mile away.
Sold for $540,000
$540,000
1569 OSPREY VIEW DRIVE, APOPKA, FL 32703
4beds
2,713sqft
Single Family Residence
Built in 2022
8,100 Square Feet Lot
$541,800 Zestimate®
$199/sqft
$3,413 Estimated rent
Home value
$541,800
$498,000 - $591,000
$3,413/mo
Zestimate® history
Owner options
List your home for rent
$3,413/mo
Rent Zestimate®
Find your next renter with Zillow Rental Manager. Plus, with online applications, you can quickly screen prospective tenants – for free.
$3,413/mo
Rent Zestimate®
Refinance and save
$4,077/mo
Est. payment
Refinancing to a lower rate could help reduce your monthly payments and save thousands over the life of the loan.
$4,077/mo
Est. payment
Explore your selling options
Work with a Zillow partner agent
Leverage their expertise and Zillow's premium Showcase listings to get your home seen by more buyers.
Get startedList with your own agent
Get your home in front of millions of buyers by listing it on Zillow.
Learn how to do itSell it yourself
Take full control of how buyers see your home on Zillow by listing For Sale by Owner (FSBO).
List your homeWhat's special
Elevated lake viewsEnhanced lake viewsCustom center islandWelcoming entrywayAdded sense of privacyExtended covered lanaiOpen-concept layout
Zillow last checked:
Listing updated:
Listed by:
Zoe Colon 646-729-5584,
FLORIDA REALTY TEAM OF CENTRAL 321-299-0400
Bought with:
Rachel Ihasz, 3613042
KELLER WILLIAMS REALTY AT THE PARKS
Source: Stellar MLS,MLS#: S5142670 Originating MLS: Osceola
Originating MLS: Osceola
Facts & features
Interior
Bedrooms & bathrooms
- Bedrooms: 4
- Bathrooms: 4
- Full bathrooms: 3
- 1/2 bathrooms: 1
Primary bedroom
- Features: Walk-In Closet(s)
- Level: First
- Area: 204 Square Feet
- Dimensions: 17x12
Bedroom 2
- Features: Walk-In Closet(s)
- Level: First
- Area: 154 Square Feet
- Dimensions: 14x11
Bedroom 3
- Features: Built-in Closet
- Level: First
- Area: 176 Square Feet
- Dimensions: 16x11
Bedroom 4
- Features: Built-in Closet
- Level: First
- Area: 132 Square Feet
- Dimensions: 12x11
Dining room
- Level: First
- Area: 204 Square Feet
- Dimensions: 17x12
Kitchen
- Level: First
- Area: 220 Square Feet
- Dimensions: 11x20
Living room
- Level: First
- Area: 342 Square Feet
- Dimensions: 19x18
Heating
- Central
Cooling
- Central Air
Appliances
- Included: Oven, Dishwasher, Microwave, Range, Range Hood, Refrigerator, Water Softener
- Laundry: Laundry Room
Features
- Ceiling Fan(s), Crown Molding, Eating Space In Kitchen, Open Floorplan, Primary Bedroom Main Floor, Walk-In Closet(s)
- Flooring: Carpet, Tile
- Doors: Sliding Doors
- Has fireplace: No
Interior area
- Total structure area: 3,874
- Total interior livable area: 2,713 sqft
Property
Parking
- Total spaces: 3
- Parking features: Garage - Attached
- Attached garage spaces: 3
Features
- Levels: One
- Stories: 1
- Exterior features: Sidewalk
- Has view: Yes
- View description: Water, Lake
- Has water view: Yes
- Water view: Water,Lake
- Waterfront features: Lake, Waterfront
Lot
- Size: 8,100 Square Feet
Details
- Parcel number: 082128484001540
- Zoning: PD
- Special conditions: None
Construction
Type & style
- Home type: SingleFamily
- Property subtype: Single Family Residence
Materials
- Stucco
- Foundation: Slab
- Roof: Shingle
Condition
- New construction: No
- Year built: 2022
Utilities & green energy
- Electric: Photovoltaics Seller Owned
- Sewer: Public Sewer
- Water: Public
- Utilities for property: Electricity Available, Electricity Connected, Sewer Available, Sewer Connected, Street Lights, Water Available, Water Connected
Green energy
- Energy generation: Solar
Community & HOA
Community
- Features: Community Boat Ramp, Dock, Fishing, Lake, Water Access, Waterfront, Clubhouse, Gated Community - Guard, Playground, Pool, Sidewalks
- Security: Gated Community, Security Gate, Security System Owned
- Pet fee: $0 monthly
- Subdivision: LAKESIDE PH I AMD 2
HOA
- Has HOA: Yes
- Amenities included: Clubhouse, Gated, Maintenance, Playground, Pool, Security
- Services included: 24-Hour Guard, Community Pool, Maintenance Grounds, Pool Maintenance
- HOA fee: $130 monthly
- HOA name: Sentry Management
- HOA phone: 407-788-6700
Location
- Region: Apopka
Financial & listing details
- Price per square foot: $199/sqft
- Tax assessed value: $451,696
- Annual tax amount: $6,466
- Date on market: 2/1/2026
- Cumulative days on market: 43 days
- Listing terms: Cash,Conventional,FHA,VA Loan
- Ownership: Fee Simple
- Total actual rent: 0
- Electric utility on property: Yes
- Road surface type: Paved
Price history
| Date | Event | Price |
|---|---|---|
| 4/28/2026 | Sold | $540,000-3.6%$199/sqft |
Source:  Stellar MLS #S5142670 Report a problem Stellar MLS #S5142670 Report a problem | ||
| 3/17/2026 | Pending sale | $560,000$206/sqft |
Source: Stellar MLS #S5142670 Report a problem | ||
| 2/22/2026 | Price change | $560,000-1.8%$206/sqft |
Source: Stellar MLS #S5142670 Report a problem | ||
| 2/1/2026 | Listed for sale | $570,000$210/sqft |
Source: Stellar MLS #S5142670 Report a problem | ||
Public tax history
| Year | Property taxes | Tax assessment |
|---|---|---|
| 2024 | $6,466 +6.8% | $435,743 +3% |
| 2023 | $6,051 +534% | $423,051 +605.1% |
| 2022 | $954 -21.2% | $60,000 -20% |
| 2021 | $1,211 +87.2% | $75,000 +87.5% |
| 2020 | $647 +99.8% | $40,000 +100% |
| 2019 | $324 | $20,000 |
Find assessor info on the county website
Neighborhood: 32703
Nearby homes
- $602,0005 bd5 ba3.5k sqft1575 Osprey View Dr, Apopka, FL 32703Off Market
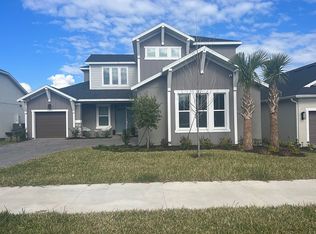
- $525,500-- bd-- ba3k sqft1563 Osprey View Dr, Apopka, FL 32703Off Market
- $571,600-- bd-- ba3.1k sqft1581 Osprey View Dr, Apopka, FL 32703Off Market
- $535,700-- bd-- ba3.1k sqft1557 Osprey View Dr, Apopka, FL 32703Off Market
- $100-- bd-- ba-- sqft1422 Waterview Ridge Cir, Apopka, FL 32703Off Market
- $587,400-- bd-- ba3.3k sqft1587 Osprey View Dr, Apopka, FL 32703Off Market
- $566,000-- bd-- ba3.3k sqft1551 Osprey View Dr, Apopka, FL 32703Off Market
- $627,300-- bd-- ba4k sqft1568 Osprey View Dr, Apopka, FL 32703Off Market
Nearby schools
GreatSchools rating
- 6/10Apopka Elementary SchoolGrades: PK-5Distance: 0.8 mi
- 6/10Wolf Lake Middle SchoolGrades: 6-8Distance: 3.8 mi
- 4/10Apopka High SchoolGrades: 9-12Distance: 1.5 mi
Schools provided by the listing agent
- Elementary: Apopka Elem
- Middle: Wolf Lake Middle
- High: Apopka High
Source: Stellar MLS. This data may not be complete. We recommend contacting the local school district to confirm school assignments for this home.
Get a cash offer in 3 minutes
Find out how much your home could sell for in as little as 3 minutes with a no-obligation cash offer.
Estimated market value
$541,800
Get a cash offer in 3 minutes
Find out how much your home could sell for in as little as 3 minutes with a no-obligation cash offer.
Estimated market value
$541,800
- Florida
- Orange County
- Apopka
- 32703
- 1569 OSPREY VIEW DRIVE
Nearby cities
Nearby neighborhoods
Nearby zip codes
Other Apopka Topics
