Skip main navigation
Sold for $349,890
  • $349,890

    1569 Piney Falls Dr, Wendell, NC 27591

    3beds
    1,576sqft
    Single Family Residence, Residential
    Built in 2025
    3,484 Square Feet Lot
    $-- Zestimate®
    $222/sqft
    $2,166 Estimated rent

    Home value

    Not available

    Estimated sales range

    Not available

    $2,166/mo

    Zestimate® history
    Loading
    Loading...

    Owner options

    List your home for rent

    $2,166/mo

    Rent Zestimate®

    Find your next renter with Zillow Rental Manager. Plus, with online applications, you can quickly screen prospective tenants – for free.

    Learn more

    $2,166/mo

    Rent Zestimate®

    Refinance and save

    $2,199/mo

    Est. payment

    Refinancing to a lower rate could help reduce your monthly payments and save thousands over the life of the loan.

    See today's rates

    $2,199/mo

    Est. payment

    Explore your selling options

    Work with a Zillow partner agent

    Leverage their expertise and Zillow's premium Showcase listings to get your home seen by more buyers.

    Get started

    List with your own agent

    Get your home in front of millions of buyers by listing it on Zillow.

    Learn how to do it

    Sell it yourself

    Take full control of how buyers see your home on Zillow by listing For Sale by Owner (FSBO).

    List your home

    What's special

    Detached garageOptimal lawn areaOversized islandWell appointed kitchenFlexibility and personalizationHall bathPrimary suite
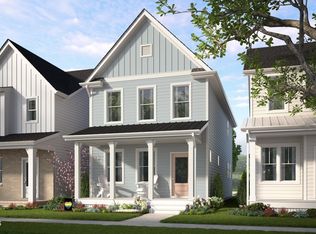
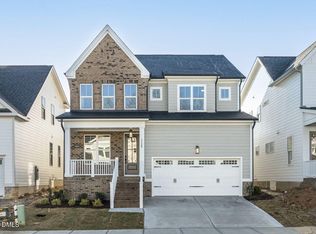
    Less 20 minutes to North Raleigh and less than 20 minutes to downtown Raleigh for UNDER 400k! This Paper plan covers Rock proving sometimes a more elegant approach to life wins over something that feels both hard and forced. Paper offers an open expanse on the first floor anchored by a well appointed kitchen complete with space for everyone at the oversized island. A cozy space in the front and a larger space toward the rear of the home offer flexibility and personalization so home is truly a reflection of who lives there. Upstairs a primary suite is generously sized for rest, reflection and relaxation. Two equally sized secondary bedrooms and a hall bath settle the score on who's room is bigger. We've even got a detached garage for you, providing optimal lawn area. No game of Rock-Paper-Scissors needed. This Paper takes it all. Ready in October!

    Zillow last checked:

    Listing updated:

    Listed by:

    J.C. Lange 712-229-9878,

    Garman Homes LLC,

    Karla Hamilton 919-730-3280,

    Garman Homes LLC

    Bought with:

    Tiffany Williamson, 279179

    Navigate Realty

    Source: Doorify MLS,MLS#: 10102727MLS Logo

    Facts & features

    Interior

    Bedrooms & bathrooms
    • Bedrooms: 3
    • Bathrooms: 3
    • Full bathrooms: 2
    • 1/2 bathrooms: 1
    Heating
    • Forced Air, Natural Gas
    Cooling
    • Central Air
    Appliances
    • Included: Dishwasher, ENERGY STAR Qualified Appliances, Gas Range, Microwave, Plumbed For Ice Maker, Tankless Water Heater
    • Laundry: Electric Dryer Hookup, Laundry Closet
    Features
    • Bathtub/Shower Combination, Kitchen Island, Pantry, Quartz Counters, Walk-In Shower
    • Flooring: Carpet, Vinyl, Tile
    • Basement: Crawl Space, Other
    • Number of fireplaces: 1
    • Fireplace features: Gas Log, Living Room
    Interior area
    • Total structure area: 1,576
    • Total interior livable area: 1,576 sqft
    • Finished area above ground: 1,576
    • Finished area below ground: 0

    Property

    Parking
    • Total spaces: 4
    • Parking features: Detached, Garage, Garage Door Opener
    • Garage spaces: 2
    • Uncovered spaces: 2
    Features
    • Levels: Two
    • Stories: 2
    • Patio & porch: Front Porch
    • Exterior features: Barbecue, Courtyard, Playground
    • Pool features: Association, Cabana, Salt Water, Community
    • Has view: Yes
    Lot
    • Size: 3,484 Square Feet
    Details
    • Parcel number: 37183_1774210650
    • Special conditions: Standard

    Construction

    Type & style
    • Home type: SingleFamily
    • Architectural style: Craftsman
    • Property subtype: Single Family Residence, Residential
    Materials
    • Block, Fiber Cement
    • Foundation: Block
    • Roof: Shingle
    Condition
    • New construction: Yes
    • Year built: 2025
    • Major remodel year: 2025
    Details
    • Builder name: Garman Homes

    Utilities & green energy

    • Sewer: Public Sewer
    • Water: Public
    Green energy
    • Energy efficient items: Appliances, HVAC, Insulation, Thermostat, Water Heater, Windows
    • Indoor air quality: Ventilation

    Community & HOA

    Community
    • Features: Clubhouse, Curbs, Fishing, Fitness Center, Park, Playground, Pool, Restaurant, Sidewalks, Street Lights
    • Subdivision: Wendell Falls
    HOA
    • Has HOA: Yes
    • Amenities included: Cabana, Clubhouse, Jogging Path, Maintenance Grounds, Park, Picnic Area, Playground, Pond Seasonal, Pool, Trail(s)
    • Services included: Maintenance Grounds
    • HOA fee: $100 monthly
    Location
    • Region: Wendell

    Financial & listing details

    • Price per square foot: $222/sqft
    • Date on market: 6/12/2025

    Price history

    DateEventPrice
    10/29/2025Sold$349,890$222/sqft
    Source: Doorify MLS #10102727 Report a problem
    9/29/2025Pending sale$349,890$222/sqft
    Source: Doorify MLS #10102727 Report a problem
    9/25/2025Price change$349,890-2.8%$222/sqft
    Source: Doorify MLS #10102727 Report a problem
    9/17/2025Price change$359,890-1.4%$228/sqft
    Source: Doorify MLS #10102727 Report a problem
    8/28/2025Price change$364,8900%$232/sqft
    Source: Doorify MLS #10102727 Report a problem
    8/22/2025Price change$364,990-2.6%$232/sqft
    Source: Doorify MLS #10102727 Report a problem
    8/16/2025Price change$374,890-2.6%$238/sqft
    Source: Doorify MLS #10102727 Report a problem
    8/7/2025Price change$384,890-1.3%$244/sqft
    Source: Doorify MLS #10102727 Report a problem
    7/30/2025Listed for sale$389,890$247/sqft
    Source: Doorify MLS #10102727 Report a problem
    7/29/2025Pending sale$389,890$247/sqft
    Source: Doorify MLS #10102727 Report a problem
    7/7/2025Price change$389,890-2.5%$247/sqft
    Source: Doorify MLS #10102727 Report a problem
    6/12/2025Listed for sale$399,990$254/sqft
    Source: Doorify MLS #10102727 Report a problem

    Public tax history

    Tax history is unavailable.

    Neighborhood: 27591

    Nearby schools

    GreatSchools rating
    Schools provided by the listing agent
    • Elementary: Wake County Schools
    • Middle: Wake County Schools
    • High: Wake County Schools

    Source: Doorify MLS. This data may not be complete. We recommend contacting the local school district to confirm school assignments for this home.

    Get pre-qualified for a loan
    At Zillow Home Loans, we can pre-qualify you in as little as 5 minutes with no impact to your credit score.

    An equal housing lender. NMLS #10287.