Under contract-accepting backup offers. Virtually Staged. Tucked away on one of Spring Lake's most desirable homesites, this David Weekley Riddick model enjoys tranquil pond views, a generous side yard, and a thoughtfully designed living space. A wraparound front porch welcomes you inside, where hardwood floors, fresh interior paint, and sun-filled living spaces create a home that feels both inviting and timeless. The enclosed office with French doors offers the perfect place to work from home, while the loft upstairs provides a comfortable second living area for movie nights, game days, or simply a place to spread out. The kitchen was designed for gathering, featuring granite countertops, stainless steel appliances, a cabinet-wrapped island with seating for four, a glass tile backsplash, and a dedicated pantry. Just beyond, the dining and flex spaces flow effortlessly toward the covered lanai, where peaceful pond views become the backdrop to morning coffee and evenings spent outdoors. Upstairs, the primary suite offers a quiet retreat with a tray ceiling, ceiling fan, dual vanities, a soaking tub, walk-in closet, and separate shower. Two spacious bedrooms, a full bath, laundry, and the spacious loft complete the second level. Built in 2016 and thoughtfully maintained, the home pairs comfortable everyday living with a homesite that is truly a rare find. Celebration residents enjoy a lifestyle unlike any other, with miles of walking and biking trails, resort-style pools, fitness facilities, parks, year-round community events, and the convenience of being just minutes from shopping, dining, and the entrance to Walt Disney World. Call today to schedule your private showing.
Accepting backups
Price cut: $50K (8/15)
$895,000
1569 RESOLUTE STREET, KISSIMMEE, FL 34747
3beds
2,585sqft
Single Family Residence
Built in 2016
3,920 Square Feet Lot
$864,500 Zestimate®
$346/sqft
$294/mo HOA
What's special
- 114 days
- 150
- 6
Zillow last checked:
Listing updated:
Listed by:
Ken Pozek 407-813-2773,
REAL BROKER, LLC 855-450-0442
Source: Stellar MLS,MLS#: O6415700 Originating MLS: Orlando Regional
Originating MLS: Orlando Regional
Facts & features
Interior
Bedrooms & bathrooms
- Bedrooms: 3
- Bathrooms: 3
- Full bathrooms: 2
- 1/2 bathrooms: 1
Primary bedroom
- Features: En Suite Bathroom, Walk-In Closet(s)
- Level: Second
- Area: 285 Square Feet
- Dimensions: 19x15
Bedroom 2
- Features: Built-in Closet
- Level: Second
- Area: 156 Square Feet
- Dimensions: 13x12
Bedroom 3
- Features: Built-in Closet
- Level: Second
- Area: 225 Square Feet
- Dimensions: 15x15
Kitchen
- Level: First
- Area: 272 Square Feet
- Dimensions: 17x16
Living room
- Level: First
- Area: 304 Square Feet
- Dimensions: 19x16
Loft
- Features: Storage Closet
- Level: Second
- Area: 299 Square Feet
- Dimensions: 23x13
Office
- Level: First
- Area: 140 Square Feet
- Dimensions: 14x10
Heating
- Central
Cooling
- Central Air
Appliances
- Included: Oven, Cooktop, Dishwasher, Dryer, Microwave, Range Hood, Refrigerator, Washer
- Laundry: Inside, Laundry Room
Features
- Ceiling Fan(s), Crown Molding, Eating Space In Kitchen, Kitchen/Family Room Combo, Living Room/Dining Room Combo, Walk-In Closet(s)
- Flooring: Carpet, Luxury Vinyl, Quarry Tile
- Has fireplace: No
Interior area
- Total structure area: 3,585
- Total interior livable area: 2,585 sqft
Video & virtual tour
Property
Parking
- Total spaces: 2
- Parking features: Garage Faces Rear
- Attached garage spaces: 2
Features
- Levels: Two
- Stories: 2
- Patio & porch: Covered, Front Porch, Rear Porch
- Exterior features: Sidewalk
- Fencing: Fenced
Lot
- Size: 3,920 Square Feet
- Features: Corner Lot
Details
- Parcel number: 132528326400011940
- Zoning: RES
- Special conditions: None
Construction
Type & style
- Home type: SingleFamily
- Architectural style: Craftsman
- Property subtype: Single Family Residence
Materials
- Block, HardiPlank Type
- Foundation: Slab
- Roof: Shingle
Condition
- New construction: No
- Year built: 2016
Details
- Builder model: Riddick
- Builder name: David Weekley
Utilities & green energy
- Sewer: Public Sewer
- Water: Public
- Utilities for property: Public
Community & HOA
Community
- Features: Dog Park, Fitness Center, Park, Playground, Pool, Tennis Court(s)
- Pet fee: $0 monthly
- Subdivision: CELEBRATION SOUTH VILLAGE UNIT 4 REP 3
HOA
- Has HOA: Yes
- Amenities included: Playground, Pool
- Services included: Maintenance Grounds
- HOA fee: $294 monthly
- HOA name: Celebration Residential Owners Assoc
- HOA phone: 407-566-1200
Location
- Region: Celebration
Financial & listing details
- Price per square foot: $346/sqft
- Tax assessed value: $732,200
- Annual tax amount: $8,489
- Date on market: 6/19/2026
- Cumulative days on market: 106 days
- Listing terms: Cash,Conventional,VA Loan
- Ownership: Fee Simple
- Total actual rent: 0
- Road surface type: Paved
Estimated market value
$864,500
$821,000 - $908,000
$3,403/mo
Price history
| Date | Event | Price |
|---|---|---|
| 8/15/2026 | Price change | $895,000-5.3%$346/sqft |
Source:  Stellar MLS #O6415700 Report a problem Stellar MLS #O6415700 Report a problem | ||
| 6/19/2026 | Listed for sale | $945,000+55.4%$366/sqft |
Source: Stellar MLS #O6415700 Report a problem | ||
| 3/13/2020 | Sold | $608,000-2.7%$235/sqft |
Source: Public Record Report a problem | ||
| 3/2/2020 | Listed for sale | $625,000$242/sqft |
Source: KELLER WILLIAMS CLASSIC #O5833143 Report a problem | ||
| 1/15/2020 | Pending sale | $625,000$242/sqft |
Source: Keller Williams Classic Realty #O5833143 Report a problem | ||
| 1/3/2020 | Listed for sale | $625,000+1.6%$242/sqft |
Source: KELLER WILLIAMS CLASSIC #O5833143 Report a problem | ||
| 6/7/2019 | Listing removed | $3,500$1/sqft |
Source: KELLER WILLIAMS CLASSIC #O5786761 Report a problem | ||
| 5/27/2019 | Price change | $615,000-0.5%$238/sqft |
Source: KELLER WILLIAMS CLASSIC #O5769885 Report a problem | ||
| 5/25/2019 | Listed for rent | $3,500$1/sqft |
Source: KELLER WILLIAMS CLASSIC #O5786761 Report a problem | ||
| 5/1/2019 | Price change | $618,000-1.9%$239/sqft |
Source: The Pozek Group - Orlando #O5769885 Report a problem | ||
| 4/11/2019 | Listed for sale | $629,900+4%$244/sqft |
Source: KELLER WILLIAMS CLASSIC REALTY #O5769885 Report a problem | ||
| 11/22/2016 | Sold | $605,600+57.8%$234/sqft |
Source: Public Record Report a problem | ||
| 6/3/2016 | Sold | $383,700$148/sqft |
Source: Public Record Report a problem | ||
Public tax history
| Year | Property taxes | Tax assessment |
|---|---|---|
| 2025 | $8,490 +5.3% | $732,200 +7% |
| 2024 | $8,063 +2.9% | $684,100 +4.4% |
| 2023 | $7,836 +3.9% | $655,200 +9.6% |
| 2022 | $7,539 -1.2% | $598,000 +17% |
| 2021 | $7,632 -5.2% | $511,300 +1.9% |
| 2020 | $8,053 +0.7% | $501,800 +5% |
| 2019 | $7,999 | $478,000 +1% |
| 2018 | $7,999 0% | $473,500 +1.2% |
| 2017 | $8,002 -1% | $468,100 +586.4% |
| 2016 | $8,082 +244.5% | $68,200 +666.3% |
| 2015 | $2,346 | $8,900 |
Find assessor info on the county website
Monthly payment
Est. payment
Payment breakdown
Explore the cost of this home by adjusting the details. Changes won't be saved.Climate risks
Neighborhood: Evander Square
Nearby schools
Schools provided by the listing agent
- Elementary: Celebration K-8
- Middle: Celebration K-8
- High: Celebration High
Source: Stellar MLS. This data may not be complete. We recommend contacting the local school district to confirm school assignments for this home.
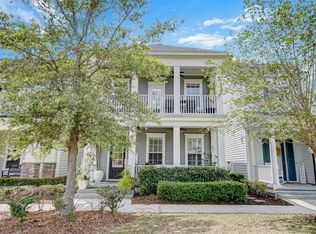


Similar homes
- $855,0003 bd3 ba1.9k sqft1010 PERIWINKLE COURT, CELEBRATION, FL 34747For Sale
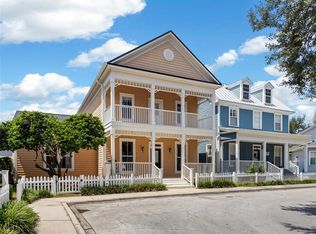
 MLS ID #S5154513, Bruce Kinser, PROFILES INTERNATIONAL REALTY. Stellar MLS
 - $740,0004 bd3 ba2.1k sqft1425 RESOLUTE STREET, CELEBRATION, FL 34747For Sale
 MLS ID #O6432533, Laurentiu Stanica, STANICA REALTY GROUP. Stellar MLS
 - $699,0003 bd3 ba1.8k sqft1589 RESOLUTE STREET, CELEBRATION, FL 34747For Sale
 MLS ID #O6437727, Laurentiu Stanica, STANICA REALTY GROUP. Stellar MLS
 - $769,0003 bd3 ba1.9k sqft1024 BANKS ROSE STREET, CELEBRATION, FL 34747For Sale
 MLS ID #S5151907, Lisa Dobbs, REAL BROKER, LLC. Stellar MLS
 - $929,8884 bd4 ba2.8k sqft1206 CELEBRATION AVENUE, CELEBRATION, FL 34747For SaleMLS ID #S5152922, Jeffrey Eddowes, CENTURY 21 CARIOTI. Stellar MLS
- $825,0004 bd3 ba3k sqft323 CELEBRATION BOULEVARD, CELEBRATION, FL 34747For SaleMLS ID #S5157419, Dana Hall-Bradley, BETTER HOMES & GARDENS LIFESTYLES REALTY. Stellar MLS
- $675,0003 bd2 ba2.2k sqft2016 FLORA PASS PLACE, KISSIMMEE, FL 34747For SaleMLS ID #O6438603, Christopher Bessette, KELLER WILLIAMS CLASSIC. Stellar MLS
- $675,0005 bd5 ba2.5k sqft416 SOUTHFIELD STREET, KISSIMMEE, FL 34747For SaleMLS ID #O6299793, Marcelo Pasquarelli Costa, AMERICAN HORIZONS REALTY. Stellar MLS
- $919,0003 bd3 ba2.3k sqft10698 ROYAL CYPRESS WAY, ORLANDO, FL 32836For SaleMLS ID #O6443682, Storm Miller, COMPASS FLORIDA LLC. Stellar MLS
- $549,0003 bd2 ba2.2k sqft1983 LIMESTONE TRAIL, KISSIMMEE, FL 34747For SaleMLS ID #O6430654, Melissa Condrey, COMPASS FLORIDA LLC. Stellar MLS
- $509,0002 bd3 ba1.6k sqft1426 RESOLUTE STREET, CELEBRATION, FL 34747For SaleMLS ID #O6422625, Laurentiu Stanica, STANICA REALTY GROUP. Stellar MLS
- $899,9993 bd3 ba2.2k sqft15084 CANOPY COVER DRIVE, WINTER GARDEN, FL 34787For SaleMLS ID #O6434868, David Weiss, COLDWELL BANKER REALTY. Stellar MLS
- $645,0006 bd5 ba2.9k sqft8987 AMELIA DOWNS TRAIL, KISSIMMEE, FL 34747For SaleMLS ID #S5155573, James Donovan, TEAM DONOVAN. Stellar MLS
- $879,9994 bd3 ba2.9k sqft17882 ADRIFT ROAD, WINTER GARDEN, FL 34787For SaleMLS ID #O6439888, Winnie Tam, FLORIDA REALTY INVESTMENTS. Stellar MLS
- $870,0004 bd3 ba3.7k sqft9043 HORIZON POINTE TRAIL, WINDERMERE, FL 34786For SaleMLS ID #O6436017, Matine Pawlicki, CENTURY 21 CARIOTI. Stellar MLS
- $659,9003 bd3 ba1.8k sqft1851 COASTAL COURT, CELEBRATION, FL 34747For SaleMLS ID #O6396408, Shawnie Keeton, KENNEDY REALTY GROUP LLC. Stellar MLS
- $859,9004 bd3 ba3.1k sqft13361 SUNNY RETREAT LANE, WINTER GARDEN, FL 34787For SaleMLS ID #O6419110, Tony Cruz, PA, EXP REALTY LLC. Stellar MLS
- $598,0003 bd3 ba1.8k sqft2101 CELEBRATION BOULEVARD, KISSIMMEE, FL 34747For SaleMLS ID #O6347244, Antonio Spagnolo, BRIGHT TRUST REALTY LLC. Stellar MLS
- $849,9004 bd4 ba2.7k sqft15709 SHOREBIRD LANE, WINTER GARDEN, FL 34787For SaleMLS ID #O6420325, Richard Vaughn, REALTY ONE GROUP INSPIRATION. Stellar MLS
- $720,0004 bd3 ba2.5k sqft2616 LANCASTER RIDGE DRIVE, DAVENPORT, FL 33837For SaleMLS ID #S5156842, Marledy Tabares, COLDWELL BANKER REALTY. Stellar MLS
