Skip main navigation
Sold for $584,000
  • $584,000

    1569 S Syracuse Street, Denver, CO 80231

    3beds
    2,356sqft
    Duplex
    Built in 1983
    4,460 Square Feet Lot
    $569,800 Zestimate®
    $248/sqft
    $2,863 Estimated rent

    Home value

    $569,800

    $541,000 - $598,000

    $2,863/mo

    Zestimate® history
    Loading
    Loading...

    Owner options

    List your home for rent

    $2,863/mo

    Rent Zestimate®

    Find your next renter with Zillow Rental Manager. Plus, with online applications, you can quickly screen prospective tenants – for free.

    Learn more

    $2,863/mo

    Rent Zestimate®

    Refinance and save

    $3,458/mo

    Est. payment

    Refinancing to a lower rate could help reduce your monthly payments and save thousands over the life of the loan.

    See today's rates

    $3,458/mo

    Est. payment

    Explore your selling options

    Work with a Zillow partner agent

    Leverage their expertise and Zillow's premium Showcase listings to get your home seen by more buyers.

    Get started

    List with your own agent

    Get your home in front of millions of buyers by listing it on Zillow.

    Learn how to do it

    Sell it yourself

    Take full control of how buyers see your home on Zillow by listing For Sale by Owner (FSBO).

    List your home

    What's special

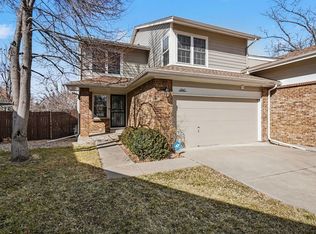
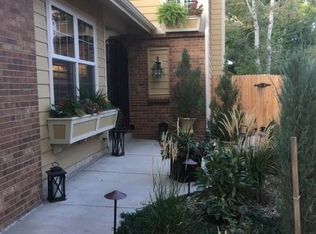
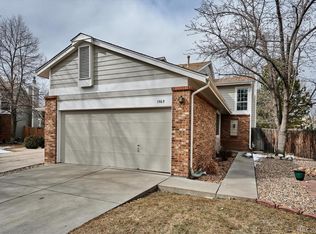
    **Get your monthly payment below $3,600/month with a $10,000 Concession that the Seller is offering to buy down the interest rate.** Poised on a private cul-de-sac, it lives like a single-family home with a beautiful, fenced backyard featuring private grass—a perfect setting for entertaining guests or enjoying your morning coffee. Outdoor enthusiasts will delight in the proximity to two nearby parks and trails, offering both exercise and relaxation just steps away. Inside, many recent upgrades await, ensuring a turnkey, modern lifestyle. A brand new roof and gutters, along with a new sewer line, washer, dryer, water heater, and HVAC system provide peace of mind. Enjoy "lifeproof" flooring throughout the main living areas, bedrooms, kitchen, and basement. The removal of popcorn ceilings and fresh paint throughout enhance the home's modern aesthetic, while new light fixtures and ceiling fans add a touch of elegance. An updated sprinkler system ensures effortless yard maintenance. The home features a dual master bedroom concept—one on the main floor and another upstairs—with a third non-conforming bedroom with a closet and window that can easily be converted by adding a door. Seller offering $350 credit to replace the primary sink and a $1200 credit to add a door to the third bedroom if you desire. Additional amenities include Ring cameras, a Nest system, and a large attached 2-car garage with a new garage lift. Community perks abound with access to a nearby park, neighborhood pool, tennis courts, and the extensive trails of the Highline Canal. Recently updated with exterior paint and a brand-new roof installed just this summer, this home is truly move-in ready, offering modern comforts combined with thoughtful updates throughout. Additional inclusions: Weights in basement + TV in living room + outdoor fire-pit + chairs.

    Zillow last checked:

    Listing updated:

    Listed by:

    Meg Pitkin 815-608-7482 Meg@ThePitkinGroup.com,

    Milehimodern

    Bought with:

    Tanner Curry, 100073406

    HomeSmart Realty

    Source: REcolorado as distributed by MLS GRID,MLS#: 3117287MLS Logo

    Facts & features

    Interior

    Bedrooms & bathrooms
    • Bedrooms: 3
    • Bathrooms: 2
    • Full bathrooms: 2
    • Main level bathrooms: 2
    • Main level bedrooms: 1
    Primary bedroom
    • Level: Main
    Bedroom
    • Level: Upper
    Bedroom
    • Level: Upper
    Primary bathroom
    • Level: Main
    Bathroom
    • Level: Main
    Dining room
    • Level: Main
    Kitchen
    • Level: Main
    Living room
    • Level: Main
    Heating
    • Forced Air
    Cooling
    • Central Air
    Appliances
    • Included: Dishwasher, Disposal, Microwave, Oven, Range, Refrigerator
    Features
    • Ceiling Fan(s), Eat-in Kitchen, High Ceilings, Open Floorplan, Primary Suite
    • Flooring: Carpet, Laminate, Tile
    • Windows: Window Coverings
    • Basement: Finished,Partial
    • Number of fireplaces: 1
    • Fireplace features: Family Room, Gas, Gas Log
    • Common walls with other units/homes: End Unit
    Interior area
    • Total structure area: 2,356
    • Total interior livable area: 2,356 sqft
    • Finished area above ground: 1,667
    • Finished area below ground: 517

    Property

    Parking
    • Total spaces: 2
    • Parking features: Garage - Attached
    • Attached garage spaces: 2
    Features
    • Levels: Two
    • Stories: 2
    • Patio & porch: Deck, Front Porch, Patio
    • Exterior features: Dog Run, Private Yard, Rain Gutters
    • Fencing: Full
    Lot
    • Size: 4,460 sqft
    • Features: Cul-De-Sac, Level
    Details
    • Parcel number: 621321054
    • Zoning: PUD
    • Special conditions: Standard

    Construction

    Type & style
    • Home type: SingleFamily
    • Architectural style: Contemporary
    • Property subtype: Duplex
    • Attached to another structure: Yes
    Materials
    • Brick, Frame
    • Roof: Composition
    Condition
    • Year built: 1983

    Utilities & green energy

    • Sewer: Public Sewer
    • Water: Public
    • Utilities for property: Electricity Connected, Internet Access (Wired), Natural Gas Connected, Natural Gas Not Available, Phone Available

    Community & neighborhood

    Location
    • Region: Denver
    • Subdivision: Indian Creek

    HOA & financial

    HOA
    • Has HOA: Yes
    • HOA fee: $125 monthly
    • Services included: Exterior Maintenance w/out Roof, Maintenance Grounds, Trash
    • Association name: Indian Creek Homeowners Association
    • Association phone: 720-398-0717

    Other

    Other facts
    • Listing terms: Cash,Conventional,Other
    • Ownership: Individual
    • Road surface type: Paved

    Price history

    DateEventPrice
    8/6/2024Sold$584,000-2.3%$248/sqft
    Source: REcolorado as distributed by MLS GRID #3117287 Report a problem
    7/16/2024Pending sale$597,500$254/sqft
    Source: REcolorado as distributed by MLS GRID #3117287 Report a problem
    7/11/2024Listed for sale$597,500+21.3%$254/sqft
    Source: REcolorado as distributed by MLS GRID #3117287 Report a problem
    3/9/2021Sold$492,500+2.6%$209/sqft
    Source: Public Record Report a problem
    2/11/2021Pending sale$479,999$204/sqft
    Source: RE/MAX Masters Millennium #4951334 Report a problem
    2/5/2021Listed for sale$479,999+24.7%$204/sqft
    Source: RE/MAX Masters Millennium #4951334 Report a problem
    11/14/2017Sold$385,000$163/sqft
    Source: Public Record Report a problem
    10/25/2017Pending sale$385,000$163/sqft
    Source: MB Homes by Amy K #5527092 Report a problem
    10/21/2017Listed for sale$385,000+49.2%$163/sqft
    Source: MB Homes by Amy K #5527092 Report a problem
    5/22/2005Sold$258,000+29.1%$110/sqft
    Source: Public Record Report a problem
    7/6/1999Sold$199,900+35.1%$85/sqft
    Source: Public Record Report a problem
    9/30/1994Sold$148,000+5.8%$63/sqft
    Source: Public Record Report a problem
    3/3/1994Sold$139,900$59/sqft
    Source: Public Record Report a problem

    Public tax history

    YearProperty taxesTax assessment
    2024$2,724 +25.5%$35,150 -8%
    2023$2,170 +3.6%$38,200 +40%
    2022$2,095 +2.4%$27,290 -2.8%
    2021$2,045 +2.9%$28,070 +1.8%
    2020$1,988 +2.5%$27,563 -0.7%
    2019$1,940 $27,756 +10.7%
    2018$1,940 +0.3%$25,070
    2017$1,934 +5.6%$25,070 +7%
    2016$1,831 +13.8%$23,430
    2015$1,608 0%$23,430 +21%
    2014$1,609 +5.5%$19,360
    2013$1,524 +17.9%$19,360 +6.8%
    2012$1,293 +2.9%$18,130
    2011$1,256 +2.2%$18,130 -3.9%
    2010$1,229 -13.8%$18,860
    2009$1,426 -0.2%$18,860 -11.7%
    2008$1,428 +5.9%$21,350
    2007$1,348 +1.1%$21,350 +6%
    2006$1,333 +3.9%$20,140
    2005$1,284 +10.5%$20,140 -1.7%
    2003$1,162 +1.9%$20,480 +5.5%
    2002$1,140 $19,410 +14%
    2001-- $17,020

    Find assessor info on the county website

    Neighborhood: Indian Creek

    Nearby schools

    GreatSchools rating
    Schools provided by the listing agent
    • Elementary: McMeen
    • Middle: Hill
    • High: George Washington
    • District: Denver 1

    Source: REcolorado as distributed by MLS GRID. This data may not be complete. We recommend contacting the local school district to confirm school assignments for this home.

    Get a cash offer in 3 minutes
    Find out how much your home could sell for in as little as 3 minutes with a no-obligation cash offer.
    Estimated market value
    $569,800
    Get a cash offer in 3 minutes
    Find out how much your home could sell for in as little as 3 minutes with a no-obligation cash offer.
    Estimated market value
    $569,800