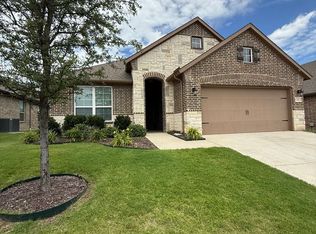
Welcome to this beautifully maintained, 3-bedroom, 2-bathroom home with a dedicated office, nestled in the highly sought-after Silverstone at Pearson Ranch Community! This home impresses with its exceptional curb appeal, spacious layout, and rare 3-car garage. Inside, an open-concept living area welcomes you with abundant natural light, seamlessly connecting the living room, dining space, and stylish kitchen — complete with granite countertops, and a large center island with breakfast bar. The kitchen includes easy access appliances, ideal for those seeking a user friendly kitchen layout, ample cabinet storage and pantry. The kitchen is open to the spacious dining area and family sized great room with fireplace. The primary suite is tucked away and offers a serene retreat, featuring a spa-inspired ensuite bathroom and a generous walk-in closet. A dedicated office provides the flexibility to function as a home office, tv room, play or home school room. Two additional bedrooms and a second full bathroom ensure plenty of space for family or guests. Step outside to a generous covered patio overlooking a spacious backyard — ideal for entertaining, unwinding, or outdoor fun. This home includes a full water filtration system and backs up to a greenbelt. With the Ric Williamson loop now completed, traffic on White Settlement has decreased significantly, creating a very quiet setting. Community perks include a sparkling swimming pool, clubhouse and playground. Located just minutes from shopping, dining, and including the highly sought after Mary Martin Elementary School, this move-in-ready home blends style, comfort, and convenience in one perfect package.
Sold
Price Unknown
1569 Stanchion Way, Weatherford, TX 76087
3beds
2,003sqft
Single Family Residence
Built in 2020
7,405 Square Feet Lot
$391,300 Zestimate®
$--/sqft
$2,626 Estimated rent
Home value
$391,300
$360,000 - $423,000
$2,626/mo
Zestimate® history
Owner options
List your home for rent
$2,626/mo
Rent Zestimate®
Find your next renter with Zillow Rental Manager. Plus, with online applications, you can quickly screen prospective tenants – for free.
$2,626/mo
Rent Zestimate®
Refinance and save
$540/mo
Est. payment
Refinancing to a lower rate could help reduce your monthly payments and save thousands over the life of the loan.
$540/mo
Est. payment
Explore your selling options
Work with a Zillow partner agent
Leverage their expertise and Zillow's premium Showcase listings to get your home seen by more buyers.
Get startedList with your own agent
Get your home in front of millions of buyers by listing it on Zillow.
Learn how to do itSell it yourself
Take full control of how buyers see your home on Zillow by listing For Sale by Owner (FSBO).
List your homeWhat's special
Spacious backyardDedicated officeAbundant natural lightGranite countertopsExceptional curb appealCovered patioGenerous walk-in closet
Zillow last checked:
Listing updated:
Listed by:
Debbie Hulce 0640529 817-523-9113,
League Real Estate 817-523-9113
Bought with:
Jeffrey Abell
Regal, REALTORS
Source: NTREIS,MLS#: 21062482
Facts & features
Interior
Bedrooms & bathrooms
- Bedrooms: 3
- Bathrooms: 2
- Full bathrooms: 2
Primary bedroom
- Features: Built-in Features, Closet Cabinetry, Dual Sinks, En Suite Bathroom, Garden Tub/Roman Tub, Linen Closet, Separate Shower, Walk-In Closet(s)
- Level: First
- Dimensions: 16 x 13
Bedroom
- Features: Split Bedrooms
- Level: First
- Dimensions: 12 x 12
Bedroom
- Features: Split Bedrooms
- Level: First
- Dimensions: 13 x 11
Dining room
- Level: First
- Dimensions: 13 x 10
Kitchen
- Features: Breakfast Bar, Built-in Features, Eat-in Kitchen, Granite Counters, Kitchen Island, Pantry, Walk-In Pantry
- Level: First
- Dimensions: 15 x 11
Living room
- Level: First
- Dimensions: 18 x 17
Office
- Level: First
- Dimensions: 13 x 11
Utility room
- Features: Built-in Features, Utility Room
- Level: First
- Dimensions: 7 x 6
Heating
- Central, Electric, Fireplace(s)
Cooling
- Central Air, Ceiling Fan(s), Electric
Appliances
- Included: Dishwasher, Electric Cooktop, Electric Oven, Electric Range, Disposal, Microwave, Water Softener, Vented Exhaust Fan, Water Purifier
- Laundry: Common Area, Washer Hookup, Dryer Hookup, ElectricDryer Hookup, Laundry in Utility Room
Features
- Decorative/Designer Lighting Fixtures, Eat-in Kitchen, Granite Counters, Kitchen Island, Open Floorplan, Pantry, Walk-In Closet(s), Wired for Sound
- Flooring: Carpet, Ceramic Tile, Wood
- Windows: Window Coverings
- Has basement: No
- Number of fireplaces: 1
- Fireplace features: Living Room
Interior area
- Total interior livable area: 2,003 sqft
Property
Parking
- Total spaces: 3
- Parking features: Concrete, Driveway
- Attached garage spaces: 3
- Has uncovered spaces: Yes
Features
- Levels: One
- Stories: 1
- Patio & porch: Covered
- Pool features: None, Community
Lot
- Size: 7,405 Square Feet
Details
- Parcel number: R000111060
Construction
Type & style
- Home type: SingleFamily
- Architectural style: Traditional,Detached
- Property subtype: Single Family Residence
Materials
- Brick, Rock, Stone
- Foundation: Slab
- Roof: Composition
Condition
- Year built: 2020
Utilities & green energy
- Sewer: Public Sewer
- Water: Public
- Utilities for property: Sewer Available, Separate Meters, Underground Utilities, Water Available
Community & HOA
Community
- Features: Clubhouse, Pool, Trails/Paths, Curbs, Sidewalks
- Security: Prewired, Security System, Smoke Detector(s)
- Subdivision: Silverstone Pearson Ranch Ph 7
HOA
- Has HOA: Yes
- Services included: All Facilities
- HOA fee: $540 annually
- HOA name: First Service Residential
- HOA phone: 817-380-7010
Location
- Region: Weatherford
Financial & listing details
- Tax assessed value: $393,980
- Annual tax amount: $7,323
- Date on market: 9/25/2025
- Cumulative days on market: 14 days
- Listing terms: Cash,Conventional,FHA,USDA Loan,VA Loan
- Road surface type: Asphalt
Price history
| Date | Event | Price |
|---|---|---|
| 10/24/2025 | Sold | -- |
Source: NTREIS #21062482 Report a problem | ||
| 10/16/2025 | Pending sale | $399,000$199/sqft |
Source: NTREIS #21062482 Report a problem | ||
| 10/9/2025 | Contingent | $399,000$199/sqft |
Source: NTREIS #21062482 Report a problem | ||
| 9/25/2025 | Listed for sale | $399,000+6.4%$199/sqft |
Source: NTREIS #21062482 Report a problem | ||
| 5/10/2023 | Sold | -- |
Source: NTREIS #20288677 Report a problem | ||
| 4/25/2023 | Pending sale | $375,000$187/sqft |
Source: NTREIS #20288677 Report a problem | ||
| 4/17/2023 | Contingent | $375,000$187/sqft |
Source: NTREIS #20288677 Report a problem | ||
| 3/28/2023 | Listed for sale | $375,000$187/sqft |
Source: NTREIS #20288677 Report a problem | ||
Public tax history
| Year | Property taxes | Tax assessment |
|---|---|---|
| 2025 | $6,043 -3.9% | $393,980 +3.7% |
| 2024 | $6,287 +38.8% | $379,930 |
| 2023 | $4,528 -19.7% | $379,930 +31.3% |
| 2022 | $5,642 -4.7% | $289,280 |
| 2021 | $5,922 +722% | $289,280 +864.3% |
| 2020 | $720 | $30,000 |
Find assessor info on the county website
Neighborhood: 76087
Nearby homes
- $350,1003 bd2 ba1.8k sqft1565 Stanchion Way, Weatherford, TX 76087Off Market
- $413,600-- bd-- ba2.4k sqft1573 Stanchion Way, Weatherford, TX 76087Off Market
- $419,500-- bd-- ba2.5k sqft1561 Stanchion Way, Weatherford, TX 76087Off Market
- $451,2004 bd3 ba2.6k sqft1568 Stanchion Way, Weatherford, TX 76087Off Market
- $--4 bd3 ba2.6k sqft1557 Stanchion Way, Weatherford, TX 76087Sold
- $361,500-- bd-- ba1.8k sqft1564 Stanchion Way, Weatherford, TX 76087Off Market
- $--4 bd4 ba2.8k sqft1601 Stanchion Way, Weatherford, TX 76087Sold
- $357,000-- bd-- ba1.6k sqft1556 Stanchion Way, Weatherford, TX 76087Off Market
Nearby schools
GreatSchools rating
- 7/10Martin Elementary SchoolGrades: PK-5Distance: 0.5 mi
- 5/10Tison Middle SchoolGrades: 6-8Distance: 1.4 mi
- 5/10Weatherford High SchoolGrades: 9-12Distance: 6.2 mi
Schools provided by the listing agent
- Elementary: Martin
- Middle: Tison
- High: Weatherford
- District: Weatherford ISD
Source: NTREIS. This data may not be complete. We recommend contacting the local school district to confirm school assignments for this home.
Get a cash offer in 3 minutes
Find out how much your home could sell for in as little as 3 minutes with a no-obligation cash offer.
Estimated market value
$391,300
Get a cash offer in 3 minutes
Find out how much your home could sell for in as little as 3 minutes with a no-obligation cash offer.
Estimated market value
$391,300
- Texas
- Parker County
- Weatherford
- 76087
- 1569 Stanchion Way
Nearby cities
Nearby neighborhoods
Nearby zip codes
Other Weatherford Topics
