Skip main navigation
Closed
  • Listed by: Paradigm Realty • Liz Fendler • Contact: 314-680-8020
    Bought with: Coldwell Banker Realty - Gundaker
    $447,300

    1569 Summer Chase Ln, Fenton, MO 63026

    3beds
    2,388sqft
    Single Family Residence
    Built in 1989
    8,712 Square Feet Lot
    $447,300 Zestimate®
    $187/sqft
    $2,761 Estimated rent

    Home value

    $447,300

    $425,000 - $470,000

    $2,761/mo

    Zestimate® history
    Loading
    Loading...

    Owner options

    List your home for rent

    $2,761/mo

    Rent Zestimate®

    Find your next renter with Zillow Rental Manager. Plus, with online applications, you can quickly screen prospective tenants – for free.

    Learn more

    $2,761/mo

    Rent Zestimate®

    Refinance and save

    $3,548/mo

    Est. payment

    Refinancing to a lower rate could help reduce your monthly payments and save thousands over the life of the loan.

    See today's rates

    $3,548/mo

    Est. payment

    Explore your selling options

    Work with a Zillow partner agent

    Leverage their expertise and Zillow's premium Showcase listings to get your home seen by more buyers.

    Get started

    List with your own agent

    Get your home in front of millions of buyers by listing it on Zillow.

    Learn how to do it

    Sell it yourself

    Take full control of how buyers see your home on Zillow by listing For Sale by Owner (FSBO).

    List your home

    What's special

    Gorgeous fireplaceBay windowMaster bedroomSeparate showerGreat islandGreat natural lightLarge backyard

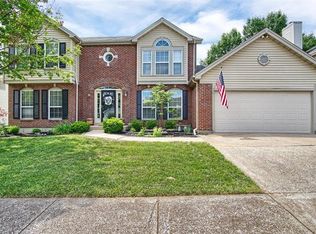
    Welcome to Summer Chase! This spacious 2 story in the Rockwood School Dist. has 3 bedrooms, 2.5 baths, over 2,300+ sq ft & it’s within walking distance to Kellison Elem., Rockwood South & Summit High School & just down the street from the subdivision pool/tennis courts. The entry foyer opens to the dining room & office/living room. The family room has great natural light from the bay window & gorgeous fireplace. Kitchen has granite counters, a great island & tons of cabinets, w/a slider that opens to the backyard. Mudroom/main floor laundry is perfect. Upstairs you will love the newer laminate flooring throughout! The master bedroom is a great size, his & hers walk-in closets & master bath w/ separate shower & tub & double sinks. 2 rooms & the full bath finish off the upstairs. The basement is unfinished & has tons of potential. LARGE backyard that is level and fenced. Updates: ROOF 7/21, HVAC 4/21, H2O HEATER 4/19, DISHWASHER 11/22 all you need to do is move in!

    This property is off market, which means it's not currently listed for sale or rent on Zillow. This may be different from what's available on other websites or public sources.

    Zillow last checked:

    Listing updated:

    Listed by:

    Liz Fendler 314-680-8020,

    Paradigm Realty

    Bought with:

    Christina S Maass, 2019040242

    Coldwell Banker Realty - Gundaker

    Source: MARIS,MLS#: 23022730MLS LogoOriginating MLS: St. Louis Association of REALTORS

    Facts & features

    Interior

    Bedrooms & bathrooms
    • Bedrooms: 3
    • Bathrooms: 3
    • Full bathrooms: 2
    • 1/2 bathrooms: 1
    • Main level bathrooms: 1
    Primary bedroom
    • Features: Floor Covering: Laminate, Wall Covering: Some
    • Level: Upper
    • Area: 238
    • Dimensions: 17x14
    Bedroom
    • Features: Floor Covering: Laminate, Wall Covering: Some
    • Level: Upper
    • Area: 121
    • Dimensions: 11x11
    Bedroom
    • Features: Floor Covering: Laminate, Wall Covering: Some
    • Level: Upper
    • Area: 121
    • Dimensions: 11x11
    Primary bathroom
    • Features: Floor Covering: Ceramic Tile, Wall Covering: Some
    • Level: Upper
    • Area: 140
    • Dimensions: 14x10
    Bathroom
    • Features: Floor Covering: Laminate
    • Level: Main
    • Area: 35
    • Dimensions: 7x5
    Bathroom
    • Features: Floor Covering: Ceramic Tile
    • Level: Upper
    • Area: 40
    • Dimensions: 8x5
    Dining room
    • Features: Wall Covering: Some
    • Level: Main
    • Area: 156
    • Dimensions: 13x12
    Family room
    • Features: Floor Covering: Laminate, Wall Covering: Some
    • Level: Main
    • Area: 340
    • Dimensions: 20x17
    Kitchen
    • Features: Floor Covering: Ceramic Tile, Wall Covering: Some
    • Level: Main
    • Area: 374
    • Dimensions: 22x17
    Laundry
    • Features: Floor Covering: Laminate, Wall Covering: Some
    • Level: Main
    • Area: 56
    • Dimensions: 14x4
    Office
    • Features: Floor Covering: Laminate, Wall Covering: Some
    • Level: Main
    • Area: 156
    • Dimensions: 13x12
    Heating
    • Natural Gas, Forced Air
    Cooling
    • Ceiling Fan(s), Central Air, Electric
    Appliances
    • Included: Gas Water Heater, Dishwasher, Disposal, Electric Cooktop, Microwave, Stainless Steel Appliance(s), Oven
    • Laundry: Main Level
    Features
    • Separate Dining, Entrance Foyer, Open Floorplan, Double Vanity, Tub, Kitchen Island, Granite Counters
    • Doors: Sliding Doors, Storm Door(s)
    • Windows: Tilt-In Windows, Window Treatments
    • Basement: Unfinished
    • Number of fireplaces: 1
    • Fireplace features: Family Room, Wood Burning
    Interior area
    • Total structure area: 2,388
    • Total interior livable area: 2,388 sqft
    • Finished area above ground: 2,388

    Property

    Parking
    • Total spaces: 2
    • Parking features: Attached, Garage, Garage Door Opener
    • Attached garage spaces: 2
    Features
    • Levels: Two
    • Patio & porch: Patio
    Lot
    • Size: 8,712 Square Feet
    • Dimensions: 72 x 129 x 73 x 129
    • Features: Level
    Details
    • Parcel number: 28Q320373
    • Special conditions: Standard

    Construction

    Type & style
    • Home type: SingleFamily
    • Architectural style: Traditional,Other
    • Property subtype: Single Family Residence
    Materials
    • Vinyl Siding
    Condition
    • Year built: 1989

    Utilities & green energy

    • Sewer: Public Sewer
    • Water: Public

    Community & HOA

    Community
    • Features: Tennis Court(s)
    • Subdivision: Summer Chase 1
    HOA
    • Services included: Other
    • HOA fee: $640 annually
    Location
    • Region: Fenton

    Financial & listing details

    • Price per square foot: $187/sqft
    • Tax assessed value: $389,800
    • Annual tax amount: $4,659
    • Date on market: 4/27/2023
    • Cumulative days on market: 24 days
    • Listing terms: Cash,FHA,Conventional,VA Loan
    • Ownership: Private
    • Road surface type: Concrete

    Price history

    DateEventPrice
    6/12/2023Sold--
    Source: MARIS #23022730 Report a problem
    5/16/2023Pending sale$385,000$161/sqft
    Source: MARIS #23022730 Report a problem
    4/27/2023Listed for sale$385,000$161/sqft
    Source: MARIS #23022730 Report a problem
    3/12/2023Listing removed--
    Source: MARIS #23007437 Report a problem
    2/22/2023Listed for sale$385,000+43.1%$161/sqft
    Source: MARIS #23007437 Report a problem
    8/4/2015Listing removed$269,000$113/sqft
    Source: Realty Executives Broker of Record #15029729 Report a problem
    7/11/2015Price change$269,000-2.2%$113/sqft
    Source: Realty Executives Broker of Record #15029729 Report a problem
    7/2/2015Listed for sale$275,000$115/sqft
    Source: Realty Executives Broker of Record #15029729 Report a problem
    6/24/2015Pending sale$275,000$115/sqft
    Source: Realty Executives Broker of Record #15029729 Report a problem
    6/13/2015Price change$275,000-1.1%$115/sqft
    Source: Realty Executives Broker of Record #15029729 Report a problem
    5/24/2015Listed for sale$278,000$116/sqft
    Source: Realty Executives of St. Louis #15029729 Report a problem

    Public tax history

    YearProperty taxesTax assessment
    2025$5,393 -1.4%$74,070 +0.8%
    2024$5,468 +0.1%$73,450
    2023$5,463 +17.3%$73,450 +25.9%
    2022$4,659 +0.8%$58,330
    2021$4,623 -3.4%$58,330 +0.4%
    2020$4,786 +7.7%$58,070
    2019$4,445 $58,070 +12.6%
    2018$4,445 $51,570
    2017$4,445 +0.8%$51,570 +3.6%
    2016$4,409 +4.6%$49,790
    2015$4,216 $49,790 +2.7%
    2014$4,216 +2.2%$48,490
    2013$4,125 $48,490 +1%
    2012-- $48,020
    2011-- $48,020 +0.6%
    2010$3,440 +6.2%$47,710
    2009$3,240 -9.9%$47,710 -9.2%
    2008$3,596 +17.7%$52,540
    2007$3,057 $52,540 +27.2%
    2006$3,057 -1.4%$41,290
    2005$3,101 $41,290 +6.6%
    2003-- $38,740 +8.5%
    2002$2,661 +8%$35,720
    2001$2,464 $35,720
    Find assessor info on the county website

    Neighborhood: 63026

    Nearby schools

    GreatSchools rating
    Schools provided by the listing agent
    • Elementary: Kellison Elem.
    • Middle: Rockwood South Middle
    • High: Rockwood Summit Sr. High

    Source: MARIS. This data may not be complete. We recommend contacting the local school district to confirm school assignments for this home.

    Get a cash offer in 3 minutes
    Find out how much your home could sell for in as little as 3 minutes with a no-obligation cash offer.
    Estimated market value
    $447,300
    Get a cash offer in 3 minutes
    Find out how much your home could sell for in as little as 3 minutes with a no-obligation cash offer.
    Estimated market value
    $447,300