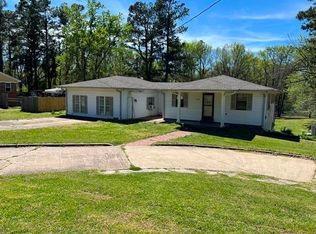
Seller is offering 10 thousand dollars toward closing costs on this beautifully maintained single story 4 bedroom, 3 bathroom detached home that offers 2169 square feet of living space on a full 1 acre lot. The property features a detached 2 car garage, perfect for projects or extra storage, and a fully fenced backyard with mature shade trees for privacy and outdoor enjoyment. Inside, you will find both a formal living room for entertaining and a separate family room for everyday relaxation. Commuters will appreciate the quick and easy access to Highway 51, making the drive to Memphis simple and convenient. This property combines spacious country living with city accessibility, giving you the best of both worlds. With plenty of room to spread out indoors and outdoors, this home is ideal for families, hobbyists, or anyone seeking a peaceful retreat that is still close to everything. Schedule your showing today before this unique opportunity is gone.
Pending
$365,000
1569 Tipton Rd, Munford, TN 38058
4beds
2,169sqft
Single Family Residence
Built in 1969
1 Acres Lot
$360,200 Zestimate®
$168/sqft
$-- HOA
What's special
Fully fenced backyardSingle story
- 46 days
- 248
- 19
Likely to sell faster than
Zillow last checked:
Listing updated:
Listed by:
Brandon M Herbert,
Dawson Realty Group 901-445-7080
Source: MAAR,MLS#: 10228481
Facts & features
Interior
Bedrooms & bathrooms
- Bedrooms: 4
- Bathrooms: 3
- Full bathrooms: 3
Rooms
- Room types: Bonus Room
Primary bedroom
- Level: First
- Area: 187
- Dimensions: 11 x 17
Bedroom 2
- Features: Carpet
- Level: First
- Area: 143
- Dimensions: 11 x 13
Bedroom 3
- Features: Carpet
- Level: First
- Area: 121
- Dimensions: 11 x 11
Primary bathroom
- Features: Separate Shower, Tile Floor, Full Bath
Dining room
- Width: 0
Kitchen
- Features: Eat-in Kitchen, Breakfast Bar, Kitchen Island
- Area: 544
- Dimensions: 17 x 32
Living room
- Features: Great Room, LR/DR Combination
- Area: 225
- Dimensions: 15 x 15
Den
- Area: 400
- Dimensions: 20 x 20
Heating
- Central
Cooling
- Central Air
Appliances
- Included: Gas Water Heater, Range/Oven, Cooktop, Gas Cooktop, Dishwasher, Microwave, Refrigerator
- Laundry: Laundry Room
Features
- All Bedrooms Down, Primary Down, Full Bath Down, Textured Ceiling, Living Room, Dining Room, Den/Great Room, Kitchen, Primary Bedroom, 2nd Bedroom, 3rd Bedroom, 2 or More Baths, Play Room/Recreation Room, Laundry Room, Square Feet Source: AutoFill (MAARdata) or Public Records (Cnty Assessor Site)
- Flooring: Wood Laminate Floors, Part Carpet, Tile
- Basement: Crawl Space
- Attic: Attic Access
- Number of fireplaces: 1
- Fireplace features: Masonry, Living Room, Ash Cleanout
Interior area
- Total interior livable area: 2,169 sqft
Property
Parking
- Total spaces: 2
- Parking features: Driveway/Pad, Workshop in Garage, Garage Faces Front
- Has garage: Yes
- Covered spaces: 2
- Has uncovered spaces: Yes
Features
- Stories: 1
- Exterior features: Pet Area
- Pool features: None
- Fencing: Chain Link,Chain Fence
Lot
- Size: 1 Acres
- Dimensions: 1 acre
- Features: Some Trees, Landscaped
Details
- Parcel number: 127 00600
Construction
Type & style
- Home type: SingleFamily
- Architectural style: Traditional
- Property subtype: Single Family Residence
Materials
- Brick Veneer
- Roof: Composition Shingles
Condition
- New construction: No
- Year built: 1969
Utilities & green energy
- Sewer: Public Sewer
- Water: Public
Community & HOA
Location
- Region: Munford
Financial & listing details
- Price per square foot: $168/sqft
- Tax assessed value: $234,000
- Annual tax amount: $1,514
- Price range: $365K - $365K
- Date on market: 8/14/2026
- Cumulative days on market: 46 days
- Listing terms: Conventional,FHA,VA Loan
Estimated market value
$360,200
$342,000 - $378,000
$2,159/mo
Price history
| Date | Event | Price |
|---|---|---|
| 9/7/2026 | Pending sale | $365,000$168/sqft |
Source:  MAAR #10228481 Report a problem MAAR #10228481 Report a problem | ||
| 8/14/2026 | Listed for sale | $365,000+21.7%$168/sqft |
Source: MAAR #10228481 Report a problem | ||
| 9/30/2024 | Sold | $300,000+1.7%$138/sqft |
Source: Public Record Report a problem | ||
| 9/2/2024 | Listed for sale | $295,000+183.7%$136/sqft |
Source: Owner Report a problem | ||
| 11/2/2001 | Sold | $104,000$48/sqft |
Source: Public Record Report a problem | ||
Public tax history
| Year | Property taxes | Tax assessment |
|---|---|---|
| 2025 | $1,515 +9.1% | $58,500 |
| 2024 | $1,388 | $58,500 |
| 2023 | $1,388 +5.4% | $58,500 +42.6% |
| 2022 | $1,317 | $41,025 |
| 2021 | $1,317 +0% | $41,025 |
| 2020 | $1,316 +6.7% | $41,025 +27.9% |
| 2019 | $1,234 +5.5% | $32,075 |
| 2018 | $1,169 +0% | $32,075 |
| 2017 | $1,169 | $32,075 |
| 2016 | $1,169 +0% | $32,075 |
| 2015 | $1,168 +7.3% | $32,075 0% |
| 2014 | $1,089 | $32,085 |
| 2013 | -- | $32,085 -7.1% |
| 2012 | $1,130 -0.2% | $34,542 -0.2% |
| 2011 | $1,132 | $34,605 |
| 2010 | $1,132 | $34,605 |
| 2009 | $1,132 | $34,605 |
| 2008 | $1,132 | $34,605 |
| 2007 | -- | $34,605 +17.6% |
| 2006 | $1,047 | $29,421 |
| 2005 | $1,047 | $29,421 |
| 2004 | $1,047 | $29,421 |
| 2002 | $1,047 | $29,421 |
| 2001 | -- | $29,421 -72.8% |
| 2000 | -- | $108,083 |
Find assessor info on the county website
Monthly payment
Est. payment
Payment breakdown
Explore the cost of this home by adjusting the details. Changes won't be saved.Climate risks
Neighborhood: 38058
Similar homes
- $359,9004 bd5 ba2.4k sqft330 College St, Munford, TN 38058For Sale
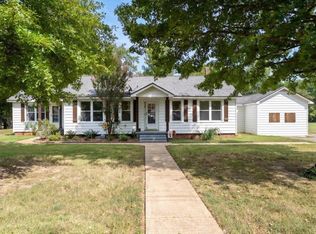 MLS ID #10229220, Aubrey D Tilson, Crye-Leike, Inc., REALTORS. MAAR
 - $375,0004 bd3 ba2.2k sqft597 West Dr, Munford, TN 38058For Sale
 MLS ID #10223359, Kristie K Craig, Hometown Realty. MAAR
 - $315,0004 bd3 ba2k sqft430 P W Reed Dr, Munford, TN 38058For Sale
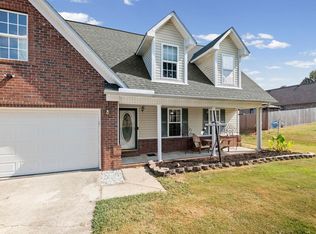 MLS ID #10230129, Adam Dawson, Dawson Realty Group. MAAR
 - $410,0004 bd3 ba2.5k sqft113 Forsyth Ln, Munford, TN 38058For Sale
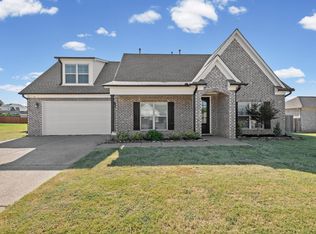 MLS ID #10229370, Philip Blayde, Keller Williams. MAAR
 - $445,0005 bd3 ba2.6k sqft713 Elizabeth Dr, Atoka, TN 38004For Sale
 MLS ID #3529183, Tina Andrade. RealTracs MLS as distributed by MLS GRID
