Designed and built by MAG Builders, this striking new construction duplex is ideally located in the heart of Sloan’s Lake and thoughtfully crafted to balance modern design with effortless livability. Warm finishes, abundant natural light, and a smart multi-level layout create a home that feels both elevated and inviting. The open main level is anchored by wide-plank European white oak flooring and a beautifully appointed eat-in kitchen featuring KitchenAid stainless steel appliances, Pental Quartz countertops, and an expansive island ideal for gathering. The living room centers around a gas fireplace with a Montalcino Acadia Gray surround, and flows seamlessly through oversized sliding doors to a private backyard and patio, creating a true indoor-outdoor connection. A dedicated dining area and stylish powder bath complete the main floor. The second level offers a serene primary suite with a spa-inspired bath, oversized walk-in shower, and a generous walk-in closet. Two additional bedrooms share a thoughtfully designed Jack-and-Jill bath, while a conveniently located laundry room adds everyday ease. The third-floor loft provides a flexible hangout or work-from-home space with a wet bar, powder bath, and direct access to the rooftop deck, perfect for entertaining. The finished basement expands the home’s versatility with a spacious recreation room, private guest bedroom, and full bath, offering ideal accommodations for visitors or extended stays. A detached two-car garage provides secure parking and additional storage. Just moments from Sloan’s Lake, this home places you at the center of one of Denver’s most vibrant neighborhoods, with easy access to trails, dining, shopping, and entertainment, all while enjoying the comfort and style of a thoughtfully designed new build.
Sold for $1,185,000
$1,185,000
1569 Vrain Street, Denver, CO 80204
4beds
3,290sqft
Duplex
Built in 2025
3,125 Square Feet Lot
$1,154,000 Zestimate®
$360/sqft
$5,729 Estimated rent
Home value
$1,154,000
$1.08M - $1.22M
$5,729/mo
Zestimate® history
Owner options
List your home for rent
$5,729/mo
Rent Zestimate®
Find your next renter with Zillow Rental Manager. Plus, with online applications, you can quickly screen prospective tenants – for free.
$5,729/mo
Rent Zestimate®
Refinance and save
$7,316/mo
Est. payment
Refinancing to a lower rate could help reduce your monthly payments and save thousands over the life of the loan.
$7,316/mo
Est. payment
Explore your selling options
Work with a Zillow partner agent
Leverage their expertise and Zillow's premium Showcase listings to get your home seen by more buyers.
Get startedList with your own agent
Get your home in front of millions of buyers by listing it on Zillow.
Learn how to do itSell it yourself
Take full control of how buyers see your home on Zillow by listing For Sale by Owner (FSBO).
List your homeWhat's special
Warm finishesSpa-inspired bathOversized walk-in showerPrivate backyard and patioSerene primary suitePrivate guest bedroomKitchenaid stainless steel appliances
Zillow last checked:
Listing updated:
Listed by:
Josh Behr 303-903-9535 team@thebehrteam.com,
LIV Sotheby's International Realty,
Joshua McKinley 720-375-3661,
Compass - Denver
Bought with:
Jake Mackensen, 100077201
LIV Sotheby's International Realty
Source: REcolorado as distributed by MLS GRID,MLS#: 7138605
Facts & features
Interior
Bedrooms & bathrooms
- Bedrooms: 4
- Bathrooms: 5
- Full bathrooms: 3
- 1/2 bathrooms: 2
- Main level bathrooms: 1
Bedroom
- Description: With En-Suite Bath And 8' X 6' Walk-In Closet With Built-In Shelving
- Features: Primary Suite
- Level: Upper
- Area: 168 Square Feet
- Dimensions: 12 x 14
Bedroom
- Description: Second Floor Guest Suite With Shared Full Bath And Closet
- Level: Upper
- Area: 121 Square Feet
- Dimensions: 11 x 11
Bedroom
- Description: Additional Second Floor Guest Suite With Shared Full Bath And Closet
- Level: Upper
- Area: 100 Square Feet
- Dimensions: 10 x 10
Bedroom
- Description: Secluded Lower Level Guest Suite With Full Bath
- Level: Basement
- Area: 144 Square Feet
- Dimensions: 12 x 12
Bathroom
- Description: Main Floor Powder Bath
- Level: Main
Bathroom
- Description: With Dual Sinks And Oversized Walk-In Shower
- Features: Primary Suite
- Level: Upper
Bathroom
- Description: Jack-And-Jill Full Bath With Dual Sinks
- Level: Upper
Bathroom
- Description: Third Floor Powder Bath
- Level: Upper
Bathroom
- Description: Lower Level Full Bath
- Level: Basement
- Area: 72 Square Feet
- Dimensions: 6 x 12
Bonus room
- Description: The Third Floor Loft Serves As A Stylish Hangout With A Wet Bar And Direct Access To The Roof Deck
- Level: Upper
- Area: 198 Square Feet
- Dimensions: 11 x 18
Dining room
- Description: Spacious Dining Room Off Of The Kitchen With Ample Natural Light
- Level: Main
- Area: 208 Square Feet
- Dimensions: 13 x 16
Family room
- Description: A Spacious And Flexible Area For Media, Fitness, Or Relaxation
- Level: Basement
- Area: 450 Square Feet
- Dimensions: 18 x 25
Kitchen
- Description: Eat-In Kitchen With Kitchenaid Stainless Steel Appliances And Quartz Countertops
- Level: Main
- Area: 252 Square Feet
- Dimensions: 14 x 18
Laundry
- Description: Conveniently Situation Laundry Room
- Level: Upper
Living room
- Description: Centered Around A Gas Fireplace With A Montalcino Acadia Gray Surround, And Sliding Doors That Opens To The Private Backyard
- Level: Main
- Area: 342 Square Feet
- Dimensions: 19 x 18
Utility room
- Description: With Sump Pump & Furnace
- Level: Basement
Heating
- Forced Air, Natural Gas
Cooling
- Air Conditioning-Room, Central Air
Appliances
- Included: Dishwasher, Disposal, Microwave, Oven, Range, Range Hood, Refrigerator, Tankless Water Heater
Features
- Built-in Features, Ceiling Fan(s), Eat-in Kitchen, High Ceilings, Jack & Jill Bathroom, Kitchen Island, Open Floorplan, Pantry, Primary Suite, Walk-In Closet(s), Wet Bar
- Flooring: Carpet, Tile, Wood
- Windows: Double Pane Windows
- Basement: Finished,Full,Sump Pump
- Number of fireplaces: 1
- Fireplace features: Gas, Living Room
- Common walls with other units/homes: No One Above,No One Below,1 Common Wall
Interior area
- Total structure area: 3,290
- Total interior livable area: 3,290 sqft
- Finished area above ground: 2,337
- Finished area below ground: 885
Property
Parking
- Total spaces: 2
- Parking features: Garage
- Garage spaces: 2
Features
- Levels: Three Or More
- Patio & porch: Covered, Front Porch, Patio, Rooftop
- Exterior features: Gas Valve, Lighting, Private Yard, Rain Gutters
- Fencing: Full
Lot
- Size: 3,125 Square Feet
- Features: Landscaped, Level, Sprinklers In Front, Sprinklers In Rear
Details
- Parcel number: 231313054
- Zoning: U-RH-3A
- Special conditions: Standard
Construction
Type & style
- Home type: SingleFamily
- Architectural style: Contemporary
- Property subtype: Duplex
- Attached to another structure: Yes
Materials
- Other, Stucco, Wood Siding
- Roof: Composition
Condition
- New Construction
- New construction: Yes
- Year built: 2025
Details
- Warranty included: Yes
Utilities & green energy
- Sewer: Public Sewer
- Water: Public
- Utilities for property: Cable Available
Community & HOA
Community
- Security: Smoke Detector(s)
- Subdivision: Sloan Lake
HOA
- Has HOA: No
Location
- Region: Denver
Financial & listing details
- Price per square foot: $360/sqft
- Date on market: 1/23/2026
- Listing terms: 1031 Exchange,Cash,Conventional,FHA,Jumbo,Other,VA Loan
- Exclusions: Staging Items
- Ownership: Builder
- Electric utility on property: Yes
- Road surface type: Paved
Price history
| Date | Event | Price |
|---|---|---|
| 3/3/2026 | Sold | $1,185,000$360/sqft |
Source:  REcolorado as distributed by MLS GRID #7138605 Report a problem REcolorado as distributed by MLS GRID #7138605 Report a problem | ||
| 2/5/2026 | Pending sale | $1,185,000$360/sqft |
Source: REcolorado as distributed by MLS GRID #7138605 Report a problem | ||
| 1/23/2026 | Listed for sale | $1,185,000$360/sqft |
Source: REcolorado as distributed by MLS GRID #7138605 Report a problem | ||
Public tax history
Tax history is unavailable.
Neighborhood: West Colfax
Nearby homes
- $1,250,0004 bd5 ba3.2k sqft1571 Vrain St, Denver, CO 80204Sold
- $1,250,0003 bd4 ba2.3k sqft1571 N Vrain St, Denver, CO 80204Sold
- $696,6003 bd2 ba1.5k sqft1573 Vrain St, Denver, CO 80204Off Market
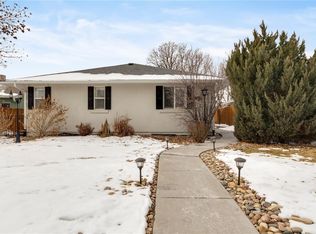
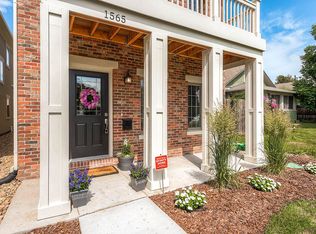
- $906,3004 bd4 ba2.5k sqft1565 Vrain St, Denver, CO 80204Off Market
- $913,2003 bd4 ba2.5k sqft1561 Vrain St, Denver, CO 80204Off Market
- $685,1002 bd3 ba1.6k sqft1555 Vrain St, Denver, CO 80204Off Market
- $618,6004 bd2 ba1.5k sqft4600 W 16th Ave, Denver, CO 80204Off Market
- $355,300-- bd-- ba-- sqft4600 E 16th Ave, Denver, CO 80239Off Market
Nearby schools
GreatSchools rating
- 5/10Colfax Elementary SchoolGrades: PK-5Distance: 0.2 mi
- 3/10Lake Middle SchoolGrades: 6-8Distance: 0.7 mi
- 4/10North High SchoolGrades: 9-12Distance: 1.7 mi
Schools provided by the listing agent
- Elementary: Colfax
- Middle: Lake
- High: North
- District: Denver 1
Source: REcolorado as distributed by MLS GRID. This data may not be complete. We recommend contacting the local school district to confirm school assignments for this home.
Get a cash offer in 3 minutes
Find out how much your home could sell for in as little as 3 minutes with a no-obligation cash offer.
Estimated market value
$1,154,000
Get a cash offer in 3 minutes
Find out how much your home could sell for in as little as 3 minutes with a no-obligation cash offer.
Estimated market value
$1,154,000
- Colorado
- Denver County
- Denver
- 80204
- West Colfax
- 1569 Vrain Street
