Skip main navigation
Off market
  • $1,375,200

    1569 Wild Wagoner Trl, Dumont, CO 80436

    5beds
    5,869sqft
    SingleFamily
    Built in 2001
    36.2 Acres Lot
    $1,375,200 Zestimate®
    $234/sqft
    $6,482 Estimated rent

    Home value

    $1,375,200

    $1.21M - $1.57M

    $6,482/mo

    Zestimate® history
    Loading
    Loading...

    Owner options

    List your home for rent

    $6,482/mo

    Rent Zestimate®

    Find your next renter with Zillow Rental Manager. Plus, with online applications, you can quickly screen prospective tenants – for free.

    Learn more

    $6,482/mo

    Rent Zestimate®

    Refinance and save

    $6,249/mo

    Est. payment

    Refinancing to a lower rate could help reduce your monthly payments and save thousands over the life of the loan.

    See today's rates

    $6,249/mo

    Est. payment

    Explore your selling options

    Work with a Zillow partner agent

    Leverage their expertise and Zillow's premium Showcase listings to get your home seen by more buyers.

    Get started

    List with your own agent

    Get your home in front of millions of buyers by listing it on Zillow.

    Learn how to do it

    Sell it yourself

    Take full control of how buyers see your home on Zillow by listing For Sale by Owner (FSBO).

    List your home

    What's special

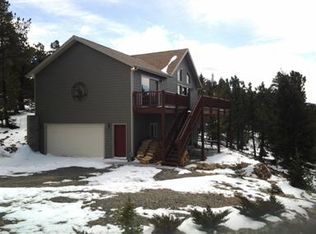
    VIEWS, VIEWS, VIEWS! This private, picturesque 5 bedroom, 4 bath home epitomizes the Colorado lifestyle and offers expansive 360 degree mountain views from nearly every window. The chef's kitchen includes a bar, eat-in area, granite counters, a prep sink, a double sink with huge views out the window above it, stainless steel appliances, including a 6-burner gas Thermador double oven and hood. The kitchen provides lots of storage, counter space, and a walk-in pantry. Also on the main level is a great room with a cathedral ceiling and double-sided wood-burning stove/fireplace, tons of big windows for the even bigger views, a large office, a guest suite with a full bath, and a spacious mud room that accesses the 4-car garage. Upstairs is the enormous master suite with his and her walk-in closets, a 5-piece master bathroom with steam room, and more spectacular views! There are three more spacious bedrooms on the upper level and another full bath. The lower level is a partially finished walk-out with a roughed-in bathroom and bar area. The front of the house has a spacious covered porch, and a large deck along the back of the house and fieldstone patio all offer phenomenal views and great entertaining areas. Only 10 minutes from I-70 and an hour from Denver and major ski resorts!

    This property is not currently displayed as for sale or rent on Zillow. This may be different from what's on other websites or public sources.
    Facts & features

    Interior

    Bedrooms & bathrooms
    • Bedrooms: 5
    • Bathrooms: 4
    • Full bathrooms: 3
    • 1/4 bathrooms: 1
    Heating
    • Baseboard, Radiant, Propane / Butane, Solar
    Cooling
    • None
    Appliances
    • Included: Dishwasher, Dryer, Garbage disposal, Refrigerator
    • Laundry: Sink
    Features
    • Ceiling Fan(s), Kitchen Island, Pantry, Sound System, Walk-In Closet(s), Vaulted Ceiling(s), Granite Counters, Eat-in Kitchen, Built-in Features, Entrance Foyer, Master Suite, Five Piece Bath, Smoke Free
    • Flooring: Carpet, Hardwood
    • Windows: Double Pane Windows, Window Coverings
    • Basement: Unfinished
    • Has fireplace: Yes
    • Fireplace features: wood stove
    Interior area
    • Total interior livable area: 5,869 sqft
    • Finished area below ground: 632.00

    Property

    Parking
    • Total spaces: 4
    • Parking features: Garage - Attached
    Features
    • Patio & porch: Deck, Covered, Front Porch
    • Exterior features: Stone, Stucco
    • Has view: Yes
    • View description: Territorial, Mountain
    Lot
    • Size: 36.2 Acres
    • Features: Sloped, Mountainous, Rock Outcropping
    • Residential vegetation: Mixed
    Details
    • Parcel number: 183519100005
    • Zoning description: MR-LT

    Construction

    Type & style
    • Home type: SingleFamily
    • Architectural style: Contemporary
    Materials
    • Stone
    • Roof: Composition
    Condition
    • Year built: 2001

    Utilities & green energy

    • Sewer: Septic Tank
    • Water: Well

    Community & HOA

    Community
    • Security: Security System, Smoke Detector(s), Carbon Monoxide Detector(s), Radon Mitigation System
    Location
    • Region: Dumont

    Financial & listing details

    • Price per square foot: $234/sqft
    • Tax assessed value: $887,850
    • Annual tax amount: $4,334
    • Road surface type: Dirt

    Price history

    DateEventPrice
    12/2/2020Sold$1,075,000-6.5%$183/sqft
    Source: Public Record Report a problem
    10/16/2020Pending sale$1,150,000$196/sqft
    Source: Liv Sotheby's International Realty #1548483 Report a problem
    10/9/2020Listed for sale$1,150,000+90.1%$196/sqft
    Source: Liv Sotheby's International Realty #1548483 Report a problem
    12/23/2009Sold$605,000-13.3%$103/sqft
    Source: Public Record Report a problem
    8/8/2009Listing removed$697,500$119/sqft
    Source: Colorado Fine Homes #760688 Report a problem
    6/12/2009Listed for sale$697,500-16.5%$119/sqft
    Source: Colorado Fine Homes #760688 Report a problem
    11/2/2005Sold$835,000$142/sqft
    Source: Public Record Report a problem

    Public tax history

    YearProperty taxesTax assessment
    2024$4,334 -0.8%$59,490 -5.2%
    2023$4,369 -0.4%$62,770 +5.4%
    2022$4,387 $59,580 -2.8%
    2021-- $61,290 +10.1%
    2020$3,745 +0.4%$55,670
    2019$3,731 $55,670 +15.4%
    2018$3,731 +18.9%$48,260
    2017$3,137 $48,260 +1.6%
    2016-- $47,510
    2015-- $47,510 +14.5%
    2014-- $41,490
    2013-- $41,490 -21.8%
    2012-- $53,090
    2011-- $53,090 +14.9%
    2010-- $46,200
    2009$3,058 $46,200
    Find assessor info on the county website

    Neighborhood: 80436

    Nearby schools

    GreatSchools rating
    Schools provided by the listing agent
    • Elementary: Georgetown Community School
    • Middle: Clear Creek
    • High: Clear Creek
    • District: Clear Creek RE-1

    Source: The MLS. This data may not be complete. We recommend contacting the local school district to confirm school assignments for this home.

    Get pre-qualified for a loan
    At Zillow Home Loans, we can pre-qualify you in as little as 5 minutes with no impact to your credit score.

    An equal housing lender. NMLS #10287.
