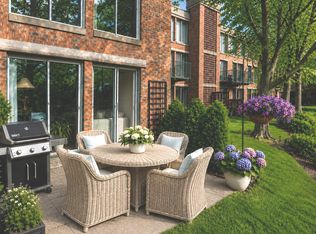
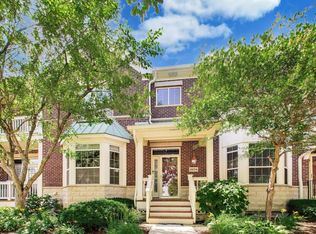
MULTIPLE OFFERS RECEIVED. OFFERS DUE BY SUNDAY 7/26 6PM. Move right into this beautifully renovated 2,800-square-foot townhome featuring gorgeous, timeless finishes, an ideal floor plan, and exceptional indoor and outdoor living. With three spacious bedrooms upstairs, a private lower-level bedroom or office, and a beautifully landscaped patio, this home offers the perfect blend of comfort, style, and convenience. The main level features a stunning kitchen with white cabinetry, quartz countertops, stainless steel appliances, and a custom tile backsplash. The kitchen opens seamlessly to the dining area and inviting family room, where a striking marble fireplace creates a warm focal point. Sliding glass doors lead to the private, professionally landscaped patio, offering the perfect setting to relax or dine al fresco. Upstairs, you'll find three generously sized bedrooms, including an incredible primary suite complete with dual walk-in closets, a spacious spa-inspired bath, and a private balcony creating your own peaceful retreat. Two additional bedrooms, a beautifully updated hall bath, and laundry room complete the second floor. The finished lower level expands your living space with a large recreation room, a private fourth bedroom or home office, and ample storage. Ideally located in sought-after East Glenview between Winnetka and Northbrook, this exceptional home is just minutes from shopping, dining, parks, and everything the North Shore has to offer.
Contingent
$599,000
1569 Winnetka Rd, Glenview, IL 60025
4beds
2,848sqft
:
Get pre-qualified$4,882/mo
Townhouse, Condominium, Duplex, Single Family Residence
Built in 1978
-- sqft lot
$-- Zestimate®
$210/sqft
$414/mo HOA
What's special
Gorgeous timeless finishesThree spacious bedrooms upstairsBeautifully updated hall bathIncredible primary suiteAmple storageLaundry roomPrivate professionally landscaped patio
- 13 days |
- 661 |
- 38 |
Likely to sell faster than
Zillow last checked:
Listing updated:
Listed by:
Stephanie Malk 847-379-5898,
Compass
Source: MRED as distributed by MLS GRID,MLS#: 12712733
Facts & features
Interior
Bedrooms & bathrooms
- Bedrooms: 4
- Bathrooms: 3
- Full bathrooms: 2
- 1/2 bathrooms: 1
Rooms
- Room types: Utility Room-Lower Level, Recreation Room, Walk In Closet
Primary bedroom
- Features: Flooring (Hardwood), Bathroom (Full)
- Level: Second
- Area: 204 Square Feet
- Dimensions: 17X12
Bedroom 2
- Features: Flooring (Hardwood)
- Level: Second
- Area: 180 Square Feet
- Dimensions: 15X12
Bedroom 3
- Level: Second
- Area: 192 Square Feet
- Dimensions: 16X12
Bedroom 4
- Features: Flooring (Carpet)
- Level: Basement
- Area: 72 Square Feet
- Dimensions: 9X8
Dining room
- Features: Flooring (Hardwood)
- Level: Main
- Area: 117 Square Feet
- Dimensions: 13X9
Family room
- Level: Main
- Area: 285 Square Feet
- Dimensions: 19X15
Kitchen
- Features: Flooring (Hardwood)
- Level: Main
- Area: 132 Square Feet
- Dimensions: 12X11
Laundry
- Features: Flooring (Hardwood)
- Level: Second
- Area: 72 Square Feet
- Dimensions: 9X8
Recreation room
- Level: Basement
- Area: 360 Square Feet
- Dimensions: 24X15
Other
- Level: Basement
- Area: 108 Square Feet
- Dimensions: 12X9
Walk in closet
- Level: Second
- Area: 30 Square Feet
- Dimensions: 6X5
Heating
- Natural Gas, Forced Air
Cooling
- Central Air
Appliances
- Laundry: Upper Level
Features
- Flooring: Hardwood
- Basement: Finished,Full
- Number of fireplaces: 1
- Fireplace features: Family Room, Master Bedroom, Basement
Interior area
- Total structure area: 2,848
- Total interior livable area: 2,848 sqft
Property
Parking
- Total spaces: 2
- Parking features: Yes, Attached, Garage
- Attached garage spaces: 2
Accessibility
- Accessibility features: No Disability Access
Details
- Parcel number: 04262001051006
- Special conditions: None
Construction
Type & style
- Home type: Townhouse
- Property subtype: Townhouse, Condominium, Duplex, Single Family Residence
Materials
- Brick, Cedar
Condition
- New construction: No
- Year built: 1978
- Major remodel year: 2018
Utilities & green energy
- Sewer: Public Sewer
- Water: Lake Michigan, Public
Community & HOA
HOA
- Has HOA: Yes
- Services included: Water, Insurance, Exterior Maintenance, Lawn Care, Scavenger, Snow Removal
- HOA fee: $414 monthly
Location
- Region: Glenview
Financial & listing details
- Price per square foot: $210/sqft
- Tax assessed value: $389,860
- Annual tax amount: $8,197
- Date on market: 7/23/2026
- Ownership: Condo
Estimated market value
Not available
Estimated sales range
Not available
Not available
Price history
| Date | Event | Price |
|---|---|---|
| 7/27/2026 | Contingent | $599,000$210/sqft |
Source:  MRED as distributed by MLS GRID #12712733 Report a problem MRED as distributed by MLS GRID #12712733 Report a problem | ||
| 7/23/2026 | Listed for sale | $599,000+32.8%$210/sqft |
Source: MRED as distributed by MLS GRID #12712733 Report a problem | ||
| 5/3/2018 | Sold | $451,000+0.4%$158/sqft |
Source: MRED as distributed by MLS GRID #09916023 Report a problem | ||
| 4/16/2018 | Pending sale | $449,000$158/sqft |
Source: @properties #09916023 Report a problem | ||
| 4/13/2018 | Listed for sale | $449,000+79.6%$158/sqft |
Source: @properties #09916023 Report a problem | ||
| 1/17/2018 | Sold | $250,000-12.3%$88/sqft |
Source: MRED as distributed by MLS GRID #09807757 Report a problem | ||
| 12/2/2017 | Pending sale | $285,000$100/sqft |
Source: @properties #09807757 Report a problem | ||
| 11/28/2017 | Listed for sale | $285,000$100/sqft |
Source: @properties #09807757 Report a problem | ||
Public tax history
| Year | Property taxes | Tax assessment |
|---|---|---|
| 2024 | $8,197 +3.8% | $38,986 +0% |
| 2023 | $7,895 +3.2% | $38,985 |
| 2022 | $7,650 -7.7% | $38,985 +6.4% |
| 2021 | $8,291 +0.5% | $36,640 |
| 2020 | $8,248 -2.1% | $36,640 -9.3% |
| 2019 | $8,423 +243.3% | $40,381 +139.6% |
| 2018 | $2,454 +1.7% | $16,852 |
| 2017 | $2,412 -9.3% | $16,852 |
| 2016 | $2,659 -41.7% | $16,852 -28.7% |
| 2015 | $4,561 +1.4% | $23,648 |
| 2014 | $4,499 +3.7% | $23,648 |
| 2013 | $4,338 -31.9% | $23,648 -32.3% |
| 2012 | $6,374 +13.2% | $34,918 |
| 2011 | $5,629 -17.1% | $34,918 |
| 2010 | $6,787 +22.8% | $34,918 -9.8% |
| 2009 | $5,525 +13.5% | $38,716 -7% |
| 2008 | $4,869 +12.7% | $41,630 |
| 2007 | $4,319 +17.2% | $41,630 +41% |
| 2006 | $3,684 +5.8% | $29,522 |
| 2005 | $3,482 +4.9% | $29,522 |
| 2004 | $3,319 -14.3% | $29,522 +30.1% |
| 2003 | $3,873 +1.1% | $22,699 |
| 2002 | $3,829 -10.4% | $22,699 |
| 2001 | $4,276 +12.7% | $22,699 -3.5% |
| 2000 | $3,795 +0.7% | $23,520 |
| 1999 | $3,768 | $23,520 |
Find assessor info on the county website
Monthly payment
Est. payment
Payment breakdown
Explore the cost of this home by adjusting the details. Changes won't be saved.Climate risks
Neighborhood: 60025
Nearby schools
GreatSchools rating
- 8/10Pleasant Ridge Elementary SchoolGrades: 3-5Distance: 0.5 mi
- 7/10Attea Middle SchoolGrades: 6-8Distance: 1.3 mi
- 9/10Glenbrook South High SchoolGrades: 9-12Distance: 2.9 mi
Schools provided by the listing agent
- Elementary: Lyon Elementary School
- Middle: Attea Middle School
- High: Glenbrook South High School
- District: 34
Source: MRED as distributed by MLS GRID. This data may not be complete. We recommend contacting the local school district to confirm school assignments for this home.
- $744,0003 bd3 ba13k sqft1561 Winnetka Rd, Glenview, IL 60025Off Market

- $413,6002 bd1 ba13k sqft1567 Winnetka Rd, Glenview, IL 60025Off Market
- $358,6002 bd-- ba13k sqft1563 Winnetka Rd, Glenview, IL 60025Off Market
- $511,3003 bd-- ba13k sqft1559 Winnetka Rd, Glenview, IL 60025Off Market
- $387,4002 bd-- ba13k sqft1565 Winnetka Rd, Glenview, IL 60025Off Market
- $505,2003 bd-- ba9.7k sqft1543 Winnetka Rd, Glenview, IL 60025Off Market
- $420,0003 bd3 ba1.9k sqft1571 Winnetka Rd, Glenview, IL 60025Sold
- $508,0003 bd-- ba8.7k sqft1573 Winnetka Rd, Glenview, IL 60025Off Market
A local agent can set up tours, give advice and negotiate with sellers.
A local lender can help you make sure your offer is ready when you are.
Similar homes
- $599,0002 bd3 ba2.1k sqft1040 Arbor Ln, Winnetka, IL 60093New
 MLS ID #12722216, Paige Dooley, Compass. MRED as distributed by MLS GRID
 - $769,5002 bd4 ba2.3k sqft2634 Violet St, Glenview, IL 60026New
 MLS ID #12723702, Christos Prappas, @properties Christie's International Real Estate. MRED as distributed by MLS GRID
 - $539,9003 bd3 ba1.9k sqft207 Capulina Ct, Morton Grove, IL 60053New
 MLS ID #12721267, Nathan Freeborn, Redfin Corporation. MRED as distributed by MLS GRID
 - $564,9004 bd2 ba2.8k sqft5626 N Miltimore Ave, Chicago, IL 60646New
 MLS ID #12725570, Ruben Avila, RE/MAX Mi Casa. MRED as distributed by MLS GRID
 - $599,0004 bd3 ba2.4k sqft5845 W Cornelia Ave, Chicago, IL 60634NewMLS ID #12701425, Alexandre Stoykov, Compass. MRED as distributed by MLS GRID
- $530,0002 bd2 ba1.8k sqft3029 Lexington Ln #3029, Glenview, IL 60026NewMLS ID #12717347, Debra Hymen, ABR,CIPS,CRS, Compass. MRED as distributed by MLS GRID
- $619,9003 bd2 ba2.3k sqft1230 Central Ave, Deerfield, IL 60015NewMLS ID #12720571, D Waveland Kendt, @properties Christie's International Real Estate. MRED as distributed by MLS GRID
- $765,0004 bd2 ba1.6k sqft2531 Glenview Rd, Glenview, IL 60025ActiveMLS ID #12698887, Linda Emme, Keller Williams Thrive. MRED as distributed by MLS GRID
- $625,0003 bd3 ba2.6k sqft4426 W Hutchinson St, Chicago, IL 60641NewMLS ID #12718899, Alexandre Stoykov, Compass. MRED as distributed by MLS GRID
- $599,9904 bd3 ba3k sqft2N330 Swift Rd, Lombard, IL 60148ActiveMLS ID #12713672, Moin Haque, ABR,CNC,CSC,e-PRO,SFR,SRS, Coldwell Banker Realty. MRED as distributed by MLS GRID
- $579,9004 bd3 ba2.6k sqft10 Linden Ave, Buffalo Grove, IL 60089ActiveMLS ID #12714711, Tyler Dameron, PSA, Keller Williams Infinity. MRED as distributed by MLS GRID
- $549,9003 bd3 ba2.6k sqft3316 Trillium Cir, Rolling Meadows, IL 60008NewMLS ID #12725469, Amaliia Baturina, Your House Realty. MRED as distributed by MLS GRID
- $799,0005 bd3 ba2.3k sqft818 Bach St, Northbrook, IL 60062NewMLS ID #12724337, Edyta Morawska, HOMETRADE REALTY LLC. MRED as distributed by MLS GRID
- $610,0002 bd2 ba1.8k sqft3741 Mission Hills Rd APT 208, Northbrook, IL 60062ActiveMLS ID #12713933, Heidi Michaels, @properties Christie's International Real Estate. MRED as distributed by MLS GRID
- $620,0004 bd3 ba2k sqft407 N Braintree Dr, Schaumburg, IL 60194NewMLS ID #12722307, Diana Nufio, You Properties LLC. MRED as distributed by MLS GRID
- $530,0003 bd4 ba2.4k sqft30 Beaconsfield Ct, Lincolnshire, IL 60069NewMLS ID #12723804, Harsha Gohil, SFR, Baird & Warner. MRED as distributed by MLS GRID
- $595,0004 bd3 ba2.2k sqft1111 Plum Grove Cir, Buffalo Grove, IL 60089ActiveMLS ID #12692489, Yevhen Hurtovyi, Realta Real Estate. MRED as distributed by MLS GRID
- $654,9004 bd3 ba2.4k sqft256 E Fox Hill Dr, Buffalo Grove, IL 60089ActiveMLS ID #12718375, Vaseekaran Janarthanam, RE/MAX Plaza. MRED as distributed by MLS GRID
- $875,0005 bd3 ba2.5k sqft9200 Lowell Ave, Skokie, IL 60076NewMLS ID #12723763, John Erakovich, Compass. MRED as distributed by MLS GRID
- $625,0003 bd4 ba2k sqft1 The Court Of Harbinger Fls, Northbrook, IL 60062ActiveMLS ID #12682298, Brian Sheu, Coldwell Banker Realty. MRED as distributed by MLS GRID
