Skip main navigation
Sold for $754,925
  • $754,925

    15690 Atlas Loop, Peyton, CO 80831

    5beds
    3,928sqft
    Single Family Residence
    Built in 2026
    5.48 Acres Lot
    $751,900 Zestimate®
    $192/sqft
    $3,001 Estimated rent

    Home value

    $751,900

    $714,000 - $789,000

    $3,001/mo

    Zestimate® history
    Loading
    Loading...

    Owner options

    List your home for rent

    $3,001/mo

    Rent Zestimate®

    Find your next renter with Zillow Rental Manager. Plus, with online applications, you can quickly screen prospective tenants – for free.

    Learn more

    $3,001/mo

    Rent Zestimate®

    Refinance and save

    $4,329/mo

    Est. payment

    Refinancing to a lower rate could help reduce your monthly payments and save thousands over the life of the loan.

    See today's rates

    $4,329/mo

    Est. payment

    Explore your selling options

    Work with a Zillow partner agent

    Leverage their expertise and Zillow's premium Showcase listings to get your home seen by more buyers.

    Get started

    List with your own agent

    Get your home in front of millions of buyers by listing it on Zillow.

    Learn how to do it

    Sell it yourself

    Take full control of how buyers see your home on Zillow by listing For Sale by Owner (FSBO).

    List your home

    What's special

    Walk-in pantryFive spacious bedroomsThree elegant bathsGenerous granite counter space
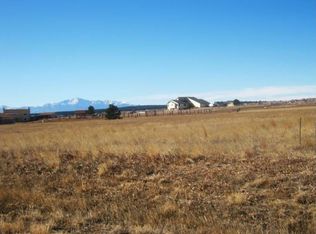
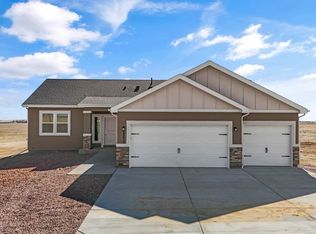
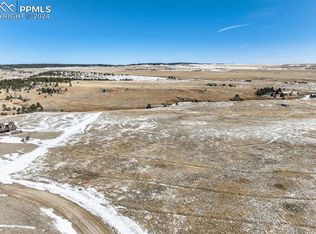
    Welcome to your dream home, The Whisper, Westover Home's largest single level floor plan, now designed with a basement, for the way you live. Blending modern style with everyday comfort, this open concept layout connects the kitchen, dining, and living areas, creating the perfect setting for gatherings or quiet nights in. The living room features built in shelves next to a large wall space for that flat screen tv for movie night or your favorite sports game, and a wall of windows come standard, filling the space with warmth and natural light. The chef's inspired kitchen features a walk-in pantry, generous granite counter space, and a bright breakfast nook surrounded by windows overlooking your backyard. Step through the convenient walk out to enjoy seamless indoor and outdoor living, ideal for relaxing or entertaining. With five spacious bedrooms and three elegant baths, The Whisper offers room for everyone. The luxurious primary suite includes a 5-piece spa style bath with dual vanities, soaking tub, and walk in shower. A three-car garage provides abundant space for vehicles, storage, or a workshop, while acreage lots allow room for gardens, pets, or RV parking. The Whisper is not just a home. It is a lifestyle, move in ready and made for your next chapter. Schedule your showing today!

    Zillow last checked:

    Listing updated:

    Listed by:

    Ryan Marquez 719-924-3292,

    Better Homes and Gardens Real Estate Kenney & Company,

    Thomas Kenney 719-650-7290

    Bought with:

    Ethan Abello MRP

    Exp Realty LLC

    Source: elevateMLS,MLS#: 6296132MLS Logo

    Facts & features

    Interior

    Bedrooms & bathrooms
    • Bedrooms: 5
    • Bathrooms: 3
    • Full bathrooms: 3
    Other
    • Level: Main
    • Area: 210 Square Feet
    • Dimensions: 15 x 14
    Heating
    • Electric, Forced Air, Heat Pump
    Cooling
    • Ceiling Fan(s), Central Air
    Appliances
    • Included: 220v in Kitchen, Dishwasher, Disposal, Double Oven, Microwave, Range, Refrigerator
    • Laundry: Electric Hook-up, Main Level
    Features
    • 5-Pc Bath, 9Ft + Ceilings, Pantry
    • Flooring: Carpet, Luxury Vinyl
    • Basement: Full,Partially Finished
    • Has fireplace: Yes
    • Fireplace features: Electric
    Interior area
    • Total structure area: 3,928
    • Total interior livable area: 3,928 sqft
    • Finished area above ground: 1,964
    • Finished area below ground: 1,964

    Property

    Parking
    • Total spaces: 3
    • Parking features: Attached, Gravel Driveway, RV Access/Parking
    • Attached garage spaces: 3
    Features
    • Patio & porch: Concrete, Covered
    • Has view: Yes
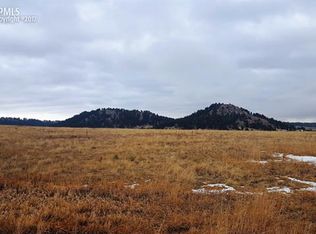
    • View description: Panoramic, Mountain(s), View of Rock Formations
    Lot
    • Size: 5.48 Acres
    • Features: Meadow, Rural, Horses (Zoned), Front Landscaped
    Details
    • Parcel number: 4125007012

    Construction

    Type & style
    • Home type: SingleFamily
    • Architectural style: Ranch
    • Property subtype: Single Family Residence
    Materials
    • Stone, Stucco, Frame
    • Roof: Composite Shingle
    Condition
    • New Construction
    • New construction: Yes
    • Year built: 2026
    Details
    • Builder model: Whisper
    • Builder name: Westover Homes LLC
    • Warranty included: Yes

    Utilities & green energy

    • Water: Well
    • Utilities for property: Electricity Connected

    Community & HOA

    Location
    • Region: Peyton

    Financial & listing details

    • Price per square foot: $192/sqft
    • Tax assessed value: $107,134
    • Annual tax amount: $1,212
    • Date on market: 6/24/2026
    • Listing terms: Cash,Conventional,FHA,USDA Loan,VA Loan
    • Electric utility on property: Yes

    Price history

    DateEventPrice
    6/30/2026Sold$754,925+0.7%$192/sqft
    Source: elevateMLS #6296132 Report a problem
    6/24/2026Pending sale$749,900$191/sqft
    Source: REcolorado as distributed by MLS GRID #7307296 Report a problem
    6/24/2026Contingent$749,900$191/sqft
    Source: elevateMLS #6296132 Report a problem
    6/24/2026Listed for sale$749,900$191/sqft
    Source: elevateMLS #6296132 Report a problem
    4/14/2026Pending sale$749,900$191/sqft
    Source: Westover Homes Report a problem

    Public tax history

    YearProperty taxesTax assessment
    2024$2,497 +233.6%$29,890
    2023$749 +0.7%$29,890 +83.5%
    2022$743 $16,290 +4.8%
    2021-- $15,550 +37.7%
    2020$584 +6.8%$11,290
    2019$546 +172.2%$11,290 +178.1%
    2018$201 -0.6%$4,060
    2017$202 +0.6%$4,060
    2016$201 -0.2%$4,060
    2015$201 -4.1%$4,060 -3.3%
    2014$210 $4,200
    2013-- --
    2012-- $3,810
    2011$227 $3,810 -11.8%
    2010-- $4,320
    2009-- $4,320 +2.9%
    2008-- $4,200
    2006-- $4,200 -18.4%
    2004-- $5,150 +4.7%
    2003$203 +5.2%$4,920 +13.1%
    2002$193 +5%$4,350 +19.8%
    2001$183 $3,630
    Find assessor info on the county website

    Neighborhood: 80831

    Nearby schools

    GreatSchools rating
    Schools provided by the listing agent
    • Elementary: Peyton
    • Middle: Peyton
    • High: Peyton
    • District: Peyton 23JT

    Source: elevateMLS. This data may not be complete. We recommend contacting the local school district to confirm school assignments for this home.

    Get a cash offer in 3 minutes
    Find out how much your home could sell for in as little as 3 minutes with a no-obligation cash offer.
    Estimated market value
    $751,900
    Get a cash offer in 3 minutes
    Find out how much your home could sell for in as little as 3 minutes with a no-obligation cash offer.
    Estimated market value
    $751,900