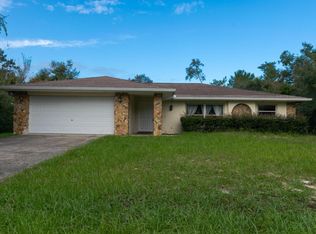
Back on the market – second chance you’ve been waiting for! Priced below appraised value for a quick sale. Welcome to your next chapter in Marion Oaks, Ocala—a home filled with space, comfort, and endless possibilities. Imagine relaxing or entertaining in your nearly 1,000 sq ft enclosed lanai, the perfect setting for Florida-style indoor-outdoor living, family gatherings, or quiet evenings at home. The heart of the home—the kitchen—has been thoughtfully updated with brand-new stainless steel appliances, abundant storage, and a stylish backsplash that brings everything together. The primary suite offers a peaceful retreat with a walk-in closet and a beautifully remodeled bathroom, while the guest bath has also been tastefully updated. Need extra space? The oversized rear room gives you the flexibility to create whatever your lifestyle needs—guest suite, playroom, office, or even a cozy second living area. Step outside to a fully fenced yard, ideal for privacy, pets, or simply enjoying your own space. Recently renovated and ready for its next chapter, with seller open to concessions for minor finishing touches. Come see it for yourself and feel the possibilities. Schedule your showing today!
Sold for $290,000
$290,000
15690 SW 46TH CIRCLE, OCALA, FL 34473
4beds
2,824sqft
Single Family Residence
Built in 1988
10,019 Square Feet Lot
$289,900 Zestimate®
$103/sqft
$2,084 Estimated rent
Home value
$289,900
$270,000 - $313,000
$2,084/mo
Zestimate® history
Owner options
List your home for rent
$2,084/mo
Rent Zestimate®
Find your next renter with Zillow Rental Manager. Plus, with online applications, you can quickly screen prospective tenants – for free.
$2,084/mo
Rent Zestimate®
Refinance and save
$1,987/mo
Est. payment
Refinancing to a lower rate could help reduce your monthly payments and save thousands over the life of the loan.
$1,987/mo
Est. payment
Explore your selling options
Work with a Zillow partner agent
Leverage their expertise and Zillow's premium Showcase listings to get your home seen by more buyers.
Get startedList with your own agent
Get your home in front of millions of buyers by listing it on Zillow.
Learn how to do itSell it yourself
Take full control of how buyers see your home on Zillow by listing For Sale by Owner (FSBO).
List your homeWhat's special
Fully fencedStunning remodeled bathExtra oversized guest roomBeautiful guest bathAmple storageMeticulous kitchenNice and matching backsplash
Zillow last checked:
Listing updated:
Listed by:
Lucy Martins 352-678-8221,
DALTON WADE INC 888-668-8283
Bought with:
Margie Caldera, 3476153
EXP REALTY LLC
Source: Stellar MLS,MLS#: OM718276 Originating MLS: Suncoast Tampa
Originating MLS: Suncoast Tampa
Facts & features
Interior
Bedrooms & bathrooms
- Bedrooms: 4
- Bathrooms: 2
- Full bathrooms: 2
Primary bedroom
- Features: Walk-In Closet(s)
- Level: First
Primary bathroom
- Features: Tub with Separate Shower Stall
- Level: First
Family room
- Level: First
Great room
- Level: First
Kitchen
- Level: First
Heating
- Central
Cooling
- Central Air
Appliances
- Included: Dishwasher, Microwave, Range, Refrigerator
- Laundry: Electric Dryer Hookup, Laundry Room, Washer Hookup
Features
- Kitchen/Family Room Combo, Open Floorplan, Solid Surface Counters, Thermostat, Walk-In Closet(s)
- Flooring: Ceramic Tile, Vinyl
- Has fireplace: No
Interior area
- Total structure area: 3,353
- Total interior livable area: 2,824 sqft
Property
Parking
- Total spaces: 2
- Parking features: Garage - Attached
- Attached garage spaces: 2
Features
- Levels: One
- Stories: 1
- Exterior features: Lighting
- Fencing: Fenced,Vinyl
Lot
- Size: 10,019 Square Feet
- Dimensions: 80 x 125
Details
- Parcel number: 8005082306
- Zoning: R1
- Special conditions: None
Construction
Type & style
- Home type: SingleFamily
- Property subtype: Single Family Residence
Materials
- Block, Stucco
- Foundation: Slab
- Roof: Shingle
Condition
- New construction: No
- Year built: 1988
Utilities & green energy
- Sewer: Public Sewer
- Water: Public
- Utilities for property: Electricity Connected
Community & HOA
Community
- Pet fee: $0 monthly
- Subdivision: MARION OAKS UN 05
HOA
- Has HOA: No
Location
- Region: Ocala
Financial & listing details
- Price per square foot: $103/sqft
- Tax assessed value: $226,498
- Annual tax amount: $3,297
- Date on market: 2/6/2026
- Cumulative days on market: 326 days
- Ownership: Fee Simple
- Total actual rent: 0
- Electric utility on property: Yes
- Road surface type: Paved
Price history
| Date | Event | Price |
|---|---|---|
| 7/6/2026 | Sold | $290,000-1.7%$103/sqft |
Source:  Stellar MLS #OM718276 Report a problem Stellar MLS #OM718276 Report a problem | ||
| 5/16/2026 | Pending sale | $295,000$104/sqft |
Source: Stellar MLS #OM718276 Report a problem | ||
| 4/23/2026 | Price change | $295,000-1.6%$104/sqft |
Source: Stellar MLS #OM718276 Report a problem | ||
| 4/8/2026 | Price change | $299,900+0.3%$106/sqft |
Source: Stellar MLS #OM718276 Report a problem | ||
| 4/3/2026 | Pending sale | $299,000$106/sqft |
Source: Stellar MLS #OM718276 Report a problem | ||
| 3/5/2026 | Price change | $299,000-6.3%$106/sqft |
Source: Stellar MLS #OM718276 Report a problem | ||
| 2/24/2026 | Price change | $319,000-1.5%$113/sqft |
Source: Stellar MLS #OM718276 Report a problem | ||
| 2/6/2026 | Listed for sale | $324,000-1.5%$115/sqft |
Source: Stellar MLS #OM718276 Report a problem | ||
| 2/4/2026 | Listing removed | $329,000$117/sqft |
Source: Stellar MLS #O6311139 Report a problem | ||
| 1/3/2026 | Price change | $329,000+1.2%$117/sqft |
Source: Stellar MLS #O6311139 Report a problem | ||
| 12/23/2025 | Pending sale | $325,000-1.2%$115/sqft |
Source: Stellar MLS #O6311139 Report a problem | ||
| 12/22/2025 | Price change | $329,000+1.2%$117/sqft |
Source: Stellar MLS #O6311139 Report a problem | ||
| 10/28/2025 | Pending sale | $325,000$115/sqft |
Source: Stellar MLS #O6311139 Report a problem | ||
| 10/18/2025 | Price change | $325,000-0.6%$115/sqft |
Source: Stellar MLS #O6311139 Report a problem | ||
| 10/3/2025 | Price change | $327,000+0.6%$116/sqft |
Source: Stellar MLS #O6311139 Report a problem | ||
| 9/5/2025 | Price change | $325,000+1.6%$115/sqft |
Source: Stellar MLS #O6311139 Report a problem | ||
| 8/14/2025 | Price change | $319,900-0.9%$113/sqft |
Source: Stellar MLS #O6311139 Report a problem | ||
| 8/1/2025 | Price change | $322,900-0.6%$114/sqft |
Source: Stellar MLS #O6311139 Report a problem | ||
| 7/24/2025 | Listed for sale | $325,000$115/sqft |
Source: Stellar MLS #O6311139 Report a problem | ||
| 7/19/2025 | Pending sale | $325,000$115/sqft |
Source: Stellar MLS #O6311139 Report a problem | ||
| 6/30/2025 | Price change | $325,000-1.2%$115/sqft |
Source: Stellar MLS #O6311139 Report a problem | ||
| 6/4/2025 | Price change | $329,000-3.2%$117/sqft |
Source: Stellar MLS #O6311139 Report a problem | ||
| 5/21/2025 | Listed for sale | $339,990-2.8%$120/sqft |
Source: Stellar MLS #O6311139 Report a problem | ||
| 5/19/2025 | Listing removed | $349,900$124/sqft |
Source: Stellar MLS #A4647112 Report a problem | ||
| 4/1/2025 | Listed for sale | $349,900+98.8%$124/sqft |
Source: Stellar MLS #A4647112 Report a problem | ||
| 12/27/2024 | Sold | $176,000-28.7%$62/sqft |
Source: Public Record Report a problem | ||
| 8/18/2023 | Sold | $247,000$87/sqft |
Source: Public Record Report a problem | ||
Public tax history
| Year | Property taxes | Tax assessment |
|---|---|---|
| 2025 | $4,327 +31.2% | $226,498 +1.1% |
| 2024 | $3,297 +217.5% | $224,056 +187.1% |
| 2023 | $1,039 +6% | $78,049 +3% |
| 2022 | $979 -0.1% | $75,776 +3% |
| 2021 | $980 +0.1% | $73,569 +1.4% |
| 2020 | $979 +0.4% | $72,553 +2.3% |
| 2019 | $976 | $70,922 +1.9% |
| 2018 | $976 +3.5% | $69,600 +2.1% |
| 2017 | $942 +2.1% | $68,168 +2.1% |
| 2016 | $923 | $66,766 +0.7% |
| 2015 | $923 +3.9% | $66,302 +0.8% |
| 2014 | $889 +1.3% | $65,776 +1.5% |
| 2013 | $877 -0.2% | $64,804 +0.4% |
| 2012 | $879 -1.3% | $64,558 -2.9% |
| 2011 | $890 -26.5% | $66,468 -26.6% |
| 2010 | $1,210 -2.1% | $90,570 -3% |
| 2009 | $1,236 +1.1% | $93,366 +0.1% |
| 2008 | $1,223 -11.7% | $93,273 +3% |
| 2007 | $1,386 -7% | $90,557 +2.5% |
| 2006 | $1,489 +2.5% | $88,349 +3% |
| 2005 | $1,452 | $85,776 +3% |
| 2004 | $1,452 +6.6% | $83,278 +4.3% |
| 2002 | $1,362 +10.9% | $79,811 +4.6% |
| 2001 | $1,228 | $76,267 |
| 2000 | $1,228 | $76,267 |
Find assessor info on the county website
Neighborhood: 34473
Nearby homes
- $327,5004 bd3 ba2k sqft15694 SW 46th Cir, Ocala, FL 34473Off Market
- $219,1003 bd3 ba1.6k sqft15706 SW 46th Cir, Ocala, FL 34473Off Market
- $212,9003 bd2 ba1.1k sqft15674 SW 46th Cir, Ocala, FL 34473Off Market
- $204,0003 bd3 ba2.4k sqft15683 SW 46th Cir, Ocala, FL 34473Sold

- $229,9003 bd2 ba1.5k sqft4445 SW 155th Place Rd, Ocala, FL 34473Off Market
- $284,8003 bd2 ba1.7k sqft15712 SW 46th Cir, Ocala, FL 34473Off Market
- $242,2002 bd2 ba1.4k sqft15666 SW 46th Cir, Ocala, FL 34473Off Market
- $285,6003 bd2 ba1.6k sqft4467 SW 155th Place Rd, Ocala, FL 34473Off Market
Nearby schools
GreatSchools rating
- 3/10Sunrise Elementary SchoolGrades: PK-5Distance: 0.8 mi
- 3/10Horizon Academy At Marion OaksGrades: 6-8Distance: 0.7 mi
- 2/10Dunnellon High SchoolGrades: 9-12Distance: 14.5 mi
Get a cash offer in 3 minutes
Find out how much your home could sell for in as little as 3 minutes with a no-obligation cash offer.
Estimated market value
$289,900
Get a cash offer in 3 minutes
Find out how much your home could sell for in as little as 3 minutes with a no-obligation cash offer.
Estimated market value
$289,900
- Florida
- Marion County
- Ocala
- 34473
- 15690 SW 46TH CIRCLE
Nearby cities
Nearby neighborhoods
Nearby zip codes
Other Ocala Topics
