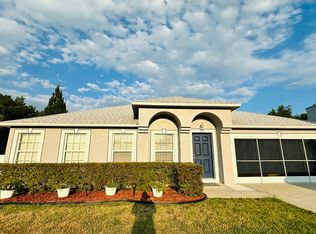
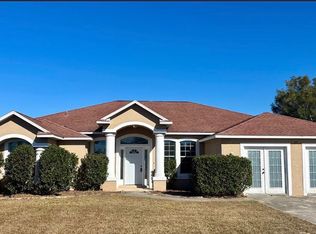
Welcome to this beautiful 4-bedroom, 3-bathroom home located in the growing Marion Oaks community of Ocala! Built in 2026 and situated on an oversized 0.43-acre lot, this home offers 1,865 sq. ft. of comfortable living space with a spacious open-concept floor plan and plenty of natural light. The kitchen features stainless steel appliances, ample cabinet space, and flows seamlessly into the living and dining areas, making it perfect for everyday living and entertaining. Enjoy a split-bedroom layout for added privacy, a spacious primary suite with a walk-in closet and private bathroom, and a 2-car garage. Additional upgrades include washer and dryer, window blinds throughout, and beautiful wood slat accent details in the living room and kitchen island. The large backyard provides plenty of space to relax and enjoy the outdoors. Conveniently located near shopping, dining, schools, and major roadways. Schedule your showing today!
House for rent
$2,650/moFees may apply
15690 SW 49th Avenue Rd, Ocala, FL 34473
4beds
1,865sqft
Price may not include required fees and charges. Learn more|
Singlefamily
Available now
No pets
Air conditioner, central air
In unit laundry
2 Garage spaces parking
Electric
What's special
Window blinds throughoutSpacious open-concept floor planPlenty of natural lightAmple cabinet space
- 11 days |
- -- |
- -- |
Zillow last checked:
Listing updated:
Travel times

Let’s turn your rent into credit progress
Build credit history with every on-time payment and get credit for the payment you’re already making.
Facts & features
Interior
Bedrooms & bathrooms
- Bedrooms: 4
- Bathrooms: 3
- Full bathrooms: 3
Heating
- Electric
Cooling
- Air Conditioner, Central Air
Appliances
- Included: Dishwasher, Dryer, Electric Water Heater, Microwave Oven, Refrigerator, Washer
- Laundry: In Unit, Laundry Room
Features
- Eat-in Kitchen, High Ceilings, Thermostat, Walk In Closet, Walk-In Closet(s)
Interior area
- Total interior livable area: 1,865 sqft
Video & virtual tour
Property
Parking
- Total spaces: 2
- Parking features: Driveway, Garage, Open
- Has garage: Yes
- Has uncovered spaces: Yes
- Details: Contact manager
Features
- Stories: 1
- Exterior features: Oversized Lot, Thermostat
Details
- Additional structures: Garage(s)
- Parcel number: 8005080302
Construction
Type & style
- Home type: SingleFamily
- Property subtype: SingleFamily
Condition
- Year built: 2026
Utilities & green energy
- Utilities for property: Internet
Community & HOA
Location
- Region: Ocala
Financial & listing details
- Lease term: 12 Months
Nearby apartments for rent


Price history
| Date | Event | Price |
|---|---|---|
| 9/11/2026 | Listed for rent | $2,650$1/sqft |
Source: Stellar MLS #S5157370 Report a problem | ||
| 8/26/2026 | Sold | $319,000$171/sqft |
Source:  Stellar MLS #O6426161 Report a problem Stellar MLS #O6426161 Report a problem | ||
| 8/4/2026 | Pending sale | $319,000$171/sqft |
Source: Stellar MLS #O6426161 Report a problem | ||
| 7/17/2026 | Listed for sale | $319,000+11714.8%$171/sqft |
Source: Stellar MLS #O6426161 Report a problem | ||
| 1/29/2002 | Sold | $2,700$1/sqft |
Source: Public Record Report a problem | ||
Neighborhood: 34473
Nearby schools
GreatSchools rating
- 3/10Sunrise Elementary SchoolGrades: PK-5Distance: 1 mi
- 3/10Horizon Academy At Marion OaksGrades: 6-8Distance: 1.3 mi
- 2/10Dunnellon High SchoolGrades: 9-12Distance: 13.8 mi