MOTIVATED SELLER!!! ALL REASONABLE OFFERS CONSIDERED!!! Welcome to your own Hilltop Resort Oasis. Perfect for Luxury Family Living, a Business Owner/Independent Contractor/Hobbyist Dream Property or Business/Vacation Short-Term Rental. EVERYTHING is PERMITTED. This 3.5 Acre Elevated Lot is Zoned W2, located in Desert Edge, the UNINCORPORATED area of Riverside County. Enjoy taking in the breath-taking Panoramic Mountain Views and City Lights from the Coachella Valley. The Spanish Design Main home has 3,481 SQFT. of Living Space, a 23’ x 57’ - (1,116 SQFT.) ATTACHED RV GARAGE, and a 21’ x 20’ ATTACHED GARAGE. There is also a 1,200 SQFT. Carport that can be used for Additional Parking or as an Outdoor Entertainment Area. Walk through the Courtyard on the Spanish Tiles and hear the Flowing Fountain as you approach the Double Door Front Entry. Enter the home into an Extra-Large Living Room w/ Ceiling Fans, Wall-to-Wall Spanish Tile Floors, a Picture Slider, Built-In Entertainment Center and Double-Sided Fireplace. Around the Fireplace is a Spacious Dining Room w/Hammered Iron Chandelier, Ceiling Fan, and a Slider leading to the rear of the property. Continue through the home to a Large Open Kitchen FEATURING: Spanish Tile Counter Tops, Oak Cabinets, Stainless Steel VIKING Commercial Gas Range/Double Oven, SUB ZERO Refrigerator, Island w/Granite Countertops and Oak Cabinets and Filter Water at the sink. Off the Kitchen is a Walk-In Pantry, Laundry Room, Mud Room, and a ½ Bath. Toward the Primary Room is a Den off the Living Room. The Large Primary Suite is complete with Ceiling Fan, Spanish Tiles, and a Sliding Glass Door. The En Suite has Dual Sinks, Vanity, Spa Shower, Large Jacuzzi Tub, and 2 Large Walk-In Closets. Down the hall are 2 Large Bedrooms and 1 Full Bath. The Outdoor Luxury Entertaining Area FEATURES: a Custom Pool w/Swim Lane, Spa, Rock Waterfall, a 10’ x 50’ Shade Structure, and a 575 SQFT Tile Roof Gazebo w/Ceiling Fan. On the Northeastern area of the property is a 2,400 SQFT. Workshop with a Large Barn Door, a 10,000 lb. Capacity Car Lift, 13'', shop tool available. Attached to the shop is a 1 Bedroom Apartment/Guest Suite that has a Living Room and is Pre-Plumbed for a Kitchen. 21 kW of PAID SOLAR Producing an ANNUEL CREDIT are mounted atop the Workshop Roof and on top (7) – 8’ x 40’ Storage Containers. The property is Fully Fenced with 2 Remote-Controlled Gates w/New Motors. There is plenty of room to add ADU's or additional work space.
Sold for $1,500,000
Listed by: KELLER WILLIAMS REALTY • JOHN FOX • Contact: 909-793-2100
Bought with: KELLER WILLIAMS REALTY
$1,500,000
15690 Vista Cir, Desert Hot Springs, CA 92241
4beds
3,443sqft
Single Family Residence
Built in 1994
3.5 Acres Lot
$1,005,900 Zestimate®
$436/sqft
$4,399 Estimated rent
Home value
$1,005,900
$905,000 - $1.12M
$4,399/mo
Zestimate® history
Owner options
List your home for rent
$4,399/mo
Rent Zestimate®
Find your next renter with Zillow Rental Manager. Plus, with online applications, you can quickly screen prospective tenants – for free.
$4,399/mo
Rent Zestimate®
Refinance and save
$9,527/mo
Est. payment
Refinancing to a lower rate could help reduce your monthly payments and save thousands over the life of the loan.
$9,527/mo
Est. payment
Explore your selling options
Work with a Zillow partner agent
Leverage their expertise and Zillow's premium Showcase listings to get your home seen by more buyers.
Get startedList with your own agent
Get your home in front of millions of buyers by listing it on Zillow.
Learn how to do itSell it yourself
Take full control of how buyers see your home on Zillow by listing For Sale by Owner (FSBO).
List your homeWhat's special
Spanish tilesShop toolDouble-sided fireplaceRock waterfallFlowing fountainSub zero refrigeratorEn suite
Zillow last checked:
Listing updated:
Listed by:
JOHN FOX DRE #02083482 909-969-4868,
KELLER WILLIAMS REALTY,
Listing Team: John Fox Real Estate T...
Bought with:
JOHN FOX, DRE #02083482
KELLER WILLIAMS REALTY
Source: CRMLS,MLS#: IG25035206 Originating MLS: California Regional MLS
Originating MLS: California Regional MLSFacts & features
Interior
Bedrooms & bathrooms
- Bedrooms: 4
- Bathrooms: 4
- Full bathrooms: 3
- 1/2 bathrooms: 1
- Main level bathrooms: 3
- Main level bedrooms: 3
Rooms
- Room types: Bedroom, Entry/Foyer, Kitchen, Laundry, Living Room, Primary Bathroom, Primary Bedroom, Office, Other, Pantry, Workshop, Dining Room
Primary bedroom
- Features: Main Level Primary
Primary bedroom
- Features: Primary Suite
Bedroom
- Features: All Bedrooms Down
Bedroom
- Features: Bedroom on Main Level
Bathroom
- Features: Bathroom Exhaust Fan, Bathtub, Closet, Dual Sinks, Enclosed Toilet, Full Bath on Main Level, Linen Closet, Soaking Tub, Separate Shower, Tile Counters
Kitchen
- Features: Butler's Pantry, Kitchen Island, Tile Counters, Walk-In Pantry
Heating
- Central, Forced Air, Fireplace(s), High Efficiency, Propane, Wood
Cooling
- Central Air, Dual, High Efficiency
Appliances
- Included: Double Oven, Dishwasher, Freezer, Disposal, Microwave, Propane Oven, Propane Range, Propane Water Heater, Refrigerator, Range Hood, Trash Compactor, Vented Exhaust Fan, Water To Refrigerator, Water Heater
- Laundry: Washer Hookup, Electric Dryer Hookup, Inside, Laundry Room, Propane Dryer Hookup
Features
- Breakfast Bar, Built-in Features, Ceiling Fan(s), Cathedral Ceiling(s), Separate/Formal Dining Room, Granite Counters, Open Floorplan, Pantry, Recessed Lighting, Storage, Tile Counters, Wired for Sound, All Bedrooms Down, Bedroom on Main Level, Main Level Primary, Primary Suite, Walk-In Pantry, Walk-In Closet(s), Workshop
- Flooring: Carpet, Tile
- Doors: Double Door Entry, French Doors, Insulated Doors, Mirrored Closet Door(s), Sliding Doors
- Windows: Double Pane Windows, Screens
- Has fireplace: Yes
- Fireplace features: Dining Room, Living Room, Multi-Sided, Raised Hearth, Wood Burning
- Common walls with other units/homes: No Common Walls
Interior area
- Total interior livable area: 3,443 sqft
- Finished area below ground: 0
Property
Parking
- Total spaces: 76
- Parking features: Concrete, Detached Carport, Direct Access, Door-Single, Driveway, Driveway Up Slope From Street, Garage, Oversized, RV Garage, RV Hook-Ups, Workshop in Garage
- Attached garage spaces: 20
- Carport spaces: 6
- Covered spaces: 26
- Uncovered spaces: 50
Features
- Levels: One
- Stories: 1
- Entry location: Front
- Patio & porch: Rear Porch, Concrete, Covered, Front Porch, Open, Patio, Porch, Wrap Around
- Exterior features: Lighting
- Has private pool: Yes
- Pool features: Filtered, In Ground, Pebble, Permits, Private, Salt Water, Tile, Waterfall
- Has spa: Yes
- Spa features: In Ground, Permits, Private
- Fencing: Barbed Wire,Chain Link,Excellent Condition,Wrought Iron
- Has view: Yes
- View description: City Lights, Desert, Hills, Mountain(s), Panoramic, Rocks, Valley
Lot
- Size: 3.5 Acres
- Features: 2-5 Units/Acre, Desert Back, Desert Front, Drip Irrigation/Bubblers, Irregular Lot, Lot Over 40000 Sqft, Secluded
Details
- Additional structures: Guest House Detached, Gazebo, Storage, Workshop
- Parcel number: 656310013
- Zoning: W-2
- Special conditions: Standard
Construction
Type & style
- Home type: SingleFamily
- Architectural style: Ranch,Spanish,Traditional
- Property subtype: Single Family Residence
Materials
- Drywall, Concrete, Plaster, Stucco, Steel
- Foundation: Slab
- Roof: Clay,Tile
Condition
- Turnkey
- New construction: No
- Year built: 1994
Utilities & green energy
- Electric: Electricity - On Property, 220 Volts in Garage, Standard, 220 Volts in Workshop
- Sewer: Septic Type Unknown
- Water: Public, Well
- Utilities for property: Cable Available, Electricity Connected, Natural Gas Not Available, Propane, Phone Available, Sewer Not Available, See Remarks, Water Connected, Overhead Utilities
Green energy
- Energy generation: Solar
Community & HOA
Community
- Features: Hiking, Rural, Urban, Valley
- Security: Carbon Monoxide Detector(s), Firewall(s), Security Gate, Smoke Detector(s)
- Subdivision: Na
Location
- Region: Desert Hot Springs
Financial & listing details
- Price per square foot: $436/sqft
- Tax assessed value: $1,020,000
- Date on market: 2/17/2025
- Cumulative days on market: 730 days
- Listing terms: Cash,Conventional,1031 Exchange,Submit
- Road surface type: Unimproved
Price history
| Date | Event | Price |
|---|---|---|
| 5/23/2025 | Sold | $1,500,000$436/sqft |
Source:  CRMLS #IG25035206 Report a problem CRMLS #IG25035206 Report a problem | ||
| 3/31/2025 | Pending sale | $1,500,000$436/sqft |
Source: CRMLS #IG25035206 Report a problem | ||
| 3/20/2025 | Price change | $1,500,000-19.4%$436/sqft |
Source: CRMLS #IG25035206 Report a problem | ||
| 2/17/2025 | Listed for sale | $1,860,000+3.4%$540/sqft |
Source: CRMLS #IG25035206 Report a problem | ||
| 3/11/2024 | Listing removed | -- |
Source:  CDAR/ Desert Area MLS Report a problem CDAR/ Desert Area MLS Report a problem | ||
| 4/25/2023 | Price change | $1,799,000-1.7%$523/sqft |
Source:  Greater Palm Springs Realtors #219087105 Report a problem Greater Palm Springs Realtors #219087105 Report a problem | ||
| 11/11/2022 | Listed for sale | $1,830,000-3.2%$532/sqft |
Source: CDAR/ Desert Area MLS #219087105 Report a problem | ||
| 5/29/2022 | Listing removed | -- |
Source:  HomeSmart Report a problem HomeSmart Report a problem | ||
| 2/18/2022 | Listed for sale | $1,890,000-32.3%$549/sqft |
Source: CDAR/ Desert Area MLS #219073778 Report a problem | ||
| 1/15/2021 | Listing removed | -- |
Source:  CRMLS Report a problem CRMLS Report a problem | ||
| 1/5/2020 | Price change | $2,790,000-29.4%$810/sqft |
Source: Desert Cities Realtors #JT20001828 Report a problem | ||
| 11/3/2018 | Price change | $3,950,000+38.5%$1,147/sqft |
Source: Desert Cities Realtors #17295138PS Report a problem | ||
| 9/21/2018 | Price change | $2,852,000+17.3%$828/sqft |
Source: Desert Cities Realtors #17295138PS Report a problem | ||
| 9/14/2018 | Listed for sale | $2,432,000$706/sqft |
Source: Desert Cities Realtors #17295138PS Report a problem | ||
| 8/29/2018 | Pending sale | $2,432,000$706/sqft |
Source: Desert Cities Realtors #17295138PS Report a problem | ||
| 8/10/2018 | Price change | $2,432,000-42.1%$706/sqft |
Source: Desert Cities Realtors #17295138PS Report a problem | ||
| 12/11/2017 | Listed for sale | $4,200,000$1,220/sqft |
Source: Desert Cities Realtors #17295138PS Report a problem | ||
Public tax history
| Year | Property taxes | Tax assessment |
|---|---|---|
| 2026 | -- | $1,020,000 +102.5% |
| 2025 | $5,783 -2.6% | $503,742 +2% |
| 2024 | $5,940 -1.9% | $493,865 +2% |
| 2023 | $6,053 -0.1% | $484,183 +2% |
| 2022 | $6,059 +2.1% | $474,690 +2% |
| 2021 | $5,932 +4.9% | $465,384 +1% |
| 2020 | $5,657 +1.8% | $460,613 +2% |
| 2019 | $5,555 +2% | $451,582 +2% |
| 2018 | $5,446 +1.6% | $442,728 +2% |
| 2017 | $5,361 | $434,048 +2% |
| 2016 | $5,361 +7.2% | $425,538 +1.5% |
| 2015 | $5,001 +0.8% | $419,148 +2% |
| 2014 | $4,959 | $410,939 +0.5% |
| 2013 | -- | $409,084 +2% |
| 2012 | -- | $401,064 +2% |
| 2011 | -- | $393,201 +0.8% |
| 2010 | -- | $390,264 -0.2% |
| 2009 | -- | $391,193 +2% |
| 2008 | -- | $383,524 +2% |
| 2007 | -- | $376,005 +15.9% |
| 2006 | -- | $324,516 +2% |
| 2005 | -- | $318,154 +3.9% |
| 2003 | -- | $306,202 +2% |
| 2002 | -- | $300,199 +2% |
| 2001 | $3,257 +2.6% | $294,314 +2% |
| 2000 | $3,175 | $288,545 |
Find assessor info on the county website
Neighborhood: 92241
Nearby homes
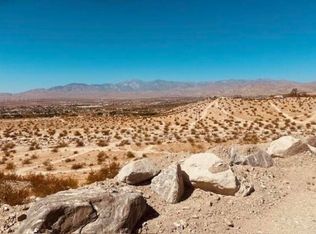
- $296,5003.38 Acres0 Moon Dr, Desert Hot Springs, CA 92241Lot/Land
- $360,000-- sqft15695 W Vista Cir, Desert Hot Springs, CA 92241Sold
- $360,0003.18 Square Feet15695 Vista Cir, Desert Hot Springs, CA 92241Sold
- $1,425,0004 bd4 ba2.8k sqft15935 Mary Cir, Desert Hot Springs, CA 92240For Sale

- $110,0004.83 Acres0 Mary Cir LOT 2, Desert Hot Springs, CA 92240Sold
- $89,0003.32 Acres0 Canyon Dr, Desert Hot Springs, CA 92241Lot/Land
- $212,877-- bd-- ba-- sqft68751 Opperman Rd, Desert Hot Springs, CA 92240Off Market
- $--4.41 Acres0 Opperman Rd, Desert Hot Springs, CA 92240Off Market
Nearby schools
GreatSchools rating
- 4/10Julius Corsini Elementary SchoolGrades: K-5Distance: 1.2 mi
- 2/10Desert Springs Middle SchoolGrades: 6-8Distance: 2.1 mi
- 3/10Desert Hot Springs High SchoolGrades: 9-12Distance: 3.7 mi
Get a cash offer in 3 minutes
Find out how much your home could sell for in as little as 3 minutes with a no-obligation cash offer.
Estimated market value
$1,005,900
Get a cash offer in 3 minutes
Find out how much your home could sell for in as little as 3 minutes with a no-obligation cash offer.
Estimated market value
$1,005,900
- California
- Riverside County
- Desert Hot Springs
- 92241
- 15690 Vista Cir
Nearby cities
Nearby zip codes
Other Desert Hot Springs Topics
- Apartments for Rent in 92241
- Houses for Sale in 92241
- Houses for Rent in 92241
- 92241 Real Estate
- Desert Hot Springs Condos
- Houses for Sale in Desert Hot Springs
- Newest Listings in Desert Hot Springs
- Desert Hot Springs Home Values
- Desert Hot Springs Real Estate Agents
- Desert Hot Springs Refinance
- Desert Hot Springs Mortgage Rates
