Skip main navigation
Off market
  • $386,800

    15691 60th Ave N #15691, Minneapolis, MN 55446

    3beds
    1,778sqft
    Townhouse
    Built in ----
    -- sqft lot
    $386,800 Zestimate®
    $218/sqft
    $2,482 Estimated rent

    Home value

    $386,800

    $360,000 - $418,000

    $2,482/mo

    Zestimate® history
    Loading
    Loading...

    Owner options

    List your home for rent

    $2,482/mo

    Rent Zestimate®

    Find your next renter with Zillow Rental Manager. Plus, with online applications, you can quickly screen prospective tenants – for free.

    Learn more

    $2,482/mo

    Rent Zestimate®

    Refinance and save

    $2,493/mo

    Est. payment

    Refinancing to a lower rate could help reduce your monthly payments and save thousands over the life of the loan.

    See today's rates

    $2,493/mo

    Est. payment

    Explore your selling options

    Work with a Zillow partner agent

    Leverage their expertise and Zillow's premium Showcase listings to get your home seen by more buyers.

    Get started

    List with your own agent

    Get your home in front of millions of buyers by listing it on Zillow.

    Learn how to do it

    Sell it yourself

    Take full control of how buyers see your home on Zillow by listing For Sale by Owner (FSBO).

    List your home

    What's special

    Granite center islandPrivacy and abundant sunlightNew water heaterNew water softenerOpen layoutNew carpetSs appliances

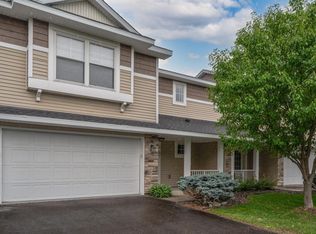
    Highlights of the house: Fresh Paint (July 2024), New Carpet (July 2024), New Water Heater (July 2024), RO Water Filter system and New Water Softener (Aug 2024) included. SS Appliances. Wayzata School District. 3 Bedroom, 2.5 baths and Upper level Loft Space. Backyard with privacy and abundant sunlight, ideal for families with kids. Plymouth is one of the safest areas to live in Minnesota. There is a small play area right next to the house. A stunningly kept townhome facing east is just a short distance from the esteemed Wayzata District Schools and nearby parks! It offers easy access to the 494/169/94/55 & Arbor Lake Shoppes, all while providing a peaceful living environment. The kitchen features an open layout with Birch cabinets, a granite center island, and stainless steel appliances. The living area is a spacious owners' suite, complete with a walk-in closet, a large sitting room, and a private bathroom. The upper level has three bedrooms, each with an additional bonus loft space, and a convenient laundry room on the second floor. The house has been recently renovated, including new carpeting and a state-of-the-art kitchen range. The garage has been coated with epoxy paint, and the entire house has been repainted. Enjoy the benefits of living in this fantastic community, located near parks, walking paths, shopping centers, restaurants, and close to top-rated schools. Utilities: Tenants pay gas, electric, water, sewer and internet. No smoking. Rent includes Trash, Lawn care & snow removal and will be managed by HOA. Pet Policy: No Pets. No Smoking allowed. Minimum of 12 months lease. One month Security deposit. Owners pays HOA that includes Trash, Lawn and snow removal Tenant pays for all utilities (water, gas, electricity)

    This property is not currently displayed as for sale or rent on Zillow. This may be different from what's on other websites or public sources.
    Zillow last checked:

    Listing updated:

    Source: Zillow Rentals

    Facts & features

    Interior

    Bedrooms & bathrooms
    • Bedrooms: 3
    • Bathrooms: 3
    • Full bathrooms: 2
    • 1/2 bathrooms: 1
    Heating
    • Forced Air
    Cooling
    • Central Air
    Appliances
    • Included: Dishwasher, Dryer, Freezer, Microwave, Oven, Refrigerator, Washer
    • Laundry: In Unit
    Features
    • Walk In Closet
    • Flooring: Carpet, Hardwood, Tile
    Interior area
    • Total interior livable area: 1,778 sqft

    Property

    Parking
    • Parking features: Attached
    • Has attached garage: Yes
    • Details: Contact manager
    Features
    • Exterior features: Electricity not included in rent, Garbage included in rent, Gas not included in rent, Heating system: Forced Air, Internet not included in rent, Lawn Care included in rent, No Utilities included in rent, Sewage not included in rent, Snow Removal included in rent, Walk In Closet, Water not included in rent

    Construction

    Type & style
    • Home type: Townhouse
    • Property subtype: Townhouse

    Utilities & green energy

    • Utilities for property: Garbage

    Community & HOA

    Community
    • Deposit fee: $2,700
    Location
    • Region: Minneapolis

    Financial & listing details

    • Price per square foot: $218/sqft
    • Date on market: 7/10/2025
    • Date available: 08/01/2025
    • Lease term: 1 Year

    Price history

    DateEventPrice
    7/14/2025Listing removed$2,700$2/sqft
    Source: Zillow Rentals Report a problem
    7/11/2025Listed for rent$2,700+8%$2/sqft
    Source: Zillow Rentals Report a problem
    9/13/2024Listing removed$2,499$1/sqft
    Source: Zillow Rentals Report a problem
    8/2/2024Listed for rent$2,499$1/sqft
    Source: Zillow Rentals Report a problem

    Public tax history

    Tax history is unavailable.

    Neighborhood: 55446

    Nearby schools

    GreatSchools rating
    Get a cash offer in 3 minutes
    Find out how much your home could sell for in as little as 3 minutes with a no-obligation cash offer.
    Estimated market value
    $386,800
    Get a cash offer in 3 minutes
    Find out how much your home could sell for in as little as 3 minutes with a no-obligation cash offer.
    Estimated market value
    $386,800