Are you ready to live in the sought-after community of Regency at Dominion Valley? This vibrant, active adult neighborhood offers an abundance of amenities, including indoor and outdoor pools, a state-of-the-art fitness center, scenic walking trails, social clubs, and an 18-hole championship golf course designed by Arnold Palmer. Step inside and you will immediately appreciate the 10-foot ceilings that enhance the spaciousness and natural light throughout the main level. Beautiful hardwood flooring and a fresh coat of paint create a warm and elegant atmosphere in every room. The kitchen features granite countertops, high-quality cabinetry with soft-close drawers and upgraded hardware, and a charming bay window that fills the space with light, perfect for your morning coffee. What truly sets this home apart are the thoughtful expansions designed with comfort and versatility in mind. The expanded family room serves as the heart of the home, offering an inviting, open layout for gatherings. A bright sunroom addition provides a serene retreat, ideal for relaxing or reading. Downstairs, the generously finished and expanded basement offers endless possibilities. The expanded garage adds convenience, with extra space for vehicles or storage. Outdoors, this home is set on a PREMIUM lot which backs to lush greenery, providing peaceful, scenic views and a true sense of privacy. The expansive outdoor deck is a true highlight of the home, built with Azek TimberTech tongue and groove composite flooring that offers a sleek look with minimal upkeep. Designed for both beauty and durability, this massive outdoor space also features a charming gazebo, perfect for relaxing in the shade, entertaining guests, or enjoying peaceful mornings surrounded by nature. A spiral staircase adds both style and function, connecting the elevated deck to the paved backyard patio, creating a seamless flow between indoor and outdoor living. Additional upgrades include a brand-new roof installed at the end of 2023, offering peace of mind and long-term value as well as the HVAC replaced in 2019 with a warranty until 2029. If you’re seeking a high-quality, thoughtfully upgraded and expanded home in the beautiful, amenity-rich community of Regency at Dominion Valley, don’t miss the opportunity to make this one yours!
Sold for $840,000
Zillow last checked:
Listing updated:
Bought with:
Kay Houghton, SP98375051
EXP Realty, LLC
Yvonne Lam, 0225274855
EXP Realty, LLC
Source: Bright MLS,MLS#: VAPW2105100
Price history
| Date | Event | Price |
|---|---|---|
| 12/5/2025 | Sold | $840,000-1.2%$204/sqft |
Source:  Bright MLS #VAPW2105100 Report a problem Bright MLS #VAPW2105100 Report a problem | ||
| 11/24/2025 | Pending sale | $849,900$206/sqft |
Source: Bright MLS #VAPW2105100 Report a problem | ||
| 11/18/2025 | Contingent | $849,900$206/sqft |
Source: Bright MLS #VAPW2105100 Report a problem | ||
| 10/20/2025 | Price change | $849,900-2.9%$206/sqft |
Source: Bright MLS #VAPW2105100 Report a problem | ||
| 9/29/2025 | Listed for sale | $874,900$212/sqft |
Source: Bright MLS #VAPW2105100 Report a problem | ||
| 9/26/2025 | Listing removed | $874,900$212/sqft |
Source: Bright MLS #VAPW2095580 Report a problem | ||
| 9/20/2025 | Price change | $874,900-2.7%$212/sqft |
Source: Bright MLS #VAPW2095580 Report a problem | ||
| 7/21/2025 | Price change | $899,000-2.3%$218/sqft |
Source: Bright MLS #VAPW2095580 Report a problem | ||
| 6/19/2025 | Listed for sale | $920,000+56.5%$223/sqft |
Source: Bright MLS #VAPW2095580 Report a problem | ||
| 2/25/2005 | Sold | $587,990$143/sqft |
Source: Public Record Report a problem | ||
Nearby homes
- $982,7004 bd3 ba3.4k sqft15695 Alderbrook Dr, Haymarket, VA 20169Off Market
- $851,0003 bd4 ba3.1k sqft15687 Alderbrook Dr, Haymarket, VA 20169Off Market
- $898,3003 bd3 ba2.2k sqft15683 Alderbrook Dr, Haymarket, VA 20169Off Market
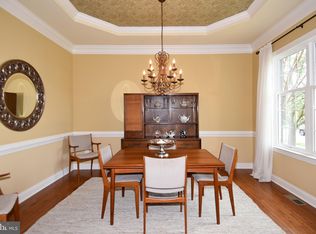
- $810,3002 bd2 ba2.3k sqft15699 Alderbrook Dr, Haymarket, VA 20169Off Market
Get a cash offer in 3 minutes
Find out how much your home could sell for in as little as 3 minutes with a no-obligation cash offer.
Estimated market value
$854,300
