Absolutely gorgeous home and in high demand on the corner lot of Westminster. This modern home is completely remodeled with the highest level of quality and meticulous details throughout. This features all new detailings: black modern glass double garage doors direct access to family room, beautiful natural oak front door entry is accompanied by side glass is the perfect welcome home, high ceiling light tiered chandelier entry into the spacious living room which features an electric fireplace, adding a touch of elegance to the spacious space living room, and a new custom designed handrail and iron rod railing. Now stepping into the chef's desired kitchen, which boasts an expansive island topped with white Corian countertops, ample cabinetry, and abundant counter space—perfect for entertaining. Next to the large dining room, step down to the large family room where you can enjoy watching television for entertainment. Now step upstairs and you will find surprise, the master bathroom is completely remodeled and has a double sink, a separate toilet, and two closets for his and her. Another full bathrooms which has custom wall design with highest quality stone. Additional highlights include brand new windows throughout and artfully installed artificial grass in both front and back yards. This offers the ease of low maintenance, giving families more quality time during weekends and vacations. For added convenience, the property is a short walk from a local elementary school and park. Plus, the home comes with a fully paid-off solar system. Experience this beautiful home for yourself. Your dream home awaits.
Sold for $1,355,000
Street View
Listed by: Royal Pacific Realty • Lantu Nghiem • Contact: 714-493-3652
Bought with: Dai Vo
$1,355,000
15691 Fox Hills St, Westminster, CA 92683
4beds
2,284sqft
Single Family Residence
Built in 1976
6,240 Square Feet Lot
$1,472,000 Zestimate®
$593/sqft
$5,162 Estimated rent
Home value
$1,472,000
$1.40M - $1.56M
$5,162/mo
Zestimate® history
Owner options
List your home for rent
$5,162/mo
Rent Zestimate®
Find your next renter with Zillow Rental Manager. Plus, with online applications, you can quickly screen prospective tenants – for free.
$5,162/mo
Rent Zestimate®
Refinance and save
$8,602/mo
Est. payment
Refinancing to a lower rate could help reduce your monthly payments and save thousands over the life of the loan.
$8,602/mo
Est. payment
Explore your selling options
Work with a Zillow partner agent
Leverage their expertise and Zillow's premium Showcase listings to get your home seen by more buyers.
Get startedList with your own agent
Get your home in front of millions of buyers by listing it on Zillow.
Learn how to do itSell it yourself
Take full control of how buyers see your home on Zillow by listing For Sale by Owner (FSBO).
List your homeWhat's special
Electric fireplaceModern homeBrand new windows throughoutIron rod railingCustom wall designLarge family roomLarge dining room
Zillow last checked:
Listing updated:
Listed by:
Lantu Nghiem DRE #01346631 714-493-3652,
Royal Pacific Realty
Bought with:
Dai Vo, DRE #01430867
Dai Vo
Source: CRMLS,MLS#: PW23175792 Originating MLS: California Regional MLS
Originating MLS: California Regional MLSFacts & features
Interior
Bedrooms & bathrooms
- Bedrooms: 4
- Bathrooms: 3
- Full bathrooms: 2
- 1/2 bathrooms: 1
- Main level bathrooms: 1
Rooms
- Room types: Bedroom, Family Room, Kitchen, Laundry, Living Room
Bedroom
- Features: All Bedrooms Up
Kitchen
- Features: Solid Surface Counters
Heating
- Central
Cooling
- Central Air
Appliances
- Included: Dishwasher, Water Heater
- Laundry: Electric Dryer Hookup, Gas Dryer Hookup
Features
- Breakfast Bar, Block Walls, Cathedral Ceiling(s), High Ceilings, Two Story Ceilings, All Bedrooms Up
- Flooring: Laminate
- Has fireplace: Yes
- Fireplace features: Living Room
- Common walls with other units/homes: No Common Walls
Interior area
- Total interior livable area: 2,284 sqft
Property
Parking
- Total spaces: 2
- Parking features: Concrete, Door-Multi, Garage, On Street
- Attached garage spaces: 2
Features
- Levels: Two
- Stories: 2
- Entry location: 1
- Pool features: None
- Spa features: None
- Fencing: Block
- Has view: Yes
- View description: City Lights
Lot
- Size: 6,240 Square Feet
- Features: 0-1 Unit/Acre
Details
- Parcel number: 10776506
- Special conditions: Standard
Construction
Type & style
- Home type: SingleFamily
- Property subtype: Single Family Residence
Materials
- Foundation: Block
- Roof: Clay
Condition
- Turnkey
- New construction: No
- Year built: 1976
Utilities & green energy
- Sewer: Public Sewer
- Water: Public
- Utilities for property: Electricity Available, Natural Gas Connected, Sewer Connected, Water Available
Community & HOA
Community
- Features: Street Lights
- Subdivision: ,Showcase Homes
Location
- Region: Westminster
Financial & listing details
- Price per square foot: $593/sqft
- Tax assessed value: $1,382,100
- Annual tax amount: $15,520
- Date on market: 9/19/2023
- Cumulative days on market: 22 days
- Listing terms: Cash,Cash to New Loan,Conventional
Price history
| Date | Event | Price |
|---|---|---|
| 11/8/2023 | Sold | $1,355,000+0.4%$593/sqft |
Source:  CRMLS #PW23175792 Report a problem CRMLS #PW23175792 Report a problem | ||
| 10/11/2023 | Contingent | $1,350,000$591/sqft |
Source: CRMLS #PW23175792 Report a problem | ||
| 9/20/2023 | Listed for sale | $1,350,000+17.4%$591/sqft |
Source: CRMLS #PW23175792 Report a problem | ||
| 8/17/2023 | Sold | $1,150,000+15%$504/sqft |
Source: CRMLS #OC23122883 Report a problem | ||
| 8/10/2023 | Pending sale | $999,999$438/sqft |
Source: CRMLS #OC23122883 Report a problem | ||
| 8/9/2023 | Listed for sale | $999,999$438/sqft |
Source: CRMLS #OC23122883 Report a problem | ||
| 8/8/2023 | Pending sale | $999,999$438/sqft |
Source: CRMLS #OC23122883 Report a problem | ||
| 8/7/2023 | Listed for sale | $999,999$438/sqft |
Source: CRMLS #OC23122883 Report a problem | ||
| 8/3/2023 | Pending sale | $999,999$438/sqft |
Source: CRMLS #OC23122883 Report a problem | ||
| 7/27/2023 | Listed for sale | $999,999$438/sqft |
Source: CRMLS #OC23122883 Report a problem | ||
Public tax history
| Year | Property taxes | Tax assessment |
|---|---|---|
| 2025 | $15,520 +1.2% | $1,382,100 +2% |
| 2024 | $15,332 +281.2% | $1,355,000 +336.2% |
| 2023 | $4,022 +1.7% | $310,651 +2% |
| 2022 | $3,956 +2.3% | $304,560 +2% |
| 2021 | $3,867 -27.2% | $298,589 +1% |
| 2020 | $5,310 +38.8% | $295,528 +58.3% |
| 2019 | $3,827 +44.4% | $186,678 -34.3% |
| 2018 | $2,650 -25.6% | $284,054 +2% |
| 2017 | $3,562 | $278,485 +2% |
| 2016 | $3,562 +3.9% | $273,025 +1.5% |
| 2015 | $3,430 +3.4% | $268,924 +2% |
| 2014 | $3,318 | $263,657 +0.5% |
| 2013 | -- | $262,466 +2% |
| 2012 | -- | $257,320 +2% |
| 2011 | -- | $252,275 +0.8% |
| 2010 | -- | $250,390 -0.2% |
| 2009 | -- | $250,986 +2% |
| 2008 | -- | $246,065 +2% |
| 2007 | -- | $241,241 +2% |
| 2006 | -- | $236,511 +2% |
| 2005 | -- | $231,874 +2% |
| 2004 | -- | $227,328 +1.9% |
| 2003 | -- | $223,162 +2% |
| 2002 | -- | $218,787 +2% |
| 2001 | $2,279 +1.9% | $214,498 +2% |
| 2000 | $2,237 | $210,293 |
Find assessor info on the county website
Neighborhood: 92683
Nearby homes
- $1,260,3004 bd2 ba2.1k sqft15681 Fox Hills St, Westminster, CA 92683Off Market
- $1,439,6004 bd3 ba2.6k sqft15671 Fox Hills St, Westminster, CA 92683Off Market
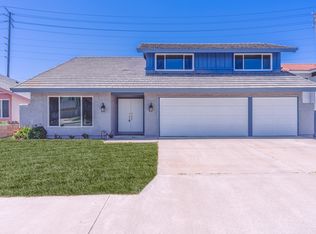
- $1,356,8003 bd2 ba2.6k sqft15692 Fox Hills St, Westminster, CA 92683Off Market
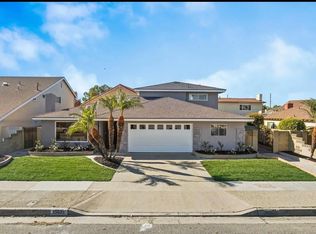
- $1,314,4004 bd2 ba2.2k sqft15682 Fox Hills St, Westminster, CA 92683Off Market
- $1,421,8004 bd2 ba2.8k sqft15661 Fox Hills St, Westminster, CA 92683Off Market
- $1,566,6004 bd3 ba2.1k sqft15672 Fox Hills St, Westminster, CA 92683Off Market
- $1,407,4003 bd2 ba2.6k sqft15662 Fox Hills St, Westminster, CA 92683Off Market
- $1,488,7006 bd4 ba2.5k sqft15651 Fox Hills St, Westminster, CA 92683Off Market
Nearby schools
GreatSchools rating
- 7/10Star View Elementary SchoolGrades: K-5Distance: 0.1 mi
- 6/10Vista View Middle SchoolGrades: 6-8Distance: 0.8 mi
- 5/10Ocean View High SchoolGrades: 9-12Distance: 1.9 mi
Schools provided by the listing agent
- High: La Quinta
Source: CRMLS. This data may not be complete. We recommend contacting the local school district to confirm school assignments for this home.
Get a cash offer in 3 minutes
Find out how much your home could sell for in as little as 3 minutes with a no-obligation cash offer.
Estimated market value
$1,472,000
Get a cash offer in 3 minutes
Find out how much your home could sell for in as little as 3 minutes with a no-obligation cash offer.
Estimated market value
$1,472,000
- California
- Orange County
- Westminster
- 92683
- 15691 Fox Hills St
Nearby cities
Nearby zip codes
Other Westminster Topics
