Skip main navigation
Closed
  • $150,000

    15691 N Cooks Dr, Mount Vernon, IL 62864

    2beds
    1,384sqft
    Single Family Residence
    Built in 1975
    -- sqft lot
    $168,400 Zestimate®
    $108/sqft
    $1,047 Estimated rent

    Home value

    $168,400

    $153,000 - $184,000

    $1,047/mo

    Zestimate® history
    Loading
    Loading...

    Owner options

    List your home for rent

    $1,047/mo

    Rent Zestimate®

    Find your next renter with Zillow Rental Manager. Plus, with online applications, you can quickly screen prospective tenants – for free.

    Learn more

    $1,047/mo

    Rent Zestimate®

    Refinance and save

    $1,081/mo

    Est. payment

    Refinancing to a lower rate could help reduce your monthly payments and save thousands over the life of the loan.

    See today's rates

    $1,081/mo

    Est. payment

    Explore your selling options

    Work with a Zillow partner agent

    Leverage their expertise and Zillow's premium Showcase listings to get your home seen by more buyers.

    Get started

    List with your own agent

    Get your home in front of millions of buyers by listing it on Zillow.

    Learn how to do it

    Sell it yourself

    Take full control of how buyers see your home on Zillow by listing For Sale by Owner (FSBO).

    List your home

    What's special

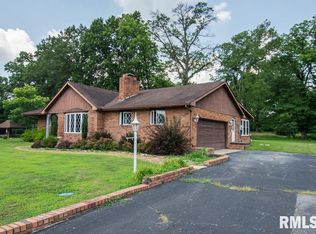
    If you've been looking for a home in a cozy and quiet neighborhood, get ready to fall in love! Located on a double lot just minutes north of Mt. Vernon, this home has 2 bedrooms with cedar lined closets, 2 baths and a living room with a cozy bay window and attractive fireplace. The a huge 3-seasons room on the back of the house has windows running the entire perimeter of the room, providing a place to relax for a "screened in porch" feel while being protected from the elements. You can also enjoy the outdoors on the patio or out by the fire. The oversized 2 car garage has ample parking space, 2 storage closets, attic access, and crawl space monitoring systems. The home has laminate flooring throughout the entire house with upgraded light fixtures in most of the rooms. The windows were replaced within 5 yrs and the roof was new 2021. The crawlspace was encapsulated, and attic insulated in 2022. The crawl space has a temperature control system, along with a new sump pump.

    Zillow last checked:

    Listing updated:

    Listed by:

    Daniel Harshbarger 618-867-6414,

    KELLER WILLIAMS PINNACLE

    Bought with:

    Stacey Russell

    SOMER REAL ESTATE

    Source: MRED as distributed by MLS GRID,MLS#: EB450612MLS Logo

    Facts & features

    Interior

    Bedrooms & bathrooms
    • Bedrooms: 2
    • Bathrooms: 2
    • Full bathrooms: 2
    Rooms
    • Room types: Enclosed Porch, Attic
    Primary bedroom
    • Features: Flooring (Laminate)
    • Level: Main
    • Area: 140 Square Feet
    • Dimensions: 10x14
    Bedroom 2
    • Features: Flooring (Laminate)
    • Level: Main
    • Area: 154 Square Feet
    • Dimensions: 11x14
    Dining room
    • Features: Flooring (Laminate)
    • Level: Main
    • Area: 84 Square Feet
    • Dimensions: 7x12
    Kitchen
    • Features: Flooring (Laminate)
    • Level: Main
    • Area: 180 Square Feet
    • Dimensions: 12x15
    Laundry
    • Features: Flooring (Laminate)
    • Level: Main
    • Area: 45 Square Feet
    • Dimensions: 5x9
    Living room
    • Features: Flooring (Laminate)
    • Level: Main
    • Area: 294 Square Feet
    • Dimensions: 14x21
    Heating
    • Electric, Forced Air
    Cooling
    • Central Air
    Appliances
    • Included: Dishwasher, Dryer, Range Hood, Range, Refrigerator, Washer, Electric Water Heater
    Features
    • Windows: Blinds
    • Basement: Crawl Space,Egress Window
    • Number of fireplaces: 1
    • Fireplace features: Wood Burning, Living Room
    Interior area
    • Total interior livable area: 1,384 sqft

    Property

    Parking
    • Total spaces: 2
    • Parking features: Attached, Parking Lot, Garage
    • Attached garage spaces: 2
    Features
    • Patio & porch: Patio
    Lot
    • Dimensions: 101x78x15x153
    • Features: Level
    Details
    • Parcel number: 0718176016

    Construction

    Type & style
    • Home type: SingleFamily
    • Architectural style: Ranch
    • Property subtype: Single Family Residence
    Materials
    • Frame
    • Foundation: Block
    Condition
    • New construction: No
    • Year built: 1975

    Utilities & green energy

    • Sewer: Aerobic Septic, Septic Tank
    • Water: Public
    • Utilities for property: Cable Available

    Community & HOA

    Community
    • Subdivision: Lakeview Estates
    Location
    • Region: Mount Vernon

    Financial & listing details

    • Price per square foot: $108/sqft
    • Annual tax amount: $2,338
    • Date on market: 2/2/2026
    • Listing terms: VA

    Price history

    DateEventPrice
    11/21/2023Sold$150,000-9%$108/sqft
    Source: MRED as distributed by MLS GRID #EB450612 Report a problem
    10/6/2023Contingent$164,900$119/sqft
    Source: RMLS Alliance as distributed by MLS GRID #EB450612 Report a problem
    9/14/2023Listed for sale$164,900+37.5%$119/sqft
    Source: RMLS Alliance as distributed by MLS GRID #EB450612 Report a problem
    12/17/2020Listing removed$119,900$87/sqft
    Source: RE/MAX ELITE #EB435128 Report a problem
    10/24/2020Pending sale$119,900$87/sqft
    Source: RE/MAX ELITE #EB435128 Report a problem
    10/13/2020Price change$119,900-4%$87/sqft
    Source: RE/MAX ELITE #EB435128 Report a problem
    7/13/2020Listed for sale$124,900$90/sqft
    Source: RE/MAX ELITE #EB435128 Report a problem

    Public tax history

    Tax history is unavailable.

    Neighborhood: 62864

    Nearby schools

    GreatSchools rating
    Schools provided by the listing agent
    • Elementary: Rome
    • Middle: Rome
    • High: Mt Vernon

    Source: MRED as distributed by MLS GRID. This data may not be complete. We recommend contacting the local school district to confirm school assignments for this home.

    Get pre-qualified for a loan
    At Zillow Home Loans, we can pre-qualify you in as little as 5 minutes with no impact to your credit score.

    An equal housing lender. NMLS #10287.