Seller said SELL!! Offering $5000 towards the buyer's closing costs!!Ladies and gentlemen, an opportunity has just presented itself for one of the most centralized locations in Florida. This location gives you easy access to all expressways and all attractions! The proximity of shopping alone makes this a desirable area. If you are looking for a relaxing place to call home, a special community is unfolding as you drive past the resort, style pool and playground! Welcome to 15691 Willow Arbor Circle! As you pull into your long paver driveway, get ready for a treat. As you walk through the door down the long foyer, the magic begins! This upgraded gently use Townhome is like walking into a desire TV show. Stylish wood plank tile floors in public areas match your freshly painted walls and designer kitchen complete with stainless steel appliances and a brand-new Backsplash. The great room is enormous and can accommodate even the largest dining table plus ample furniture for that great room feel. It is hard to look past the beauty but then you see spectacular water in the backyard from your large, covered porch. This area has extra space for additional dining and seating areas. Take a step onto the grass and you will see the playground and pool that is centered on the waterfront, a half bath and garage complete your first floor. When you are ready to retire for the evening, your oversized, master Suite, with a customized walk-in closet, master bath, with double sinks, and a shower are ready for you. Two junior suites overlooking the pond, share a second full bathroom. A loft that is perfect for that home office and a large laundry room completes the upstairs. Make your private appointment today while the opportunity still exists!
Sold for $418,000
$418,000
15691 WILLOW ARBOR CIRCLE, ORLANDO, FL 32824
3beds
2,094sqft
Townhouse
Built in 2018
4,465 Square Feet Lot
$405,500 Zestimate®
$200/sqft
$2,419 Estimated rent
Home value
$405,500
$385,000 - $426,000
$2,419/mo
Zestimate® history
Owner options
List your home for rent
$2,419/mo
Rent Zestimate®
Find your next renter with Zillow Rental Manager. Plus, with online applications, you can quickly screen prospective tenants – for free.
$2,419/mo
Rent Zestimate®
Refinance and save
$3,241/mo
Est. payment
Refinancing to a lower rate could help reduce your monthly payments and save thousands over the life of the loan.
$3,241/mo
Est. payment
Explore your selling options
Work with a Zillow partner agent
Leverage their expertise and Zillow's premium Showcase listings to get your home seen by more buyers.
Get startedList with your own agent
Get your home in front of millions of buyers by listing it on Zillow.
Learn how to do itSell it yourself
Take full control of how buyers see your home on Zillow by listing For Sale by Owner (FSBO).
List your homeWhat's special
Half bathLong paver drivewayLarge laundry roomCustomized walk-in closetFreshly painted wallsMaster suiteMaster bath
Zillow last checked:
Listing updated:
Listed by:
Sharon O'Malley 407-291-4665,
MBA REALTY GROUP, INC 407-291-4665
Bought with:
Tristan Houser, 3510619
KELLER WILLIAMS REALTY AT THE PARKS
Source: Stellar MLS,MLS#: O6128748 Originating MLS: Orlando Regional
Originating MLS: Orlando Regional
Facts & features
Interior
Bedrooms & bathrooms
- Bedrooms: 3
- Bathrooms: 3
- Full bathrooms: 2
- 1/2 bathrooms: 1
Rooms
- Room types: Bonus Room
Primary bedroom
- Features: Ceiling Fan(s), Walk-In Closet(s)
- Level: Second
- Dimensions: 19x13
Bedroom 2
- Features: Ceiling Fan(s), Built-in Closet
- Level: Second
- Dimensions: 15x11
Bedroom 3
- Features: Built-in Closet
- Level: Second
- Dimensions: 15x11
Balcony porch lanai
- Level: First
- Dimensions: 23x12
Foyer
- Level: First
- Dimensions: 16x5
Great room
- Features: Ceiling Fan(s)
- Level: First
- Dimensions: 23x18
Kitchen
- Features: Breakfast Bar, Pantry, Kitchen Island
- Level: First
- Dimensions: 16x9
Loft
- Level: Second
- Dimensions: 17x9
Heating
- Central, Heat Pump
Cooling
- Central Air
Appliances
- Included: Dishwasher, Disposal, Dryer, Electric Water Heater, Microwave, Range, Refrigerator, Washer
- Laundry: Inside, Laundry Room, Upper Level
Features
- Ceiling Fan(s), Crown Molding, Kitchen/Family Room Combo, PrimaryBedroom Upstairs, Open Floorplan, Split Bedroom, Stone Counters, Tray Ceiling(s), Walk-In Closet(s)
- Flooring: Carpet, Ceramic Tile
- Doors: Sliding Doors
- Windows: Blinds
- Has fireplace: No
Interior area
- Total structure area: 2,819
- Total interior livable area: 2,094 sqft
Property
Parking
- Total spaces: 2
- Parking features: Driveway, Garage Door Opener
- Attached garage spaces: 2
- Has uncovered spaces: Yes
- Details: Garage Dimensions: 24x22
Features
- Levels: Two
- Stories: 2
- Exterior features: Irrigation System, Sidewalk
- Has view: Yes
- View description: Water, Pond
- Has water view: Yes
- Water view: Water,Pond
- Waterfront features: Pond
Lot
- Size: 4,465 Square Feet
- Features: Oversized Lot
- Residential vegetation: Trees/Landscaped
Details
- Parcel number: 252429008000020
- Zoning: P-D
- Special conditions: None
Construction
Type & style
- Home type: Townhouse
- Architectural style: Craftsman
- Property subtype: Townhouse
Materials
- Block, Wood Frame
- Foundation: Slab
- Roof: Shingle
Condition
- New construction: No
- Year built: 2018
Utilities & green energy
- Sewer: Public Sewer
- Water: Private
- Utilities for property: Cable Available, Electricity Connected, Sewer Connected
Community & HOA
Community
- Features: Playground, Pool
- Security: Smoke Detector(s)
- Pet fee: $0 monthly
- Subdivision: ARBORS/MDW WOODS
HOA
- Has HOA: Yes
- Services included: Community Pool
- HOA fee: $238 monthly
- HOA name: Hamid Medrano
- HOA phone: 407-455-5950
Location
- Region: Orlando
Financial & listing details
- Price per square foot: $200/sqft
- Tax assessed value: $351,680
- Annual tax amount: $4,809
- Date on market: 7/28/2023
- Cumulative days on market: 31 days
- Listing terms: Cash,Conventional,FHA,VA Loan
- Ownership: Fee Simple
- Total actual rent: 0
- Electric utility on property: Yes
- Road surface type: Asphalt, Paved
Price history
| Date | Event | Price |
|---|---|---|
| 9/26/2023 | Sold | $418,000$200/sqft |
Source:  Stellar MLS #O6128748 Report a problem Stellar MLS #O6128748 Report a problem | ||
| 8/28/2023 | Pending sale | $418,000$200/sqft |
Source: Stellar MLS #O6128748 Report a problem | ||
| 8/21/2023 | Price change | $418,000-0.5%$200/sqft |
Source: Stellar MLS #O6128748 Report a problem | ||
| 8/10/2023 | Price change | $420,000-2.3%$201/sqft |
Source: Stellar MLS #O6128748 Report a problem | ||
| 7/28/2023 | Listed for sale | $429,990+4.9%$205/sqft |
Source: Stellar MLS #O6128748 Report a problem | ||
| 5/19/2022 | Sold | $410,000+6.5%$196/sqft |
Source: Public Record Report a problem | ||
| 4/8/2022 | Pending sale | $385,000$184/sqft |
Source: Stellar MLS #O6002415 Report a problem | ||
| 4/4/2022 | Listed for sale | $385,000$184/sqft |
Source: Stellar MLS #O6002415 Report a problem | ||
| 2/25/2022 | Pending sale | $385,000$184/sqft |
Source: Stellar MLS #O6002415 Report a problem | ||
| 2/17/2022 | Listed for sale | $385,000+45.1%$184/sqft |
Source: Stellar MLS #O6002415 Report a problem | ||
| 4/24/2021 | Listing removed | -- |
Source:  Keller Williams Report a problem Keller Williams Report a problem | ||
| 3/6/2021 | Listed for rent | $1,950$1/sqft |
Source: Keller Williams #O5925768 Report a problem | ||
| 8/23/2018 | Sold | $265,400$127/sqft |
Source: Public Record Report a problem | ||
Public tax history
| Year | Property taxes | Tax assessment |
|---|---|---|
| 2024 | $5,537 +18.8% | $351,680 +13.5% |
| 2023 | $4,659 -3.1% | $309,758 +13.3% |
| 2022 | $4,809 +10.1% | $273,280 +10% |
| 2021 | $4,370 -1.5% | $248,436 -0.6% |
| 2020 | $4,438 -3.4% | $249,987 -2.6% |
| 2019 | $4,595 +660.5% | $256,538 +1027.6% |
| 2018 | $604 | $22,750 |
Find assessor info on the county website
Neighborhood: Meadow Woods
Nearby homes
- $365,7003 bd2 ba1.9k sqft15685 Willow Arbor Cir, Orlando, FL 32824Off Market
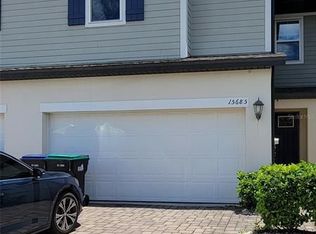
- $432,6003 bd2 ba2.3k sqft15697 Willow Arbor Cir, Orlando, FL 32824Off Market
- $387,600-- bd-- ba2k sqft15679 Willow Arbor Cir, Orlando, FL 32824Off Market
- $396,0003 bd3 ba2.1k sqft15673 Willow Arbor Cir, Orlando, FL 32824Off Market
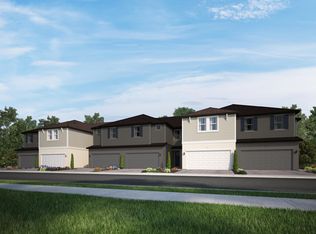
- $430,2003 bd3 ba2.3k sqft15667 Willow Arbor Cir, Orlando, FL 32824Off Market
- $400,0004 bd3 ba2.2k sqft15661 Willow Arbor Cir, Orlando, FL 32824Sold
- $390,700-- bd-- ba2.1k sqft15655 Willow Arbor Cir, Orlando, FL 32824Off Market
- $434,700-- bd-- ba2.1k sqft1596 Astoria Arbor Ln, Orlando, FL 32824Off Market
Nearby schools
GreatSchools rating
- 7/10Wyndham Lakes Elementary SchoolGrades: PK-5Distance: 0.9 mi
- 6/10Meadow Woods Middle SchoolGrades: 6-8Distance: 1.1 mi
- 5/10Cypress Creek High SchoolGrades: 9-12Distance: 1.7 mi
Schools provided by the listing agent
- Elementary: Wyndham Lakes Elementary
- Middle: Meadow Wood Middle
- High: Cypress Creek High
Source: Stellar MLS. This data may not be complete. We recommend contacting the local school district to confirm school assignments for this home.
Get a cash offer in 3 minutes
Find out how much your home could sell for in as little as 3 minutes with a no-obligation cash offer.
Estimated market value
$405,500
Get a cash offer in 3 minutes
Find out how much your home could sell for in as little as 3 minutes with a no-obligation cash offer.
Estimated market value
$405,500
- Florida
- Orange County
- Orlando
- 32824
- Meadow Woods
- 15691 WILLOW ARBOR CIRCLE
Nearby cities
Nearby neighborhoods
Nearby zip codes
Other Orlando Topics
