Skip main navigation
Off market
  • $763,100

    15692 E Saratoga Pl, Aurora, CO 80015

    6beds
    3,878sqft
    SingleFamily
    Built in 1978
    0.39 Acres Lot
    $763,100 Zestimate®
    $197/sqft
    $3,846 Estimated rent

    Home value

    $763,100

    $725,000 - $809,000

    $3,846/mo

    Zestimate® history
    Loading
    Loading...

    Owner options

    List your home for rent

    $3,846/mo

    Rent Zestimate®

    Find your next renter with Zillow Rental Manager. Plus, with online applications, you can quickly screen prospective tenants – for free.

    Learn more

    $3,846/mo

    Rent Zestimate®

    Refinance and save

    $4,698/mo

    Est. payment

    Refinancing to a lower rate could help reduce your monthly payments and save thousands over the life of the loan.

    See today's rates

    $4,698/mo

    Est. payment

    Explore your selling options

    Work with a Zillow partner agent

    Leverage their expertise and Zillow's premium Showcase listings to get your home seen by more buyers.

    Get started

    List with your own agent

    Get your home in front of millions of buyers by listing it on Zillow.

    Learn how to do it

    Sell it yourself

    Take full control of how buyers see your home on Zillow by listing For Sale by Owner (FSBO).

    List your home

    What's special

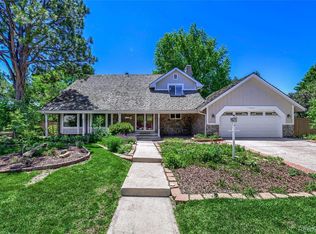
    This home was built for celebrations of special events AND the events of everyday life! The chef in you will be inspired to create and delight your guests in this well-appointed kitchen with its gleaming countertops and bar seating for all. The wood-burning fireplace adds to the glamour and the wonderful, natural light will make sure every party ends up in the kitchen. The warmth and light continue in the vaulted ceiling living room where the whole crew can sprawl out for movie time. And don't overlook the home office with beautiful french doors. The master bedroom, with large double closets, and a five-piece bath creates a space for rest and retreat. Two other bedrooms on the main floor are supported by a hall bath with double sinks. And if you need more space for another home office, home classroom, or home gym head to the basement. The media room is brimming with coziness and charm and a small kitchenette. Two additional bedrooms and another bath round out the basement. The large backyard with a patio provides space for outdoor dining while watching a soccer game on the outdoor TV. This might inspire a soccer match of your own and the luscious and large backyard can handle that too. The community of Shenandoah has tennis courts, a swimming pool, and a clubhouse...all this loveliness is available for you and yours in this gated community.

    This property is not currently displayed as for sale or rent on Zillow. This may be different from what's on other websites or public sources.
    Facts & features

    Interior

    Bedrooms & bathrooms
    • Bedrooms: 6
    • Bathrooms: 4
    • Full bathrooms: 2
    • 3/4 bathrooms: 1
    • 1/2 bathrooms: 1
    Heating
    • Forced air
    Cooling
    • Central
    Appliances
    • Included: Dishwasher, Dryer, Garbage disposal, Microwave, Refrigerator, Washer
    Features
    • Basement: Finished
    • Has fireplace: Yes
    Interior area
    • Total interior livable area: 3,878 sqft
    • Finished area below ground: 1124.00

    Property

    Parking
    • Total spaces: 2
    • Parking features: Garage - Attached
    Features
    • Patio & porch: Patio, Covered, Front Porch
    • Exterior features: Brick
    Lot
    • Size: 0.39 Acres
    • Features: Cul-de-Sac
    Details
    • Parcel number: 207308304046

    Construction

    Type & style
    • Home type: SingleFamily
    • Architectural style: Contemporary
    Materials
    • Wood
    • Roof: Composition
    Condition
    • Year built: 1978

    Utilities & green energy

    • Water: Public

    Community & HOA

    HOA
    • Has HOA: Yes
    • Amenities included: Gated, Clubhouse, Pool, Tennis Court(s), Pond Seasonal
    • Services included: Snow Removal, Trash, Maintenance Grounds
    • HOA fee: $270 monthly
    Location
    • Region: Aurora

    Financial & listing details

    • Price per square foot: $197/sqft
    • Tax assessed value: $801,900
    • Annual tax amount: $3,900

    Price history

    DateEventPrice
    12/30/2020Sold$675,000+13.4%$174/sqft
    Source: Public Record Report a problem
    12/7/2020Pending sale$595,000$153/sqft
    Source: Compass - Denver #2728999 Report a problem
    12/4/2020Listed for sale$595,000+26.6%$153/sqft
    Source: Compass - Denver #2728999 Report a problem
    8/13/2015Sold$470,000+2.7%$121/sqft
    Source: Public Record Report a problem
    7/16/2015Price change$457,500-1.6%$118/sqft
    Source: Coldwell Banker Residential Brokerage - Denver Central #3594859 Report a problem
    7/1/2015Pending sale$465,000$120/sqft
    Source: Coldwell Banker Residential Brokerage - Denver Central #3594859 Report a problem
    6/27/2015Listed for sale$465,000+48.1%$120/sqft
    Source: Coldwell Banker Residential Brokerage - Denver Central #3594859 Report a problem
    11/2/2009Sold$314,000-37.2%$81/sqft
    Source: Public Record Report a problem
    9/14/2008Listing removed$499,900$129/sqft
    Source: XDeadline.com Inc #623740 Report a problem
    8/8/2008Listed for sale$499,900+14.9%$129/sqft
    Source: XDeadline.com Inc #623740 Report a problem
    6/12/2007Sold$435,000+27.9%$112/sqft
    Source: Public Record Report a problem
    3/13/2007Sold$340,000$88/sqft
    Source: Public Record Report a problem

    Public tax history

    YearProperty taxesTax assessment
    2025$3,900 +13.3%$50,119 +1.4%
    2024$3,441 +17.7%$49,439 -7.8%
    2023$2,924 -0.6%$53,639 +33.8%
    2022$2,942 $40,095 -2.8%
    2021-- $41,248 +6.6%
    2020$2,797 +9.5%$38,696
    2019$2,555 --
    2018$2,555 +1.5%$34,438
    2017$2,518 $34,438 +12.8%
    2016-- $30,527
    2015-- $30,527 +10.8%
    2014$2,265 -1.8%$27,542 +15.8%
    2013$2,306 $23,780
    2012-- $23,780
    2011$2,571 +2.8%$23,780 -27.8%
    2010$2,502 -8.6%$32,940
    2009$2,738 $32,940 -7.5%
    2008-- $35,629
    2007-- $35,629 +41.7%
    2006-- $25,146
    2005-- $25,146 -5.9%
    2002$1,978 +0.5%$26,720 +5.9%
    2001$1,969 $25,220
    Find assessor info on the county website

    Neighborhood: Shenandoah

    Nearby schools

    GreatSchools rating
    Schools provided by the listing agent
    • Elementary: Sagebrush
    • Middle: Laredo
    • High: Smoky Hill
    • District: Cherry Creek 5

    Source: The MLS. This data may not be complete. We recommend contacting the local school district to confirm school assignments for this home.

    Get a cash offer in 3 minutes
    Find out how much your home could sell for in as little as 3 minutes with a no-obligation cash offer.
    Estimated market value
    $763,100
    Get a cash offer in 3 minutes
    Find out how much your home could sell for in as little as 3 minutes with a no-obligation cash offer.
    Estimated market value
    $763,100