Thoughtfully designed and meticulously maintained 2016 custom home on a rare oversized 2.81 level lot on the Harbor bench in Brookings! Unique features throughout the home include arched doorways, custom-crafted myrtle wood cabinets/countertops, glass bowl vessels sinks and high coffered ceilings with crown molding. New plush carpet in the living area and neutral colors offer a warm comfortable space to relax. Three oversized bedrooms, two of which are primaries each with en-suite baths and oversized walk-in closets. The main primary bedroom overlooks the lush lawn and the beautiful Harbor hills and has a sliding glass door out to the back patio. Additional full bathroom for the third bedroom and guests. Oversized 34x40 shop with 3 roll-up doors (one 16'), high ceilings, and concrete floor is perfect for RV/boat storage and for creating the shop of your dreams! Attached ADU (auxiliary dwelling unit) offers a separate private space for guests or family members to stay. Or, make it a game room, exercise room, or man-cave! The possibilities are endless! The unit offers a complete kitchen with full sized refrigerator and stove and the full bath has a tile walk-in shower and custom myrtle wood cabinets. Located on the Harbor bench, this property offers some of the best soil for gardening! Perfect for growing your own food, or for a mini-ranch for horses and livestock with the level acreage, or for just spreading out and enjoying all the elbow-room! Everything about this property is over-sized and custom! A must-see to appreciate the thoughtful craftsmanship put into this exquisite home! Bring the animals, RVs and family and start living your life in comfort! All appliances and white vinyl fencing (enough for the front of the lot) is included. Ask to see the virtual tour!
Sold
$775,000
15693 Pedrioli Dr, Brookings, OR 97415
3beds
2,983sqft
Residential, Single Family Residence
Built in 2016
2.81 Acres Lot
$986,800 Zestimate®
$260/sqft
$4,170 Estimated rent
Home value
$986,800
$918,000 - $1.07M
$4,170/mo
Zestimate® history
Owner options
List your home for rent
$4,170/mo
Rent Zestimate®
Find your next renter with Zillow Rental Manager. Plus, with online applications, you can quickly screen prospective tenants – for free.
$4,170/mo
Rent Zestimate®
Refinance and save
$4,509/mo
Est. payment
Refinancing to a lower rate could help reduce your monthly payments and save thousands over the life of the loan.
$4,509/mo
Est. payment
Explore your selling options
Work with a Zillow partner agent
Leverage their expertise and Zillow's premium Showcase listings to get your home seen by more buyers.
Get startedList with your own agent
Get your home in front of millions of buyers by listing it on Zillow.
Learn how to do itSell it yourself
Take full control of how buyers see your home on Zillow by listing For Sale by Owner (FSBO).
List your homeWhat's special
Back patioExercise roomGame roomNew plush carpetHigh coffered ceilingsComplete kitchenCrown molding
Zillow last checked:
Listing updated:
Listed by:
Jill Lange jilll@thelangeteam.com,
South Coast Real Estate Company,
Michael Lange 541-254-4088,
South Coast Real Estate Company
Bought with:
Ruth Wilson, 870500245
Century 21 Agate Realty
Source: RMLS (OR),MLS#: 23099766
Facts & features
Interior
Bedrooms & bathrooms
- Bedrooms: 3
- Bathrooms: 4
- Full bathrooms: 4
- Main level bathrooms: 4
Rooms
- Room types: Entry, Bedroom 2, Bedroom 3, Dining Room, Family Room, Kitchen, Living Room, Primary Bedroom
Primary bedroom
- Features: Bathroom, Sliding Doors, High Ceilings, Walkin Closet, Wallto Wall Carpet
- Level: Main
- Area: 256
- Dimensions: 16 x 16
Bedroom 2
- Features: Bathroom, High Ceilings, Wallto Wall Carpet
- Level: Main
- Area: 255
- Dimensions: 15 x 17
Bedroom 3
- Features: High Ceilings, Wallto Wall Carpet
- Level: Main
- Area: 204
- Dimensions: 12 x 17
Dining room
- Level: Main
- Area: 96
- Dimensions: 8 x 12
Family room
- Features: High Ceilings, Laminate Flooring
- Level: Main
- Area: 204
- Dimensions: 12 x 17
Kitchen
- Level: Main
- Area: 144
- Width: 12
Living room
- Features: Patio, Sliding Doors, High Ceilings, Wallto Wall Carpet
- Level: Main
- Area: 432
- Dimensions: 18 x 24
Heating
- Heat Pump, Zoned
Cooling
- Heat Pump
Appliances
- Included: Dishwasher, Disposal, Free-Standing Range, Free-Standing Refrigerator, Washer/Dryer, Electric Water Heater
- Laundry: Laundry Room
Features
- High Ceilings, High Speed Internet, Closet, Bathroom, Walk-In Closet(s), Built-in Features, Kitchen, Plumbed
- Flooring: Laminate, Wall to Wall Carpet, Concrete
- Doors: Sliding Doors
- Windows: Double Pane Windows, Vinyl Frames, Vinyl Window Double Paned
- Basement: Crawl Space
Interior area
- Total structure area: 2,983
- Total interior livable area: 2,983 sqft
Property
Parking
- Total spaces: 4
- Parking features: Driveway, RV Access/Parking, RV Boat Storage, Garage Door Opener, Attached, Extra Deep Garage, Oversized
- Attached garage spaces: 4
- Has uncovered spaces: Yes
Accessibility
- Accessibility features: Accessible Doors, Accessible Entrance, Garage On Main, Ground Level, Main Floor Bedroom Bath, Minimal Steps, One Level, Parking, Utility Room On Main, Walkin Shower, Accessibility
Features
- Levels: One
- Stories: 1
- Patio & porch: Patio
- Exterior features: Yard
- Has view: Yes
- View description: Mountain(s), Territorial
Lot
- Size: 2.81 Acres
- Features: Level, Sprinkler, Acres 1 to 3
Details
- Additional structures: Other Structures Bathrooms Total (1), RVParking, RVBoatStorage, Workshop, SeparateLivingQuartersApartmentAuxLivingUnit, SecondGaragenull
- Parcel number: R12749
- Zoning: AFD
Construction
Type & style
- Home type: SingleFamily
- Architectural style: Custom Style
- Property subtype: Residential, Single Family Residence
Materials
- Cement Siding
- Foundation: Stem Wall
- Roof: Composition
Condition
- Resale
- New construction: No
- Year built: 2016
Utilities & green energy
- Electric: 220 Volts
- Sewer: Sand Filtered, Septic Tank
- Water: Public
- Utilities for property: Cable Connected
Community & HOA
Community
- Security: None, Fire Sprinkler System
HOA
- Has HOA: No
Location
- Region: Brookings
Financial & listing details
- Price per square foot: $260/sqft
- Tax assessed value: $1,148,010
- Annual tax amount: $3,369
- Date on market: 5/31/2023
- Cumulative days on market: 102 days
- Listing terms: Cash,Conventional
- Road surface type: Paved
Price history
| Date | Event | Price |
|---|---|---|
| 9/27/2023 | Sold | $775,000-13.8%$260/sqft |
Source:  RMLS (OR) #23099766 Report a problem RMLS (OR) #23099766 Report a problem | ||
| 9/11/2023 | Pending sale | $899,000$301/sqft |
Source: RMLS (OR) #23099766 Report a problem | ||
| 9/7/2023 | Price change | $899,000-5.4%$301/sqft |
Source: RMLS (OR) #23099766 Report a problem | ||
| 8/30/2023 | Price change | $950,000-2.6%$318/sqft |
Source: RMLS (OR) #23099766 Report a problem | ||
| 8/1/2023 | Price change | $975,000-2.5%$327/sqft |
Source: RMLS (OR) #23099766 Report a problem | ||
| 5/31/2023 | Listed for sale | $999,900+566.6%$335/sqft |
Source: RMLS (OR) #23099766 Report a problem | ||
| 8/12/2014 | Sold | $150,000+114.3%$50/sqft |
Source: Public Record Report a problem | ||
| 6/30/2011 | Sold | $70,000$23/sqft |
Source: Public Record Report a problem | ||
Public tax history
| Year | Property taxes | Tax assessment |
|---|---|---|
| 2025 | $4,089 +10% | $690,390 +10% |
| 2024 | $3,718 +3% | $627,650 +3% |
| 2023 | $3,609 +7.1% | $609,370 +7.1% |
| 2022 | $3,370 +3% | $568,870 +3% |
| 2021 | $3,271 -6.4% | $552,310 |
| 2020 | $3,496 +12.4% | $552,310 +3% |
| 2019 | $3,111 -7.9% | $536,230 +6.1% |
| 2018 | $3,377 | $505,460 +13.3% |
| 2017 | $3,377 +52.2% | $446,170 +29.8% |
| 2016 | $2,219 | $343,790 +12.9% |
| 2015 | $2,219 | $304,620 +204.3% |
| 2014 | $2,219 | $100,100 |
Find assessor info on the county website
Neighborhood: 97415
Nearby homes
- $536,8003 bd3 ba1.5k sqft15690 Pedrioli Dr, Brookings, OR 97415Off Market
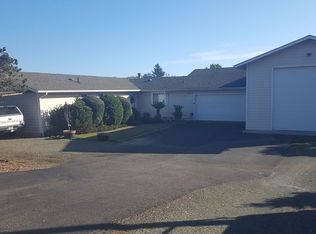
- $13,054-- bd-- ba-- sqft15690 Pedrioli Dr, Brookings, OR 97415Off Market
- $386,7000.25 Acres15697 Pedrioli Dr, Brookings, OR 97415Off Market
- $631,300-- bd2 ba1.8k sqft15695 Pedrioli Dr, Brookings, OR 97415Off Market
- $450,4003 bd2 ba1.4k sqft15679 Pedrioli Dr, Brookings, OR 97415Off Market
- $750,0003 bd3 ba3k sqft15694 Pedrioli Dr, Brookings, OR 97415Sold
- $448,8003 bd2 ba1.9k sqft15696 Pedrioli Dr, Brookings, OR 97415Off Market
- $712,9003 bd3 ba2.3k sqft15692 Pedrioli Dr, Brookings, OR 97415Off Market
Nearby schools
GreatSchools rating
- 5/10Kalmiopsis Elementary SchoolGrades: K-5Distance: 2.5 mi
- 5/10Azalea Middle SchoolGrades: 6-8Distance: 2.3 mi
- 4/10Brookings-Harbor High SchoolGrades: 9-12Distance: 2.3 mi
Schools provided by the listing agent
- Elementary: Kalmiopsis
- Middle: Azalea
- High: Brookings-Harbr
Source: RMLS (OR). This data may not be complete. We recommend contacting the local school district to confirm school assignments for this home.


Get pre-qualified for a loan
At Zillow Home Loans, we can pre-qualify you in as little as 5 minutes with no impact to your credit score.An equal housing lender. NMLS #10287.
- Oregon
- Curry County
- Brookings
- 97415
- 15693 Pedrioli Dr
Nearby cities
Nearby zip codes
Other Brookings Topics
