Experience elevated living in the Sonoma 2539, an impeccably designed single-level residence with an expansive upstairs bonus retreat, gracefully positioned on a premier corner lot with RV parking in Nampa. From the moment you enter, the light-filled foyer welcomes you into a sophisticated open-concept great room where modern elegance meets everyday comfort. The gourmet kitchen is a true showpiece, appointed with sleek stainless steel appliances, solid surface countertops, a gas range, and an oversized island designed for effortless entertaining. Gather in the refined dining space or extend the occasion outdoors to the spacious back patio, perfect for al fresco dining and sunset evenings. At the heart of the home, the inviting living room is anchored by a stunning gas fireplace, creating a warm yet luxurious ambiance. The serene primary suite offers a private sanctuary, complete with a spa-inspired en-suite bath and an expansive walk-in closet designed to impress. Upstairs, the versatile bonus room provides endless opportunities to curate the lifestyle you desire—whether envisioned as a sophisticated home office, private theatre, fitness studio, or game lounge. Thoughtfully crafted with both style and functionality in mind, this exceptional home delivers refined living at every turn.
Sold
Price Unknown
15693 Shrike Ave, Nampa, ID 83651
4beds
2baths
2,539sqft
Single Family Residence
Built in 2023
0.3 Acres Lot
$501,800 Zestimate®
$--/sqft
$2,890 Estimated rent
Home value
$501,800
$467,000 - $537,000
$2,890/mo
Zestimate® history
Owner options
List your home for rent
$2,890/mo
Rent Zestimate®
Find your next renter with Zillow Rental Manager. Plus, with online applications, you can quickly screen prospective tenants – for free.
$2,890/mo
Rent Zestimate®
Refinance and save
$550/mo
Est. payment
Refinancing to a lower rate could help reduce your monthly payments and save thousands over the life of the loan.
$550/mo
Est. payment
Explore your selling options
Work with a Zillow partner agent
Leverage their expertise and Zillow's premium Showcase listings to get your home seen by more buyers.
Get startedList with your own agent
Get your home in front of millions of buyers by listing it on Zillow.
Learn how to do itSell it yourself
Take full control of how buyers see your home on Zillow by listing For Sale by Owner (FSBO).
List your homeWhat's special
Rv parkingSophisticated open-concept great roomRefined dining spaceSleek stainless steel appliancesLight-filled foyerPremier corner lotGourmet kitchen
Zillow last checked:
Listing updated:
Listed by:
Kara Harwick Main:208-442-8500,
Homes of Idaho
Bought with:
Tony Ball
Homes of Idaho
Source: IMLS,MLS#: 98986326
Facts & features
Interior
Bedrooms & bathrooms
- Bedrooms: 4
- Bathrooms: 2
- Main level bathrooms: 2
- Main level bedrooms: 4
Primary bedroom
- Level: Main
- Area: 225
- Dimensions: 15 x 15
Bedroom 2
- Level: Main
- Area: 110
- Dimensions: 10 x 11
Bedroom 3
- Level: Main
- Area: 110
- Dimensions: 10 x 11
Bedroom 4
- Level: Main
- Area: 143
- Dimensions: 11 x 13
Kitchen
- Level: Main
- Area: 192
- Dimensions: 12 x 16
Living room
- Level: Main
- Area: 342
- Dimensions: 18 x 19
Heating
- Forced Air, Natural Gas
Cooling
- Central Air
Appliances
- Included: Gas Water Heater, Dishwasher, Disposal, Microwave, Oven/Range Freestanding, Gas Range
Features
- Bath-Master, Den/Office, Great Room, Rec/Bonus, Walk-In Closet(s), Breakfast Bar, Number of Baths Main Level: 2, Bonus Room Size: 13x18, Bonus Room Level: Upper
- Flooring: Carpet
- Has basement: No
- Number of fireplaces: 1
- Fireplace features: One, Gas
Interior area
- Total structure area: 2,539
- Total interior livable area: 2,539 sqft
- Finished area above ground: 2,539
- Finished area below ground: 0
Property
Parking
- Total spaces: 3
- Parking features: Attached, RV Access/Parking
- Attached garage spaces: 3
Features
- Levels: Single w/ Upstairs Bonus Room
- Fencing: Full,Vinyl
Lot
- Size: 0.3 Acres
- Features: 10000 SF - .49 AC, Irrigation Available, Sidewalks, Corner Lot, Auto Sprinkler System, Partial Sprinkler System, Pressurized Irrigation Sprinkler System
Details
- Parcel number: R3281824100
Construction
Type & style
- Home type: SingleFamily
- Property subtype: Single Family Residence
Materials
- Frame, HardiPlank Type
- Foundation: Crawl Space
- Roof: Composition
Condition
- Year built: 2023
Details
- Builder name: CBH
Utilities & green energy
- Water: Public
- Utilities for property: Sewer Connected
Community & HOA
Community
- Subdivision: Peregrine Estates
HOA
- Has HOA: Yes
- HOA fee: $550 annually
Location
- Region: Nampa
Financial & listing details
- Tax assessed value: $476,800
- Annual tax amount: $3,564
- Date on market: 5/14/2026
- Listing terms: Cash,Conventional,FHA,VA Loan
- Ownership: Fee Simple,Fractional Ownership: No
- Road surface type: Paved
Price history
Price history is unavailable.
Public tax history
| Year | Property taxes | Tax assessment |
|---|---|---|
| 2025 | $3,564 -7.1% | $476,800 -2% |
| 2024 | $3,838 +318.7% | $486,300 +334.2% |
| 2023 | $917 -27.9% | $112,000 -26.9% |
| 2022 | $1,271 | $153,300 |
Find assessor info on the county website
Neighborhood: 83651
Nearby homes
- $--4 bd2 ba1.7k sqft15717 Shrike Ave, Nampa, ID 83651Sold
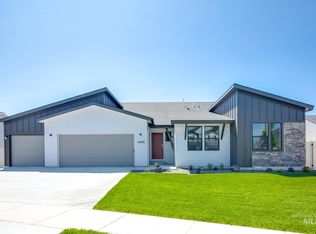
- $--4 bd2 ba2.1k sqft15710 Shrike Ave, Nampa, ID 83651Sold

- $--4 bd3 ba2.6k sqft15684 Shrike Ave, Nampa, ID 83651Sold
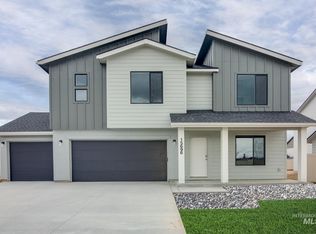
- $--4 bd3 ba2.5k sqft15696 Shrike Ave, Nampa, ID 83651Sold
- $--4 bd3 ba3.2k sqft15672 Shrike Ave, Nampa, ID 83651Sold
- $--4 bd2 ba2.1k sqft12964 Towhee St, Nampa, ID 83651Sold
- $553,0005 bd3 ba3.1k sqft15687 Lake Ave, Nampa, ID 83651Off Market
- $--5 bd3 ba2.7k sqft12956 Towhee St, Nampa, ID 83651Sold
Nearby schools
GreatSchools rating
- 5/10Lakevue Elementary SchoolGrades: PK-5Distance: 0.3 mi
- 3/10SUMMITVUE MIDDLE SCHOOLGrades: 6-8Distance: 4.8 mi
- 5/10Vallivue High SchoolGrades: 9-12Distance: 2 mi
Schools provided by the listing agent
- Elementary: Lakevue
- Middle: Vallivue Middle
- High: Vallivue
- District: Vallivue School District #139
Source: IMLS. This data may not be complete. We recommend contacting the local school district to confirm school assignments for this home.
Get a cash offer in 3 minutes
Find out how much your home could sell for in as little as 3 minutes with a no-obligation cash offer.
Estimated market value
$501,800
Get a cash offer in 3 minutes
Find out how much your home could sell for in as little as 3 minutes with a no-obligation cash offer.
Estimated market value
$501,800
- Idaho
- Canyon County
- Nampa
- 83651
- 15693 Shrike Ave
Nearby cities
Nearby neighborhoods
Nearby zip codes
Other Nampa Topics
