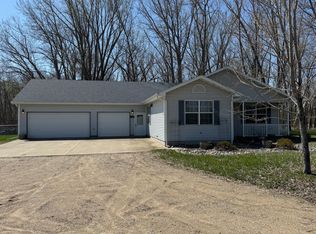
Beautiful Rambler home on 11.64 Acres right off of Highway 10. Over 1700 square feet on the main floor w/newer windows, bathroom update, detached 30 x 56 heated shop, 29 x 20 ' Barn/chicken coop, fenced garden and lots of room to enjoy rural living! # bedrooms on the main floor with 3 bathrooms, Master Suite w/ private bath, Basement has a large Family room, an additional bedroom w/no egress window, large storage /Utility room and a root cellar. Seller is leaving 2 new Egress windows for the basement. Wonderful property with easy access to Fargo-Moorhead or Detroit Lakes. Heated shop has metal exterior and interior, constructed in 2018, Barn currently has chickens but could also work for horses. Well worth your time !!
Closed
$552,361
15693 Us Highway 10, Glyndon, MN 56547
3beds
2,650sqft
Single Family Residence
Built in 1982
11.64 Acres Lot
$570,700 Zestimate®
$208/sqft
$2,687 Estimated rent
Home value
$570,700
$508,000 - $639,000
$2,687/mo
Zestimate® history
Owner options
List your home for rent
$2,687/mo
Rent Zestimate®
Find your next renter with Zillow Rental Manager. Plus, with online applications, you can quickly screen prospective tenants – for free.
$2,687/mo
Rent Zestimate®
Refinance and save
$3,489/mo
Est. payment
Refinancing to a lower rate could help reduce your monthly payments and save thousands over the life of the loan.
$3,489/mo
Est. payment
Explore your selling options
Work with a Zillow partner agent
Leverage their expertise and Zillow's premium Showcase listings to get your home seen by more buyers.
Get startedList with your own agent
Get your home in front of millions of buyers by listing it on Zillow.
Learn how to do itSell it yourself
Take full control of how buyers see your home on Zillow by listing For Sale by Owner (FSBO).
List your homeWhat's special
Heated shopMetal exterior and interiorRoot cellarFenced gardenLarge family roomNewer windowsBathroom update
Zillow last checked:
Listing updated:
Listed by:
David Noah 701-306-4888,
RE/MAX Legacy Realty
Bought with:
Tyler Heins
REAL (1531 FGO)
Source: NorthstarMLS as distributed by MLS GRID,MLS#: 6728231
Facts & features
Interior
Bedrooms & bathrooms
- Bedrooms: 3
- Bathrooms: 3
- Full bathrooms: 1
- 3/4 bathrooms: 2
Bedroom
- Level: Main
Bedroom 2
- Level: Main
Bedroom 3
- Level: Main
Primary bathroom
- Level: Main
Bathroom
- Level: Main
Bathroom
- Level: Main
Deck
- Level: Main
Dining room
- Level: Main
Family room
- Level: Basement
Foyer
- Level: Main
Garage
- Level: Main
Guest room
- Level: First
Kitchen
- Level: Main
Laundry
- Level: Main
Living room
- Level: Main
Sauna
- Level: Basement
Storage
- Level: Basement
Utility room
- Level: Basement
Heating
- Forced Air, Fireplace(s)
Cooling
- Central Air
Appliances
- Included: Cooktop, Dishwasher, Dryer, Exhaust Fan, Microwave, Refrigerator, Wall Oven, Washer
- Laundry: Main Level
Features
- Flooring: Carpet, Concrete, Luxury Vinyl Tile
- Basement: Finished,Full,Concrete
- Number of fireplaces: 2
- Fireplace features: Double Sided, Living Room, Wood Burning
Interior area
- Total structure area: 2,650
- Total interior livable area: 2,650 sqft
- Finished area above ground: 1,750
- Finished area below ground: 900
Property
Parking
- Total spaces: 2
- Parking features: Attached, Multiple Garages
- Attached garage spaces: 2
Accessibility
- Accessibility features: Accessible Entrance
Features
- Levels: One
- Stories: 1
- Patio & porch: Deck
- Fencing: Other,Wire
Lot
- Size: 11.64 Acres
- Dimensions: 580 x 870
- Features: Suitable for Horses, Tree Coverage - Medium
- Topography: Level
Details
- Additional structures: Chicken Coop/Barn, Workshop
- Foundation area: 1750
- Parcel number: 250101661
- Zoning description: Agriculture
- Other equipment: Fuel Tank - Owned, Fuel Tank - Rented
- Wooded area: 130680
Construction
Type & style
- Home type: SingleFamily
- Property subtype: Single Family Residence
Materials
- Concrete, Frame, Steel Siding
- Roof: Age Over 8 Years
Condition
- New construction: No
- Year built: 1982
Utilities & green energy
- Electric: 200+ Amp Service
- Gas: Electric, Propane
- Sewer: Mound Septic, Septic System Compliant - Yes, Tank with Drainage Field
- Water: Drilled, Private, Well
Community & HOA
HOA
- Has HOA: No
Location
- Region: Glyndon
Financial & listing details
- Price per square foot: $208/sqft
- Annual tax amount: $3,823
- Date on market: 5/31/2025
- Cumulative days on market: 82 days
Price history
| Date | Event | Price |
|---|---|---|
| 8/15/2025 | Sold | $552,361+2.3%$208/sqft |
Source:  NorthstarMLS as distributed by MLS GRID #6728231 Report a problem NorthstarMLS as distributed by MLS GRID #6728231 Report a problem | ||
| 5/31/2025 | Listed for sale | $539,900$204/sqft |
Source: NorthstarMLS as distributed by MLS GRID #6728231 Report a problem | ||
Public tax history
Tax history is unavailable.
Neighborhood: 56547
Nearby homes
- $552,3603 bd3 ba3.5k sqft15693 Highway 10, Glyndon, MN 56547Sold

- $549,9004 bd3 ba2k sqft15695 Highway 10, Glyndon, MN 56547Sold
- $442,900-- bd-- ba-- sqft16001 Highway 10, Glyndon, MN 56547Off Market
- $512,200-- bd-- ba-- sqft15247 Highway 10, Glyndon, MN 56547Off Market
- $277,600-- bd-- ba-- sqft267 155th St S, Glyndon, MN 56547Off Market
- $644,100-- bd-- ba-- sqft36 160th St N, Glyndon, MN 56547Off Market
- $516,300-- bd-- ba-- sqft30 150th St N, Glyndon, MN 56547Off Market
- $531,600-- bd-- ba-- sqft151 150th St N, Glyndon, MN 56547Off Market
Nearby schools
GreatSchools rating
- 6/10Dilworth-Glyndon-Felton Junior High SchoolGrades: 5-8Distance: 5.2 mi
- 9/10Dilworth-Glyndon-Felton Senior High SchoolGrades: 9-12Distance: 5.2 mi
- 8/10Dilworth Elementary SchoolGrades: PK-4Distance: 11 mi


Get pre-qualified for a loan
At Zillow Home Loans, we can pre-qualify you in as little as 5 minutes with no impact to your credit score.An equal housing lender. NMLS #10287.
Sell for more on Zillow
Get a Zillow Showcase℠ listing at no additional cost and you could sell for .
$570,700
2% more
+$11,414
With Zillow Showcase(estimated)
$582,114
- Minnesota
- Clay County
- Glyndon
- 56547
- 15693 Us Highway 10
Nearby cities
Nearby zip codes
Other Glyndon Topics
