Welcome to this beautifully maintained Pulte home on a large premium cul-de-sac lot in the highly desirable Rancho Sahuarita community! Enjoy spectacular Arizona sunsets from your own private backyard oasis with a heated pool and spa. Solar panels add energy efficiency. Features include a charming front courtyard, three-car garage, vaulted ceilings, Brazilian Koa wood flooring, plantation shutters, a versatile den, along with an open-concept family room and kitchen with reverse osmosis. The downstairs primary suite offers privacy and convenience, while upstairs you'll find a large loft and three generously sized bedrooms. Just minutes away, enjoy resort-style community amenities including a 10-acre lake, fitness center, splash parks, pools, trails, parks, and more! Site: https://ranchosahuarita.com/lifestyle/pools-amenities/
For sale
$490,000
15694 S Via Puente De Las Nubes, Sahuarita, AZ 85629
4beds
3,123sqft
Single Family Residence
Built in 2003
0.27 Acres Lot
$482,300 Zestimate®
$157/sqft
$136/mo HOA
What's special
Three-car garageLarge loftCharming front courtyardReverse osmosisVersatile denPlantation shuttersThree generously sized bedrooms
- 47 days
- 926
- 58
Zillow last checked:
Listing updated:
Listed by:
Georgina M Plante 520-730-3073,
RISING Real Estate Services
Source: MLS of Southern Arizona,MLS#: 22617533
Facts & features
Interior
Bedrooms & bathrooms
- Bedrooms: 4
- Bathrooms: 3
- Full bathrooms: 2
- 1/2 bathrooms: 1
Heating
- Forced Air
Cooling
- Central Air, Ceiling Fan(s), Humidity Control
Appliances
- Included: Dishwasher, Disposal, Refrigerator, Electric Range, Reverse Osmosis, Electric Cooktop, Electric Oven, Microwave
- Laundry: Laundry Room
Features
- Vaulted Ceiling(s)
- Flooring: Carpet, Ceramic Tile, Wood
- Windows: Double Pane Windows, Plantation Shutters
- Has fireplace: No
- Fireplace features: None
Interior area
- Total structure area: 3,123
- Total interior livable area: 3,123 sqft
Property
Parking
- Total spaces: 3
- Parking features: Garage - Attached
- Attached garage spaces: 3
Accessibility
- Accessibility features: None
Features
- Levels: Two
- Stories: 2
- Patio & porch: Covered, Deck, Patio
- Exterior features: Courtyard
- Has private pool: Yes
- Pool features: Heated, ENERGY STAR Qualified pool pump
- Spa features: Conventional
- Fencing: Block
- Has view: Yes
- View description: Mountain(s), Sunset, Sunrise, Desert
Lot
- Size: 0.27 Acres
- Features: Decorative Gravel, Shrubs, Cul-De-Sac, East/West Exposure, Elevated Lot
Details
- Parcel number: 303351250
- Zoning: Sahuarita - SP
- Special conditions: None
Construction
Type & style
- Home type: SingleFamily
- Architectural style: Santa Fe
- Property subtype: Single Family Residence
Materials
- Block, Frame - Stucco
- Roof: Tile
Condition
- Year built: 2003
Utilities & green energy
- Sewer: Sewer Connected
- Water: Water Company
Community & HOA
Community
- Features: Pool, Tennis Court(s), Jogging/Bike Path, Basketball Court, Lighted, Athletic Facilities, Lake, Paved Street, Sidewalks, Park
- Security: Security System Owned, Wrought Iron Security Door
- Subdivision: Presidio Del Valle (1-166)
HOA
- Has HOA: Yes
- Amenities included: Maintenance, Clubhouse, Park, Pool, Recreation Room, Tennis Court(s), Volleyball Court
- HOA fee: $136 monthly
Location
- Region: Sahuarita
Financial & listing details
- Price per square foot: $157/sqft
- Tax assessed value: $364,950
- Annual tax amount: $4,166
- Date on market: 7/16/2026
- Cumulative days on market: 48 days
- Listing terms: FHA,VA Loan,Conventional,Cash
- Road surface type: Paved
Estimated market value
$482,300
$458,000 - $506,000
$3,046/mo
Price history
| Date | Event | Price |
|---|---|---|
| 7/16/2026 | Listed for sale | $490,000+127.9%$157/sqft |
Source:  MLS of Southern Arizona #22617533 Report a problem MLS of Southern Arizona #22617533 Report a problem | ||
| 8/30/2012 | Sold | $215,000-4.9%$69/sqft |
Source: MLS of Southern Arizona #21214828 Report a problem | ||
| 6/18/2012 | Listed for sale | $226,000-17.8%$72/sqft |
Source: Long Realty Company #47263 Report a problem | ||
| 10/8/2003 | Sold | $274,925$88/sqft |
Source: Public Record Report a problem | ||
Public tax history
| Year | Property taxes | Tax assessment |
|---|---|---|
| 2026 | $4,166 +5.1% | $36,495 +0.4% |
| 2025 | $3,964 +25.8% | $36,344 -7.4% |
| 2024 | $3,152 +1.8% | $39,267 +22.9% |
| 2023 | $3,096 -1% | $31,947 +17.2% |
| 2022 | $3,128 +3% | $27,258 +6.7% |
| 2021 | $3,038 -0.3% | $25,544 +0.6% |
| 2020 | $3,048 | $25,391 +8% |
| 2019 | $3,048 +0.8% | $23,519 +16.6% |
| 2018 | $3,025 -1.5% | $20,171 |
| 2017 | $3,070 +17.6% | $20,171 +3.2% |
| 2016 | $2,611 +10.3% | $19,554 +5% |
| 2015 | $2,368 | $18,623 |
| 2014 | -- | -- |
| 2013 | -- | $189,744 |
| 2012 | -- | -- |
| 2011 | -- | -- |
| 2010 | -- | -- |
| 2009 | -- | -- |
| 2007 | -- | -- |
| 2006 | -- | -- |
| 2005 | -- | -- |
| 2004 | -- | -- |
| 2003 | -- | -- |
Find assessor info on the county website
Monthly payment
Est. payment
Payment breakdown
Explore the cost of this home by adjusting the details. Changes won't be saved.Climate risks
Neighborhood: 85629
Nearby schools
Schools provided by the listing agent
- Elementary: Anza Trail
- Middle: Anza Trail
- High: Walden Grove
Source: MLS of Southern Arizona. This data may not be complete. We recommend contacting the local school district to confirm school assignments for this home.
- $481,0004 bd3 ba3.1k sqft218 E Via Puente De La Lluvia, Sahuarita, AZ 85629Off Market
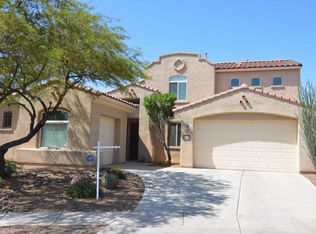
- $351,5003 bd2 ba2k sqft15680 S Via Puente De Las Nubes, Sahuarita, AZ 85629Off Market

- $363,8003 bd2 ba2.1k sqft236 E Via Puente De La Lluvia, Sahuarita, AZ 85629Off Market

- $400,1003 bd3 ba2.5k sqft15662 S Via Puente De Las Nubes, Sahuarita, AZ 85629Off Market

Similar homes
- $475,0004 bd3 ba2.6k sqft15226 S Via Lago Del Encanto, Sahuarita, AZ 85629For Sale
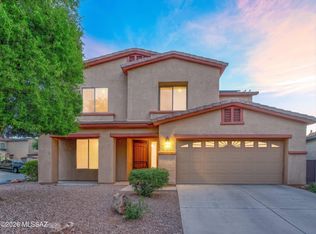
 MLS ID #22618401, Ambie Contreras, Tierra Antigua Realty. MLS of Southern Arizona
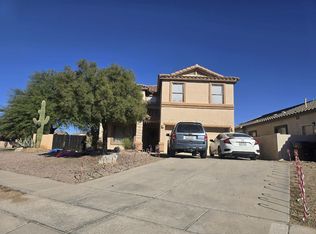
 - $485,0004 bd3 ba3.6k sqft14438 S Camino Guadal, Sahuarita, AZ 85629For Sale
 MLS ID #22619003, Marsee Wilhems, eXp Realty. MLS of Southern Arizona
 - $--2 bd3 ba1.5k sqft59 W Camino Rancho Lucido, Sahuarita, AZ 85629Auction
 Xome
Xome - $--4 bd3 ba2.2k sqft165 E Thomas Jefferson Way, Sahuarita, AZ 85629Auction
 Auction.com 2
 - $431,5004 bd3 ba2.6k sqft304 E Western Hemlock Pl, Sahuarita, AZ 85629For SaleMLS ID #22617414, Michelle M Ripley, Keller Williams Southern Arizona. MLS of Southern Arizona
- $449,0004 bd3 ba2.9k sqft15621 S Calle Tunal, Sahuarita, AZ 85629For SaleMLS ID #22616117, Charles Patrick Knapp, AZ Skyline Realty. MLS of Southern Arizona
- $485,0006 bd4 ba3.6k sqft107 W Calle Bayeta, Sahuarita, AZ 85629For SaleMLS ID #22614697, Natalia Mueller, Suburban Real Estate Group,LLC. MLS of Southern Arizona
- $410,0004 bd3 ba2.6k sqft276 E Monterey Cypress St, Sahuarita, AZ 85629For SaleMLS ID #22619412, Ritiek Rafi, Realty One Group Integrity. MLS of Southern Arizona
- $400,0003 bd3 ba2.5k sqft167 E Placita Lago Del Mago, Sahuarita, AZ 85629For SaleMLS ID #22617408, Cristal Olof, Suburban Real Estate Group,LLC. MLS of Southern Arizona
- $401,9904 bd2 ba2.2k sqft668 W Camino Tunera, Sahuarita, AZ 85629For SaleMLS ID #22618185, Daniel B Grammar, Realty Executives Arizona Territory. MLS of Southern Arizona
- $445,0005 bd4 ba2.9k sqft15481 S Calle Tunal, Sahuarita, AZ 85629For SaleMLS ID #22619615, Paula Margerum, New Concept. MLS of Southern Arizona
- $380,0005 bd3 ba1.9k sqft579 W Camino Sorpresa, Sahuarita, AZ 85629For SaleMLS ID #22620598, Jenifer Miranda, Tierra Antigua Realty. MLS of Southern Arizona
- $349,9003 bd3 ba2.4k sqft15415 S Camino Agua Azul, Sahuarita, AZ 85629For SaleMLS ID #22620000, Clayton M Strawn, Legion Realty. MLS of Southern Arizona
- $315,0004 bd3 ba1.8k sqft14889 S Avenida Cucana, Sahuarita, AZ 85629For SaleMLS ID #22614966, Jennifer Root, Long Realty. MLS of Southern Arizona
- $415,0004 bd3 ba3k sqft238 W Calle Bayeta, Sahuarita, AZ 85629For SaleMLS ID #22616060, Juliette Gutierrez, Tierra Antigua Realty. MLS of Southern Arizona
- $413,9005 bd4 ba2.9k sqft727 W Camino Curvitas, Sahuarita, AZ 85629For SaleMLS ID #22606455, Manuel Davila, Real Broker. MLS of Southern Arizona
- $360,0004 bd3 ba2.2k sqft22 E Placita Falena, Sahuarita, AZ 85629For SaleMLS ID #22618456, Shannon Macey, Coldwell Banker Realty. MLS of Southern Arizona
