NEW CONSTRUCTION presented by Dreamchasers Home Construction. ROLLING views on an acre; sunsets that will take your breath away! Enjoy peace & serenity of country living with modern amenities. Versatile open floorplan offering 4 bedrooms, 2.5 baths. Beautiful, durable luxury vinyl plank flooring throughout main living, kitchen, all wet areas. Gleaming quartz countertops, subway tile backsplash in kitchen. White shaker style, soft close cabinetry. Buyer to choose kitchen appliance package; builder to install prior to closing. Floor to ceiling stacked stone fireplace with cedar mantle, contrast color tray ceiling in living. Primary suite features tray ceiling, ensuite bath with deep soaker tub, walk-in tile shower with frameless glass; dual vanities, Texas sized closet. Store the toys in the oversized 3 car garage, out back watch the breeze blow by on your covered patio perfect for entertaining. Builder offering 2-1 buy down to lower interest rates! Call for more information.
Sold
Price Unknown
15695 County Road 673, Leonard, TX 75452
4beds
2,402sqft
Single Family Residence
Built in 2024
1 Acres Lot
$488,500 Zestimate®
$--/sqft
$3,145 Estimated rent
Home value
$488,500
$449,000 - $532,000
$3,145/mo
Zestimate® history
Owner options
List your home for rent
$3,145/mo
Rent Zestimate®
Find your next renter with Zillow Rental Manager. Plus, with online applications, you can quickly screen prospective tenants – for free.
$3,145/mo
Rent Zestimate®
Refinance and save
Refinancing to a lower rate could help reduce your monthly payments and save thousands over the life of the loan.
Explore your selling options
Work with a Zillow partner agent
Leverage their expertise and Zillow's premium Showcase listings to get your home seen by more buyers.
Get startedList with your own agent
Get your home in front of millions of buyers by listing it on Zillow.
Learn how to do itSell it yourself
Take full control of how buyers see your home on Zillow by listing For Sale by Owner (FSBO).
List your homeWhat's special
Zillow last checked:
Listing updated:
Listed by:
Matt Wandersee 0636437 972-396-9100,
RE/MAX Four Corners 972-396-9100
Bought with:
Sabrina Delacretaz
United Real Estate
Source: NTREIS,MLS#: 20282599
Facts & features
Interior
Bedrooms & bathrooms
- Bedrooms: 4
- Bathrooms: 3
- Full bathrooms: 2
- 1/2 bathrooms: 1
Primary bedroom
- Level: First
- Dimensions: 15 x 15
Living room
- Features: Fireplace
- Level: First
- Dimensions: 20 x 17
Heating
- Electric, ENERGY STAR/ACCA RSI Qualified Installation, ENERGY STAR Qualified Equipment, Fireplace(s)
Cooling
- Electric, ENERGY STAR Qualified Equipment
Appliances
- Included: Built-In Gas Range, Dryer, Dishwasher, Electric Range, Electric Water Heater, Gas Range, Microwave, Refrigerator, Vented Exhaust Fan
Features
- Chandelier, Decorative/Designer Lighting Fixtures, Double Vanity, Eat-in Kitchen, Granite Counters, High Speed Internet, Kitchen Island, Open Floorplan, Pantry, Smart Home, Cable TV, Wired for Data, Walk-In Closet(s), Wired for Sound
- Flooring: Carpet, Luxury Vinyl Plank
- Has basement: No
- Number of fireplaces: 1
- Fireplace features: Electric, Living Room, Stone
Interior area
- Total interior livable area: 2,402 sqft
Property
Parking
- Total spaces: 3
- Parking features: Door-Multi, Door-Single, Garage Faces Front, Garage, Garage Door Opener, Oversized
- Attached garage spaces: 3
Features
- Levels: One
- Stories: 1
- Patio & porch: Rear Porch, Front Porch, Covered
- Pool features: None
- Fencing: None
Lot
- Size: 1 Acres
- Features: Acreage, Back Yard, Cleared, Interior Lot, Lawn, Landscaped, Level, Native Plants, Pasture, Rolling Slope, Few Trees
- Topography: Hill
- Residential vegetation: Cleared, Partially Wooded
Details
- Parcel number: 0000000
Construction
Type & style
- Home type: SingleFamily
- Architectural style: Traditional,Detached
- Property subtype: Single Family Residence
Materials
- Brick
- Foundation: Slab
- Roof: Composition
Condition
- New construction: Yes
- Year built: 2024
Utilities & green energy
- Sewer: Aerobic Septic, Septic Tank
- Water: Public
- Utilities for property: Electricity Connected, Overhead Utilities, Septic Available, Separate Meters, Water Available, Cable Available
Green energy
- Energy efficient items: Appliances, Construction, Doors, HVAC, Insulation, Lighting, Thermostat, Water Heater, Windows
- Water conservation: Efficient Hot Water Distribution, Low-Flow Fixtures, Water-Smart Landscaping
Community & HOA
Community
- Subdivision: Jefferson Estates
HOA
- Has HOA: No
Location
- Region: Leonard
Financial & listing details
- Tax assessed value: $472,035
- Annual tax amount: $6,966
- Date on market: 7/9/2024
- Cumulative days on market: 549 days
- Listing terms: Cash,Conventional,FHA,VA Loan
- Electric utility on property: Yes
Price history
| Date | Event | Price |
|---|---|---|
| 10/11/2024 | Sold | -- |
Source: NTREIS #20282599 Report a problem | ||
| 9/30/2024 | Pending sale | $445,000$185/sqft |
Source: NTREIS #20282599 Report a problem | ||
| 9/27/2024 | Listing removed | $445,000$185/sqft |
Source: NTREIS #20282599 Report a problem | ||
| 9/17/2024 | Contingent | $445,000$185/sqft |
Source: NTREIS #20282599 Report a problem | ||
| 8/20/2024 | Price change | $445,000-3.3%$185/sqft |
Source: NTREIS #20282599 Report a problem | ||
| 7/31/2024 | Listed for sale | $460,000$192/sqft |
Source: NTREIS #20282599 Report a problem | ||
| 7/9/2024 | Listing removed | -- |
Source: NTREIS #20282599 Report a problem | ||
| 7/4/2024 | Price change | $460,000-2.1%$192/sqft |
Source: NTREIS #20282599 Report a problem | ||
| 6/11/2024 | Price change | $470,000-4.1%$196/sqft |
Source: NTREIS #20282599 Report a problem | ||
| 5/21/2024 | Price change | $490,000-3.7%$204/sqft |
Source: NTREIS #20282599 Report a problem | ||
| 3/5/2024 | Price change | $509,000-1.9%$212/sqft |
Source: NTREIS #20282599 Report a problem | ||
| 12/7/2023 | Price change | $519,000-1.9%$216/sqft |
Source: NTREIS #20282599 Report a problem | ||
| 10/11/2023 | Price change | $529,000-9.6%$220/sqft |
Source: NTREIS #20282599 Report a problem | ||
| 10/3/2023 | Price change | $584,900+6.5%$244/sqft |
Source: NTREIS #20282599 Report a problem | ||
| 9/12/2023 | Price change | $549,400-0.1%$229/sqft |
Source: NTREIS #20282599 Report a problem | ||
| 3/18/2023 | Listed for sale | $549,900$229/sqft |
Source: NTREIS #20282599 Report a problem | ||
Public tax history
| Year | Property taxes | Tax assessment |
|---|---|---|
| 2025 | $6,966 +23.9% | $472,035 +24.7% |
| 2024 | $5,624 +372.4% | $378,503 +373.1% |
| 2023 | $1,190 | $80,000 +90.5% |
| 2022 | -- | $42,000 |
Find assessor info on the county website
Neighborhood: 75452
Nearby homes
- $277,7003 bd2 ba1.3k sqft12811 County Road 674, Blue Ridge, TX 75424Off Market
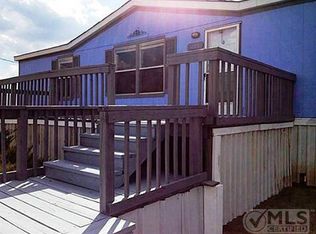
- $364,700-- bd-- ba2k sqft12759 County Road 674, Blue Ridge, TX 75424Off Market
- $431,200-- bd-- ba1.4k sqft12746 County Road 674, Blue Ridge, TX 75424Off Market
- $173,200-- bd-- ba816 sqft12651 County Road 674, Blue Ridge, TX 75424Off Market
- $632,3003 bd2 ba1.4k sqft12871 County Road 674, Blue Ridge, TX 75424Off Market
- $3,550,000101.5 AcresCounty Road 5020, Blue Ridge, TX 75424Lot/Land
- $340,700-- bd-- ba1.6k sqft13676 County Road 673, Blue Ridge, TX 75424Off Market
- $268,500-- bd-- ba1.6k sqft12679 County Road 674, Blue Ridge, TX 75424Off Market
Nearby schools
GreatSchools rating
- 5/10Blue Ridge Elementary SchoolGrades: PK-5Distance: 3.8 mi
- 6/10Blue Ridge Middle SchoolGrades: 6-8Distance: 4 mi
- 5/10Blue Ridge High SchoolGrades: 9-12Distance: 3.8 mi
Schools provided by the listing agent
- Elementary: Blueridge
- Middle: Blueridge
- High: Blueridge
- District: Blue Ridge ISD
Source: NTREIS. This data may not be complete. We recommend contacting the local school district to confirm school assignments for this home.
Get a cash offer in 3 minutes
Find out how much your home could sell for in as little as 3 minutes with a no-obligation cash offer.
Estimated market value
$488,500
Get a cash offer in 3 minutes
Find out how much your home could sell for in as little as 3 minutes with a no-obligation cash offer.
Estimated market value
$488,500
- Texas
- Collin County
- Blue Ridge
- 75452
- 15695 County Road 673
Nearby cities
Nearby zip codes
Other Blue Ridge Topics
