WELCOME HOME to serenity and (1.37) acres of country living! This beautiful CBS home features; (4) bedrooms plus den, (2) full baths, (2) car attached garage, sparkling heated pool and waterfall spa, brand new 2024 roof, whole home reverse osmosis system, whole home generator and (6) sheds with loads of potential such as; she shed, tiki bar, play house, gaming shed, glamping, chicken coop, greenhouse or shop and this beauty defines well maintained! ENTERING you will discover that this gem is located on one of the most sought after paved roads in The Acreage and resting on a premium and fully fenced corner lot and the grand covered entry brings you into the front door where you are greeted by a spectacular floor plan, soaring 15' vaulted ceiling, spacious open living areas offering (CLICK) an abundance of natural light, real wood floors, double sided stone fireplace, freshly painted interior and so much more! PASSING THROUGH you will find outstanding features such as; an expansive kitchen boasting; corian countertops, stainless steel appliance package, 42" solid wood cabinets, pantry, double sink that overlooks the pool with a pass-through picture window and cabinets galore. And hello spacious master suite featuring; a 10' tray ceiling, 12' x 7' walk-in closet with built-ins, 13' x 12' master bath with cultured marble his and hers vanity and roman soaking tub overlooking the green space, 5' x 6' walk-in shower and private cabana door to the lanai. You will also discover; a split floor plan, beautiful color palette, high quality flat wall finish with rounded corners, upgrades and remodeling, barn doors leading into bedroom one that is equipped with a bar, sink, mini fridge and walk-in closet, high hat lighting, under AC laundry room with Kenmore Elite front loading washer, dryer and cabinets, three lovely window dormers and design that is exquisite! STEPPING OUTSIDE brings you into a 14' x 13' lanai with roll down hurricane screens, expansive 42' x 32' screened in pool patio with wood plank tile flooring, relaxing pool and whiskey barrel spa, plush yard with countless mature trees and tropical fragrances surrounding you in a private oasis; night blooming jasmine, plumeria, frangipani's, oak trees, pine trees, cabbage palms, new privacy fencing, landscape lighting, corner lot on a canal for extra privacy, convenient concrete driveway and lovely solar iron gate. Simply, a perfect space for relaxing, family gatherings, entertaining and outdoor fun! HELLO SAVINGS, PEACE OF MIND AND CONVENIENCE Low homeowners insurance due to, the 2024 roof (with transferable warranty), CBS construction, full accordion shutters hurricane protection, not located in a flood zone, no pond, (2) Ring cameras and hardwired security system, split AC systems, heated pool/spa and whole home generator run off a 250 gallon propane tank, whole home reverse osmosis system, full concrete driveway with extra parking, seamless gutter system, epoxy garage floor, brick paver sidewalk and much more! LOCATION LOCATION LOCATION This gem is tucked away in a superb Loxahatchee/Acreage location with shopping and dining just around the corner and nine quaint parks with countless year-round outdoor activities such as; free concerts at the community amphitheater, play grounds and picnic areas with grill pavilions, fishing, skate and equestrian parks, fitness and equestrian trails, football, baseball and soccer fields, tennis, basketball, volleyball and racquetball courts and is located just minutes to everything one could possibly desire; Florida's Turnpike, I-95, Palm Beach international Airport, arts, entertainment, world class equestrian shows and facilities, beaches, theater, golf, business and economic development, education, green living and much more! COME AND SEE why The Acreage/Loxahatchee is very sought after and take in the fresh country air and peaceful sounds of nature. Build a chicken coop, bring your toys, pets or just about anything your heart desires... The possibilities are endless and there is no HOA! Come and enjoy your life away from the hustle and bustle and your evenings in the spa gazing at the stars. Hurry and be sure to check out the VIP buyer discounts on site.
Sold for $860,000
$860,000
15695 Temple Boulevard, The Acreage, FL 33470
4beds
2,661sqft
Single Family Residence
Built in 2002
1.37 Acres Lot
$874,200 Zestimate®
$323/sqft
$4,023 Estimated rent
Home value
$874,200
$830,000 - $918,000
$4,023/mo
Zestimate® history
Owner options
List your home for rent
$4,023/mo
Rent Zestimate®
Find your next renter with Zillow Rental Manager. Plus, with online applications, you can quickly screen prospective tenants – for free.
$4,023/mo
Rent Zestimate®
Refinance and save
$5,815/mo
Est. payment
Refinancing to a lower rate could help reduce your monthly payments and save thousands over the life of the loan.
$5,815/mo
Est. payment
Explore your selling options
Work with a Zillow partner agent
Leverage their expertise and Zillow's premium Showcase listings to get your home seen by more buyers.
Get startedList with your own agent
Get your home in front of millions of buyers by listing it on Zillow.
Learn how to do itSell it yourself
Take full control of how buyers see your home on Zillow by listing For Sale by Owner (FSBO).
List your homeWhat's special
Zillow last checked:
Listing updated:
Listed by:
Laura M Kline 561-312-5396,
RE/MAX Direct
Bought with:
Sylvia Meade, 3483354
Platinum Properties/The Keyes
Source: BeachesMLS,MLS#: R11003581 Originating MLS: BeachesMLS
Originating MLS: BeachesMLSFacts & features
Interior
Bedrooms & bathrooms
- Bedrooms: 4
- Bathrooms: 2
- Full bathrooms: 2
- Main level bathrooms: 2
- Main level bedrooms: 4
Primary bedroom
- Level: Main
- Area: 280
- Dimensions: 20 X 14
Bedroom 2
- Level: Main
- Area: 304
- Dimensions: 19 X 16
Bedroom 3
- Level: Main
- Area: 168
- Dimensions: 14 X 12
Bedroom 4
- Level: Main
- Area: 132
- Dimensions: 12 X 11
Den
- Level: Main
- Area: 304
- Dimensions: 19 X 16
Dining room
- Level: Main
- Area: 140
- Dimensions: 14 X 10
Family room
- Level: Main
- Area: 270
- Dimensions: 18 X 15
Kitchen
- Level: Main
- Area: 169
- Dimensions: 13 X 13
Living room
- Level: Main
- Area: 288
- Dimensions: 18 X 16
Other
- Description: Pool Patio
- Level: Main
- Area: 1344
- Dimensions: 42 X 32
Utility room
- Level: Main
- Area: 66
- Dimensions: 11 X 6
Heating
- Central, Electric, Natural Gas, Zoned
Cooling
- Central Air, Electric, Zoned
Appliances
- Included: Dryer, Dishwasher, Electric Range, Electric Water Heater, Free-Standing Freezer, Disposal, Ice Maker, Refrigerator, Water Softener, Water Heater, Washer
- Laundry: Inside
Features
- Attic, Built-in Features, Bathtub, Cathedral Ceiling(s), Dual Sinks, Entrance Foyer, Garden Tub/Roman Tub, Kitchen/Dining Combo, Living/Dining Room, Main Level Primary, Pantry, Pull Down Attic Stairs, Split Bedrooms, Storage, Soaking Tub, Separate Shower, Vaulted Ceiling(s), Bar, Walk-In Closet(s)
- Flooring: Ceramic Tile, Laminate, Wood
- Windows: Arched, Blinds, Metal, Other, Single Hung, Sliding
- Attic: Pull Down Stairs
- Has fireplace: Yes
Interior area
- Total structure area: 3,780
- Total interior livable area: 2,661 sqft
Property
Parking
- Total spaces: 2
- Parking features: Attached, Driveway, Garage, Golf Cart Garage, Garage Door Opener, Parking Pad, RV Access/Parking
- Attached garage spaces: 2
- Has uncovered spaces: Yes
Features
- Levels: One
- Stories: 1
- Patio & porch: Covered, Patio, Porch, Screened
- Exterior features: Lighting, Outdoor Living Area
- Has private pool: Yes
- Pool features: Concrete, Free Form, Heated, In Ground, Other, Pool Equipment, Screen Enclosure
- Has spa: Yes
- Spa features: Above Ground, Gunite, Heated
- Fencing: Fenced
- Has view: Yes
- View description: Canal, Garden, Pool
- Has water view: Yes
- Water view: Canal
Lot
- Size: 1.37 Acres
- Dimensions: 240' x 250
- Features: 1-2 Acres, Corner Lot, Sprinklers Automatic, Sprinkler System
Details
- Additional structures: Outbuilding
- Parcel number: 00414219000008150
- Zoning: AR
- Special conditions: Listed As-Is
- Horses can be raised: Yes
- Horse amenities: Riding Trail
Construction
Type & style
- Home type: SingleFamily
- Architectural style: Ranch
- Property subtype: Single Family Residence
Materials
- Block
- Roof: Composition,Shingle
Condition
- Resale
- New construction: No
- Year built: 2002
Utilities & green energy
- Electric: 3 Phase
- Sewer: Septic Tank
- Water: Well
- Utilities for property: Cable Available, Natural Gas Available, Water Available
Community & HOA
Community
- Features: Equestrian Facilities, Sidewalks
- Security: Security System Owned, Closed Circuit Camera(s), Gated Community, Smoke Detector(s)
- Subdivision: The Acerage
HOA
- Has HOA: No
- Amenities included: Basketball Court, Dog Park, Picnic Area, Playground, Park, Sports Fields, Sidewalks, Tennis Court(s), Trail(s)
Location
- Region: Loxahatchee
Financial & listing details
- Price per square foot: $323/sqft
- Tax assessed value: $626,289
- Annual tax amount: $6,882
- Date on market: 7/11/2024
- Cumulative days on market: 21 days
- Listing terms: Cash,Conventional,FHA,VA Loan
- Road surface type: Paved
Price history
| Date | Event | Price |
|---|---|---|
| 8/30/2024 | Sold | $860,000-1.7%$323/sqft |
Source:  BeachesMLS #R11003581 Report a problem BeachesMLS #R11003581 Report a problem | ||
| 7/11/2024 | Listed for sale | $875,000+98.9%$329/sqft |
Source: BeachesMLS #RX-11003581 Report a problem | ||
| 11/6/2015 | Sold | $440,000-6.4%$165/sqft |
Source: Public Record Report a problem | ||
| 9/27/2015 | Pending sale | $470,000$177/sqft |
Source: RE/MAX DIRECT #RX-10106659 Report a problem | ||
| 8/5/2015 | Price change | $470,000+0.6%$177/sqft |
Source: RE/MAX DIRECT #RX-10106659 Report a problem | ||
| 7/22/2015 | Price change | $467,000-2.7%$175/sqft |
Source: Owner Report a problem | ||
| 1/29/2015 | Listed for sale | $480,000+1275.4%$180/sqft |
Source: RE/MAX DIRECT #RX-10106659 Report a problem | ||
| 4/18/2000 | Sold | $34,900+41.3%$13/sqft |
Source: Public Record Report a problem | ||
| 12/5/1997 | Sold | $24,700+14.9%$9/sqft |
Source: Public Record Report a problem | ||
| 5/17/1996 | Sold | $21,500$8/sqft |
Source: Public Record Report a problem | ||
Public tax history
| Year | Property taxes | Tax assessment |
|---|---|---|
| 2025 | $12,214 +73.8% | $626,289 +77.2% |
| 2024 | $7,026 +2.1% | $353,467 +3% |
| 2023 | $6,882 +3.9% | $343,172 +3% |
| 2022 | $6,625 +4.4% | $333,177 +3% |
| 2021 | $6,343 +1.8% | $323,473 +1.4% |
| 2020 | $6,232 +1% | $319,007 +2.3% |
| 2019 | $6,173 | $311,835 +1.9% |
| 2018 | $6,173 +6% | $306,021 +2.1% |
| 2017 | $5,821 +3% | $299,727 +2.1% |
| 2016 | $5,649 -0.5% | $293,562 +32.6% |
| 2015 | $5,678 +27.1% | $221,400 +0.8% |
| 2014 | $4,465 +2.7% | $219,643 +1.5% |
| 2013 | $4,347 -3.7% | $216,397 +1.7% |
| 2012 | $4,516 -6.7% | $212,780 -5.3% |
| 2011 | $4,838 -6.5% | $224,738 -6.4% |
| 2010 | $5,177 -7.3% | $240,113 -11.3% |
| 2009 | $5,582 +5.2% | $270,720 -5.2% |
| 2008 | $5,305 -1.4% | $285,614 +3% |
| 2007 | $5,379 -5.6% | $277,295 +2.5% |
| 2006 | $5,698 | $270,532 +3% |
| 2005 | -- | $262,652 +3% |
| 2004 | $2,387 +181.1% | $255,002 +1.9% |
| 2003 | $849 -22.7% | $250,247 +711.4% |
| 2002 | $1,099 +15.8% | $30,841 +34% |
| 2001 | $949 +9% | $23,016 +20% |
| 2000 | $871 +132.6% | $19,180 |
| 1999 | $374 | $19,180 |
Find assessor info on the county website
Neighborhood: 33470
Nearby homes
- $609,0003 bd2 ba1.9k sqft15655 Temple Blvd, Loxahatchee, FL 33470Off Market
- $594,5003 bd2 ba1.2k sqft15733 Temple Blvd, Loxahatchee, FL 33470Sold

- $654,2003 bd2 ba1.8k sqft15704 Temple Blvd, Loxahatchee, FL 33470Off Market
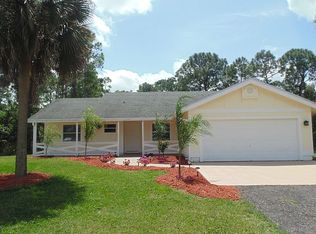
- $747,3003 bd3 ba2.2k sqft15694 80th Ln N, Loxahatchee, FL 33470Off Market

- $606,6003 bd2 ba1.7k sqft15656 80th Ln N, Loxahatchee, FL 33470Off Market
- $614,2004 bd2 ba1.8k sqft15732 80th Ln N, Loxahatchee, FL 33470Off Market
- $813,9004 bd3 ba3k sqft15666 Temple Blvd, Loxahatchee, FL 33470Off Market
- $756,6004 bd2 ba2.4k sqft15744 Temple Blvd, Loxahatchee, FL 33470Off Market
Nearby schools
GreatSchools rating
- 9/10Pierce Hammock Elementary SchoolGrades: PK-5Distance: 1.8 mi
- 8/10Western Pines Community Middle SchoolGrades: 6-8Distance: 2.7 mi
- 4/10Seminole Ridge Community High SchoolGrades: 9-12Distance: 3.6 mi
Schools provided by the listing agent
- Elementary: Pierce Hammock
- Middle: Western Pines
- High: Seminole Ridge
Source: BeachesMLS. This data may not be complete. We recommend contacting the local school district to confirm school assignments for this home.
Get a cash offer in 3 minutes
Find out how much your home could sell for in as little as 3 minutes with a no-obligation cash offer.
Estimated market value
$874,200
Get a cash offer in 3 minutes
Find out how much your home could sell for in as little as 3 minutes with a no-obligation cash offer.
Estimated market value
$874,200
- Florida
- Palm Beach County
- Loxahatchee
- 33470
- 15695 Temple Boulevard
Nearby cities
Nearby neighborhoods
Nearby zip codes
Other Loxahatchee Topics
