Skip main navigation
Sold for $240,000
  • $240,000

    15696 Orchard Ridge Dr, Clinton Township, MI 48038

    2beds
    2,206sqft
    Condominium
    Built in 1992
    -- sqft lot
    $240,100 Zestimate®
    $109/sqft
    $2,347 Estimated rent

    Home value

    $240,100

    $228,000 - $252,000

    $2,347/mo

    Zestimate® history
    Loading
    Loading...

    Owner options

    List your home for rent

    $2,347/mo

    Rent Zestimate®

    Find your next renter with Zillow Rental Manager. Plus, with online applications, you can quickly screen prospective tenants – for free.

    Learn more

    $2,347/mo

    Rent Zestimate®

    Refinance and save

    $2,022/mo

    Est. payment

    Refinancing to a lower rate could help reduce your monthly payments and save thousands over the life of the loan.

    See today's rates

    $2,022/mo

    Est. payment

    Explore your selling options

    Work with a Zillow partner agent

    Leverage their expertise and Zillow's premium Showcase listings to get your home seen by more buyers.

    Get started

    List with your own agent

    Get your home in front of millions of buyers by listing it on Zillow.

    Learn how to do it

    Sell it yourself

    Take full control of how buyers see your home on Zillow by listing For Sale by Owner (FSBO).

    List your home

    What's special

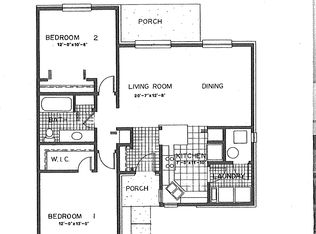
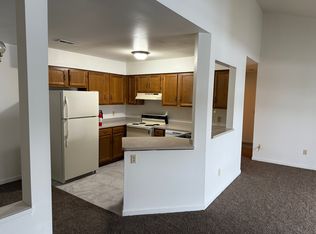
    Sellers have requested an offer deadline of tomorrow 9/30/2026@5:00PM. Enjoy easy, low-maintenance living in this beautifully designed all-brick end-unit ranch condo offering 2 bedrooms, 2.5 baths, and an open, light-filled floor plan. Cathedral ceilings and hardwood floors create a spacious, welcoming feel throughout the main living areas. The kitchen flows seamlessly into the dining and living spaces and features a convenient butler’s pantry, perfect for entertaining and additional storage. The primary bedroom includes a private full en suite bath. The finished basement provides valuable additional living space for entertaining, a home office, fitness area, or guests, along with a convenient powder room. Step outside onto the extra-large composite deck, ideal for relaxing, dining, and entertaining. Ideally positioned within the community, this end unit enjoys an exceptional amount of surrounding green space, offering added privacy and a more open feel than many neighboring units. A wonderful combination of single-level living, flexible finished space, outdoor enjoyment, and a premium location! **Kitchen table and chairs, barstools and cabinets in garage are to be included with sale of this unit. **Furnished photos have been AI generated.

    Zillow last checked:

    Listing updated:

    Listed by:

    Tammy O'Neill 248-813-4900,

    Real Estate One-Troy

    Bought with:

    Caron Koteles Riha, 6506045407

    Real Estate One-Rochester

    Source: Realcomp II,MLS#: 20261078512MLS Logo

    Facts & features

    Interior

    Bedrooms & bathrooms
    • Bedrooms: 2
    • Bathrooms: 3
    • Full bathrooms: 2
    • 1/2 bathrooms: 1
    Primary bedroom
    • Level: Entry
    • Area: 143
    • Dimensions: 13 X 11
    Bedroom
    • Level: Entry
    • Area: 110
    • Dimensions: 11 X 10
    Primary bathroom
    • Level: Entry
    • Area: 56
    • Dimensions: 8 X 7
    Other
    • Level: Entry
    • Area: 45
    • Dimensions: 9 X 5
    Other
    • Level: Basement
    • Area: 25
    • Dimensions: 5 X 5
    Other
    • Level: Entry
    • Area: 30
    • Dimensions: 6 X 5
    Dining room
    • Level: Entry
    • Area: 144
    • Dimensions: 16 X 9
    Kitchen
    • Level: Entry
    • Area: 117
    • Dimensions: 13 X 9
    Laundry
    • Level: Basement
    • Area: 60
    • Dimensions: 10 X 6
    Living room
    • Level: Entry
    • Area: 416
    • Dimensions: 26 X 16
    Heating
    • Forced Air, Natural Gas
    Cooling
    • Central Air
    Appliances
    • Included: Dryer, Free Standing Electric Oven, Free Standing Refrigerator, Microwave, Washer
    • Laundry: In Unit
    Features
    • Basement: Finished
    • Has fireplace: No
    Interior area
    • Total interior livable area: 2,206 sqft
    • Finished area above ground: 1,206
    • Finished area below ground: 1,000

    Property

    Parking
    • Total spaces: 2
    • Parking features: Two Car Garage, Attached, Direct Access, Garage Door Opener
    • Attached garage spaces: 2
    Features
    • Levels: One Story Ground
    • Stories: 1
    • Entry location: GroundLevelwSteps
    • Patio & porch: Deck, Porch
    • Exterior features: Lighting, Private Entrance
    Details
    • Parcel number: 1107127032
    • Special conditions: Short Sale No,Standard

    Construction

    Type & style
    • Home type: Condo
    • Architectural style: Ranch
    • Property subtype: Condominium
    Materials
    • Brick
    • Foundation: Basement, Block
    Condition
    • New construction: No
    • Year built: 1992

    Utilities & green energy

    • Sewer: Public Sewer
    • Water: Public

    Community & HOA

    Community
    • Subdivision: CEDAR RIDGE VILLAGE
    HOA
    • Has HOA: Yes
    • Services included: Maintenance Grounds, Snow Removal, Trash, Water
    • HOA fee: $335 monthly
    • HOA phone: 586-737-7641
    Location
    • Region: Clinton Township

    Financial & listing details

    • Price per square foot: $109/sqft
    • Tax assessed value: $58,033
    • Annual tax amount: $2,438
    • Date on market: 9/29/2026
    • Cumulative days on market: 1 day
    • Listing agreement: Exclusive Right To Sell
    • Listing terms: Cash,Conventional
    • Exclusions: Exclusion(s) Do Not Exist

    Price history

    DateEventPrice
    10/12/2026Sold$240,000$109/sqft
    Source: Realcomp II #20261078512 Report a problem
    10/12/2026Pending sale$240,000$109/sqft
    Source: Realcomp II #20261078512 Report a problem
    9/29/2026Listed for sale$240,000$109/sqft
    Source: Realcomp II #20261078512 Report a problem

    Public tax history

    YearProperty taxesTax assessment
    2026$2,438 +2.8%$122,500 +3.9%
    2025$2,371 +4.9%$117,900 +4.4%
    2024$2,260 +5.2%$112,900 +19.6%
    2023$2,149 +2.8%$94,400 +13.2%
    2022$2,090 +0.8%$83,400 -0.8%
    2021$2,073 $84,100 +4.6%
    2020$2,073 +6.5%$80,400 +4.7%
    2019$1,946 +3%$76,800 +6.5%
    2018$1,889 +2.2%$72,100 +8.3%
    2017$1,848 $66,600
    2016-- $66,600 +6.4%
    2015-- $62,600 +31.2%
    2014-- $47,700 +2.4%
    2011-- $46,600 -7.4%
    2010-- $50,300 -16.4%
    2009-- $60,200 -15.7%
    2008-- $71,400 -7.3%
    2007-- $77,000 +36%
    2001$1,861 +2.2%$56,623 +3.2%
    2000$1,822 $54,868
    Find assessor info on the county website

    Neighborhood: 48038

    Nearby schools

    GreatSchools rating
    Get a cash offer in 3 minutes
    Find out how much your home could sell for in as little as 3 minutes with a no-obligation cash offer.
    Estimated market value

    $240,100

    Get a cash offer in 3 minutes
    Find out how much your home could sell for in as little as 3 minutes with a no-obligation cash offer.
    Estimated market value

    $240,100