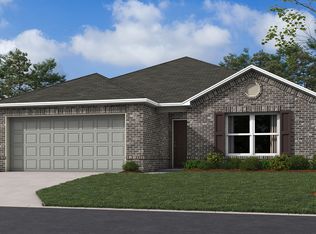
NEW CONSTRUCTION! The Magnolia Plan by Lennar Homes. Incredible value in this smartly designed new construction 4-bedroom floor plan! Versatile layout begins with a front bedroom that’s perfect for a home office, guest room, or hobby space. Two additional bedrooms are connected by a convenient Jack and Jill bathroom. The open-concept living room, kitchen, and breakfast nook make everyday living and entertaining easy. Kitchen highlights include an island, corner pantry, and views into the main living area. Tucked off the garage, the laundry room offers great storage. Enjoy outdoor living on the back patio, accessible through the breakfast nook. The spacious master suite features a walk-in closet, spacious vanity, and a private toilet closet. A functional and flexible home at a great price! Neighborhood sits just southwest of downtown Kellyville—conveniently located right off Hwy 66 and just minutes from the Turner Turnpike. You’re only 11 minutes from all the shopping, dining, and amenities in Sapulpa. $0 Down USDA Financing Available (WAC)! HURRY HOME! Estimated completion: September
For sale
$234,000
15697 Mustang Ave, Kellyville, OK 74039
4beds
1,613sqft
Single Family Residence
Built in 2026
6,011 Square Feet Lot
$234,000 Zestimate®
$145/sqft
$21/mo HOA
What's special
Jack and jill bathroomWalk-in closetSpacious master suitePrivate toilet closetCorner pantrySpacious vanity
- 16 days |
- 38 |
- 1 |
Zillow last checked:
Listing updated:
Listed by:
Moriah Simmons 918-600-7781,
Ryon & Associates, Inc.
Source: MLS Technology, Inc.,MLS#: 2628551 Originating MLS: MLS Technology
Originating MLS: MLS TechnologyFacts & features
Interior
Bedrooms & bathrooms
- Bedrooms: 4
- Bathrooms: 2
- Full bathrooms: 2
Heating
- Central, Gas
Cooling
- Central Air
Appliances
- Included: Dishwasher, Disposal, Gas Water Heater, Microwave, Oven, Range, Stove
- Laundry: Washer Hookup, Electric Dryer Hookup
Features
- High Ceilings, Laminate Counters, Electric Oven Connection, Electric Range Connection, Programmable Thermostat
- Flooring: Carpet, Vinyl
- Windows: Vinyl
- Has fireplace: No
Interior area
- Total structure area: 1,613
- Total interior livable area: 1,613 sqft
Property
Parking
- Total spaces: 2
- Parking features: Attached, Garage
- Attached garage spaces: 2
Features
- Levels: One
- Stories: 1
- Patio & porch: Covered, Patio
- Exterior features: Rain Gutters
- Pool features: None
- Fencing: None
Lot
- Size: 6,011 Square Feet
- Features: None
Details
- Additional structures: None
Construction
Type & style
- Home type: SingleFamily
- Property subtype: Single Family Residence
Materials
- Brick, Vinyl Siding, Wood Frame
- Foundation: Slab
- Roof: Asphalt,Fiberglass
Condition
- Year built: 2026
Utilities & green energy
- Sewer: Public Sewer
- Water: Public
- Utilities for property: Electricity Available, Natural Gas Available, Water Available
Green energy
- Energy efficient items: Insulation
Community & HOA
Community
- Features: Gutter(s), Sidewalks
- Security: No Safety Shelter, Smoke Detector(s)
- Subdivision: Mckellop Meadow Phase Ii
HOA
- Has HOA: Yes
- Amenities included: None
- HOA fee: $250 annually
Location
- Region: Kellyville
Financial & listing details
- Price per square foot: $145/sqft
- Annual tax amount: $100
- Date on market: 8/3/2026
- Cumulative days on market: 17 days
- Listing terms: Conventional,FHA,USDA Loan,VA Loan
Estimated market value
$234,000
$222,000 - $246,000
$2,152/mo
Price history
| Date | Event | Price |
|---|---|---|
| 7/3/2026 | Listed for sale | $234,000$145/sqft |
Source:  Lennar Homes Report a problem Lennar Homes Report a problem | ||
Public tax history
Tax history is unavailable.
Monthly payment
Est. payment
Payment breakdown
Explore the cost of this home by adjusting the details. Changes won't be saved.Climate risks
Neighborhood: 74039
Nearby schools
GreatSchools rating
- 8/10Kellyville Elementary SchoolGrades: PK-2Distance: 0.7 mi
- 4/10Kellyville Middle SchoolGrades: 7-8Distance: 1.1 mi
- 3/10Kellyville High SchoolGrades: 9-12Distance: 1.1 mi
Schools provided by the listing agent
- Elementary: Kellyville
- High: Kellyville
- District: Kellyville - Sch Dist (48)
Source: MLS Technology, Inc.. This data may not be complete. We recommend contacting the local school district to confirm school assignments for this home.
- $219,8354 bd2 ba1.6k sqft15789 Appaloosa St, Kellyville, OK 74039Sold

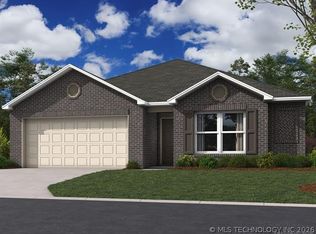
- $235,0854 bd2 ba1.6k sqft15684 Draft St, Kellyville, OK 74039For Sale
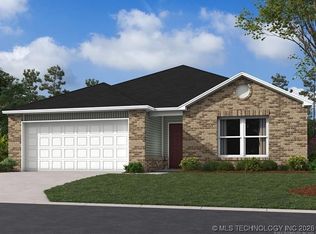
- $213,0223 bd2 ba1.3k sqft15672 Draft St, Kellyville, OK 74039Sold
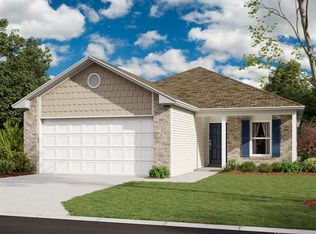
- $233,0004 bd2 ba1.6k sqft15721 Mustang Ave, Kellyville, OK 74039Pending
- $231,7604 bd2 ba1.6k sqft15644 Draft St, Kellyville, OK 74039Sold
- $207,0003 bd2 ba1.3k sqft15709 Mustang Ave, Kellyville, OK 74039Pending
- $220,6443 bd2 ba1.4k sqft15671 Draft St, Kellyville, OK 74039Sold
- $206,6053 bd2 ba1.3k sqft15664 Draft St, Kellyville, OK 74039Sold
A local agent can set up tours, give advice and negotiate with sellers.
A local lender can help you make sure your offer is ready when you are.
Similar homes
- $241,0004 bd2 ba1.6k sqft15732 Mustang Ave, Kellyville, OK 74039New Construction
 MLS Technology, Inc.
 - $235,0004 bd2 ba1.6k sqft20614 Meadow St, Kellyville, OK 74039For SaleMLS ID #2620336, Moriah Simmons, Ryon & Associates, Inc.. MLS Technology, Inc.
- $235,0854 bd2 ba1.6k sqft15684 Draft St, Kellyville, OK 74039For SaleMLS ID #2608174, Moriah Simmons, Ryon & Associates, Inc.. MLS Technology, Inc.
- from $214,0003 bd2 ba1.4k sqftRC Fenway Plan, McKellop Meadow, Kellyville, OK 74039New Construction
 Lennar Homes
 - from $224,0004 bd2 ba1.6k sqftRC Magnolia Plan, McKellop Meadow, Kellyville, OK 74039New ConstructionLennar Homes
- from $225,0004 bd2 ba1.6k sqftRC Cypress Plan, McKellop Meadow, Kellyville, OK 74039New ConstructionLennar Homes
- $213,0003 bd2 ba1.3k sqft15714 Mustang Ave, Kellyville, OK 74039New ConstructionMLS Technology, Inc.
- $228,0003 bd2 ba1.3k sqft20779 McKellop Dr, Kellyville, OK 74039For SaleMLS ID #2627478, Heidi Ewing, eXp Realty, LLC (BO). MLS Technology, Inc.
- $222,0003 bd2 ba1.4k sqft20660 Meadow St, Kellyville, OK 74039For SaleMLS ID #2625336, Moriah Simmons, Ryon & Associates, Inc.. MLS Technology, Inc.
- from $212,0003 bd2 ba1.4k sqftRC Somerville Plan, McKellop Meadow, Kellyville, OK 74039New ConstructionLennar Homes
- from $212,0003 bd2 ba1.4k sqftRC Chadwick Plan, McKellop Meadow, Kellyville, OK 74039New ConstructionLennar Homes
- from $203,0003 bd2 ba1.2k sqftRC Cooper Plan, McKellop Meadow, Kellyville, OK 74039New ConstructionLennar Homes
- from $199,0003 bd2 ba1.3k sqftRC Armstrong II Plan, McKellop Meadow, Kellyville, OK 74039New ConstructionLennar Homes
- $262,0004 bd2 ba1.7k sqft794 Regan Ave, Kellyville, OK 74039For SaleMLS ID #2629099, Amber Tackett, D.R. Horton Realty of TX, LLC. MLS Technology, Inc.
- from $254,9004 bd2 ba1.6k sqftElgin Plan, Baron's Crossing, Kellyville, OK 74039New ConstructionDR Horton
- $230,0003 bd2 ba1.1k sqft2107 Timber Hill Dr, Sapulpa, OK 74066For SaleMLS ID #2629975, Barbara Bilby, Coldwell Banker Select. MLS Technology, Inc.
- $265,0005 bd3 ba2.1k sqft23551 W 105th St S, Sapulpa, OK 74066For SaleMLS ID #11933301, Zac Williams, Arrowhead Land Company. My State MLS
- from $262,0004 bd2 ba1.7k sqftCali Plan, Baron's Crossing, Kellyville, OK 74039New ConstructionDR Horton
- $222,0854 bd2 ba1.6k sqft23 Orchid St, Bristow, OK 74010New ConstructionMLS Technology, Inc.
- from $269,9004 bd2 ba2k sqftKingston Plan, Baron's Crossing, Kellyville, OK 74039New ConstructionDR Horton
