Skip main navigation
Sold for $2,800,000
  • $2,800,000

    15699 PANTHER LAKE DRIVE, WINTER GARDEN, FL 34787

    5beds
    5,043sqft
    Single Family Residence
    Built in 2020
    0.46 Acres Lot
    $2,810,900 Zestimate®
    $555/sqft
    $7,937 Estimated rent

    Home value

    $2,810,900

    $2.56M - $3.06M

    $7,937/mo

    Zestimate® history
    Loading
    Loading...

    Owner options

    List your home for rent

    $7,937/mo

    Rent Zestimate®

    Find your next renter with Zillow Rental Manager. Plus, with online applications, you can quickly screen prospective tenants – for free.

    Learn more

    $7,937/mo

    Rent Zestimate®

    Refinance and save

    $20,464/mo

    Est. payment

    Refinancing to a lower rate could help reduce your monthly payments and save thousands over the life of the loan.

    See today's rates

    $20,464/mo

    Est. payment

    Explore your selling options

    Work with a Zillow partner agent

    Leverage their expertise and Zillow's premium Showcase listings to get your home seen by more buyers.

    Get started

    List with your own agent

    Get your home in front of millions of buyers by listing it on Zillow.

    Learn how to do it

    Sell it yourself

    Take full control of how buyers see your home on Zillow by listing For Sale by Owner (FSBO).

    List your home

    What's special

    Grand center islandPanoramic lake viewsSpacious guest bedroomsSummer kitchenExpansive lounging areasFloor-to-ceiling glass-front cabinetryResort-style backyard
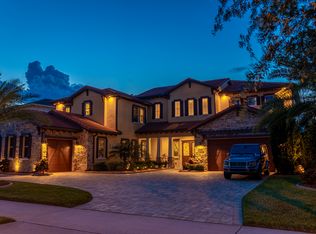
    Welcome to 15699 Panther Lake Dr, a breathtaking lakefront residence. This fully furnished home has been meticulously upgraded with nearly $1 million in custom improvements, creating a one-of-a-kind luxury retreat. As you step inside, you’re greeted by a sophisticated open-concept design filled with natural light and panoramic lake views. The chef’s kitchen boasts a grand center island, premium cabinetry, and top-of-the-line stainless steel appliances—perfect for both everyday living and entertaining. The primary suite is an oasis of elegance featuring a spa-inspired bathroom and a custom-designed, oversized walk-in closet that is truly a dream come true. This boutique-style dressing room showcases floor-to-ceiling glass-front cabinetry, custom drawers with brass hardware, built-in shelving, and thoughtfully designed lighting. With its plush seating area and display shelving for luxury items, it offers the perfect blend of function and sophistication. Spacious guest bedrooms and thoughtfully appointed living areas provide comfort and style for family and friends. For those who work remotely, the home also includes a dedicated office with its own private entry—an ideal space for productivity, privacy, or meeting clients without disturbing the rest of the household. Step outdoors to a resort-style backyard that feels like your private escape. The infinity-edge pool overlooks serene water views, while the summer kitchen, fire pit, and expansive lounging areas create the ultimate space for relaxation and gatherings. Whether hosting a sunset dinner or unwinding by the fire, every detail of this outdoor paradise has been designed for luxury living. Residents of Lakeshore Preserve enjoy exclusive amenities, including a clubhouse, fitness center, resort-style pool, playgrounds, and kayak access. The community is ideally located near top-rated schools, world-famous theme parks, major highways, and premier shopping and dining destinations. This rare opportunity to own a fully customized, move-in ready lakefront masterpiece won’t last long—schedule your private tour today!

    Zillow last checked:

    Listing updated:

    Listed by:

    Fernanda Negromonte 407-592-1744,

    NOVA REAL ESTATE SERVICES INC 407-592-1744,

    Alessandra Sermann Ulmann 786-818-8798,

    NOVA REAL ESTATE SERVICES INC

    Bought with:

    Riley Potter, 3465775

    REAL BROKER, LLC

    Source: Stellar MLS,MLS#: O6348382MLS LogoOriginating MLS: Orlando Regional

    Facts & features

    Interior

    Bedrooms & bathrooms
    • Bedrooms: 5
    • Bathrooms: 6
    • Full bathrooms: 5
    • 1/2 bathrooms: 1
    Primary bedroom
    • Features: Walk-In Closet(s)
    • Level: Second
    • Area: 285 Square Feet
    • Dimensions: 15x19
    Bedroom 2
    • Features: Dual Closets
    • Level: Second
    • Area: 180 Square Feet
    • Dimensions: 15x12
    Bedroom 3
    • Features: Dual Closets
    • Level: Second
    • Area: 168 Square Feet
    • Dimensions: 14x12
    Bedroom 4
    • Features: Walk-In Closet(s)
    • Level: First
    • Area: 210 Square Feet
    • Dimensions: 14x15
    Bathroom 4
    • Features: Walk-In Closet(s)
    • Level: Second
    • Area: 168 Square Feet
    • Dimensions: 14x12
    Dining room
    • Level: First
    • Area: 336 Square Feet
    • Dimensions: 21x16
    Great room
    • Level: First
    • Area: 918 Square Feet
    • Dimensions: 34x27
    Kitchen
    • Level: First
    • Area: 378 Square Feet
    • Dimensions: 21x18
    Office
    • Level: First
    • Area: 200 Square Feet
    • Dimensions: 20x10
    Heating
    • Electric
    Cooling
    • Central Air
    Appliances
    • Included: Oven, Cooktop, Dishwasher, Disposal, Dryer, Microwave, Range, Range Hood, Refrigerator, Washer
    • Laundry: Inside, Laundry Room
    Features
    • Built-in Features, Eating Space In Kitchen, Living Room/Dining Room Combo, Open Floorplan, PrimaryBedroom Upstairs, Thermostat, Walk-In Closet(s)
    • Flooring: Carpet, Engineered Hardwood, Tile
    • Doors: Outdoor Grill, Outdoor Kitchen, Sliding Doors
    • Windows: Blinds, Drapes, Window Treatments
    • Has fireplace: No
    • Furnished: Yes
    Interior area
    • Total structure area: 6,508
    • Total interior livable area: 5,043 sqft

    Property

    Parking
    • Total spaces: 2
    • Parking features: Garage - Attached
    • Attached garage spaces: 2
    Features
    • Levels: Two
    • Stories: 2
    • Exterior features: Irrigation System, Lighting, Outdoor Grill, Outdoor Kitchen, Sidewalk
    • Has private pool: Yes
    • Pool features: Heated, In Ground, Infinity
    • Has spa: Yes
    • Spa features: In Ground
    • Fencing: Fenced
    • Has view: Yes
    • View description: Lake
    • Has water view: Yes
    • Water view: Lake
    • Waterfront features: Lake Front, Lake Privileges
    • Body of water: PANTHER LAKE
    Lot
    • Size: 0.46 Acres
    Details
    • Parcel number: 052427533101930
    • Zoning: P-D
    • Special conditions: None

    Construction

    Type & style
    • Home type: SingleFamily
    • Property subtype: Single Family Residence
    Materials
    • Block, Wood Frame
    • Foundation: Slab
    • Roof: Tile
    Condition
    • New construction: No
    • Year built: 2020

    Utilities & green energy

    • Sewer: Public Sewer
    • Water: Public
    • Utilities for property: Cable Available, Electricity Available, Water Available

    Community & HOA

    Community
    • Features: Clubhouse, Deed Restrictions, Fitness Center, Playground, Pool, Sidewalks
    • Pet fee: $0 monthly
    • Subdivision: LAKESHORE PRESERVE PH 2
    HOA
    • Has HOA: Yes
    • HOA fee: $448 monthly
    • HOA name: First Service Residential Connect
    Location
    • Region: Winter Garden

    Financial & listing details

    • Price per square foot: $555/sqft
    • Tax assessed value: $1,524,672
    • Annual tax amount: $24,593
    • Date on market: 9/29/2025
    • Cumulative days on market: 39 days
    • Listing terms: Cash,Conventional
    • Ownership: Fee Simple
    • Total actual rent: 0
    • Electric utility on property: Yes
    • Road surface type: Asphalt

    Price history

    DateEventPrice
    2/22/2026Listing removed$12,000$2/sqft
    Source: Stellar MLS #O6380124 Report a problem
    2/6/2026Listed for rent$12,000$2/sqft
    Source: Stellar MLS #O6380124 Report a problem
    1/30/2026Sold$2,800,000-1.8%$555/sqft
    Source: Stellar MLS #O6348382 Report a problem
    11/10/2025Pending sale$2,850,000$565/sqft
    Source: Stellar MLS #O6348382 Report a problem
    9/30/2025Listed for sale$2,850,000+16.3%$565/sqft
    Source: Stellar MLS #O6348382 Report a problem
    8/15/2023Listing removed--
    Source: Stellar MLS #O6077309 Report a problem
    2/10/2023Price change$2,450,000-7.5%$486/sqft
    Source: Stellar MLS #O6077309 Report a problem
    12/15/2022Listed for sale$2,650,000+109.3%$525/sqft
    Source: Stellar MLS #O6077309 Report a problem
    6/2/2020Sold$1,266,328+15.1%$251/sqft
    Source: Public Record Report a problem
    5/21/2018Listing removed$1,099,995$218/sqft
    Source: ORLANDO TBI REALTY LLC #O5490596 Report a problem
    4/3/2018Listed for sale$1,099,995$218/sqft
    Source: ORLANDO TBI REALTY LLC #O5490596 Report a problem

    Public tax history

    YearProperty taxesTax assessment
    2024$24,593 +9.1%$1,467,946 +10%
    2023$22,538 +15.6%$1,334,496 +14%
    2022$19,491 +12.8%$1,170,451 +10%
    2021$17,275 +436.1%$1,064,046 +779.4%
    2020$3,222 +9.7%$121,000 +10%
    2019$2,938 +61.2%$110,000 +10%
    2018$1,823 $100,000
    2017$1,823 -0.2%$100,000 +135.2%
    2016$1,827 $42,514
    Find assessor info on the county website

    Neighborhood: 34787

    Nearby schools

    GreatSchools rating
    Schools provided by the listing agent
    • Elementary: Panther Lake Elementary
    • Middle: Water Spring Middle
    • High: Horizon High School

    Source: Stellar MLS. This data may not be complete. We recommend contacting the local school district to confirm school assignments for this home.

    Get a cash offer in 3 minutes
    Find out how much your home could sell for in as little as 3 minutes with a no-obligation cash offer.
    Estimated market value
    $2,810,900
    Get a cash offer in 3 minutes
    Find out how much your home could sell for in as little as 3 minutes with a no-obligation cash offer.
    Estimated market value
    $2,810,900