Set on a sleepy one-way street, this handsome David Aposhian-designed condo is nestled among a canopy of mature trees. Airy and inviting, the modern layout favors warmth and togetherness, with abundant windows casting sun-dappled light on hardwood floors. The flow is intuitive: living room, dining room, and kitchen move naturally past a versatile library/study toward bedrooms tucked quietly in back. The heart of the home is the kitchen - built for refined cooking and easy entertaining alike. The primary suite is a genuine retreat, with cathedral ceilings, new skylights, a spacious walk-in closet, and room to breathe. Out back: a generous private yard, patio, and exclusive storage shed. In-unit laundry and off-street parking add everyday ease. Several parks, playgrounds, and top restaurants are just a short stroll away. Central, Inman and Kendall squares are all close at hand.
Sold for $1,310,000
$1,310,000
157-161 Cherry St #159, Cambridge, MA 02139
2beds
1,345sqft
Condominium
Built in 1998
-- sqft lot
$1,293,800 Zestimate®
$974/sqft
$4,008 Estimated rent
Home value
$1,293,800
$1.20M - $1.38M
$4,008/mo
Zestimate® history
Owner options
List your home for rent
$4,008/mo
Rent Zestimate®
Find your next renter with Zillow Rental Manager. Plus, with online applications, you can quickly screen prospective tenants – for free.
$4,008/mo
Rent Zestimate®
Refinance and save
$9,340/mo
Est. payment
Refinancing to a lower rate could help reduce your monthly payments and save thousands over the life of the loan.
$9,340/mo
Est. payment
Explore your selling options
Work with a Zillow partner agent
Leverage their expertise and Zillow's premium Showcase listings to get your home seen by more buyers.
Get startedList with your own agent
Get your home in front of millions of buyers by listing it on Zillow.
Learn how to do itSell it yourself
Take full control of how buyers see your home on Zillow by listing For Sale by Owner (FSBO).
List your homeWhat's special
Modern layoutIn-unit laundryHardwood floorsCathedral ceilingsExclusive storage shedAiry and invitingSleepy one-way street
Zillow last checked:
Listing updated:
Listed by:
Lauren Holleran Team 617-913-2203,
Gibson Sotheby's International Realty 617-945-9161
Bought with:
Currier, Lane & Young
Compass
Source: MLS PIN,MLS#: 73514004
Facts & features
Interior
Bedrooms & bathrooms
- Bedrooms: 2
- Bathrooms: 1
- Full bathrooms: 1
- Main level bedrooms: 2
Primary bedroom
- Features: Cathedral Ceiling(s), Closet, Flooring - Hardwood
- Level: Main,First
- Area: 278.78
- Dimensions: 18.08 x 15.42
Bedroom 2
- Features: Closet, Flooring - Hardwood
- Level: Main,First
- Area: 143.31
- Dimensions: 11.17 x 12.83
Primary bathroom
- Features: Yes
Bathroom 1
- Level: First
- Area: 46.97
- Dimensions: 7.42 x 6.33
Dining room
- Features: Flooring - Hardwood
- Level: Main,First
- Area: 154.51
- Dimensions: 14.83 x 10.42
Kitchen
- Features: Flooring - Hardwood, Open Floorplan
- Level: Main,First
- Area: 95.18
- Dimensions: 7.42 x 12.83
Living room
- Features: Ceiling Fan(s), Flooring - Hardwood, Open Floorplan
- Level: Main,First
- Area: 409.69
- Dimensions: 17.25 x 23.75
Office
- Features: Flooring - Hardwood
- Level: Main
- Area: 112.22
- Dimensions: 8.42 x 13.33
Heating
- Baseboard
Cooling
- Window Unit(s)
Appliances
- Included: Range, Dishwasher, Disposal, Refrigerator, Washer, Dryer, Water Treatment, Range Hood
- Laundry: First Floor, In Unit, Electric Dryer Hookup, Washer Hookup
Features
- Office, Internet Available - Broadband
- Flooring: Tile, Hardwood, Flooring - Hardwood
- Windows: Insulated Windows, Screens
- Has basement: No
- Has fireplace: No
- Common walls with other units/homes: 2+ Common Walls
Interior area
- Total structure area: 1,345
- Total interior livable area: 1,345 sqft
- Finished area above ground: 1,345
Property
Parking
- Total spaces: 1
- Parking features: Off Street, Driveway, Exclusive Parking
- Uncovered spaces: 1
Features
- Entry location: Unit Placement(Front)
- Patio & porch: Patio
- Exterior features: Patio, Storage, Fenced Yard, Garden, Screens
- Fencing: Fenced
Details
- Parcel number: M:00075 L:0008900159
- Zoning: C1
Construction
Type & style
- Home type: Condo
- Property subtype: Condominium
Materials
- Frame
- Roof: Shingle
Condition
- Year built: 1998
Utilities & green energy
- Electric: 110 Volts
- Sewer: Public Sewer
- Water: Public
- Utilities for property: for Gas Range, for Gas Oven, for Electric Dryer, Washer Hookup
Community & HOA
Community
- Features: Public Transportation, Shopping, Tennis Court(s), Park, Private School, Public School, T-Station, University
HOA
- Amenities included: Hot Water
- Services included: Heat, Gas, Water, Sewer, Insurance, Maintenance Structure, Reserve Funds
- HOA fee: $615 monthly
Location
- Region: Cambridge
Financial & listing details
- Price per square foot: $974/sqft
- Tax assessed value: $1,059,900
- Annual tax amount: $7,261
- Date on market: 9/13/2026
- Listing terms: Contract
Price history
| Date | Event | Price |
|---|---|---|
| 7/15/2026 | Sold | $1,310,000+9.3%$974/sqft |
Source: MLS PIN #73514004 Report a problem | ||
| 5/23/2026 | Pending sale | $1,198,000$891/sqft |
Source: MLS PIN #73514004 Report a problem | ||
| 5/13/2026 | Contingent | $1,198,000$891/sqft |
Source: MLS PIN #73514004 Report a problem | ||
| 5/6/2026 | Listed for sale | $1,198,000+4.2%$891/sqft |
Source: MLS PIN #73514004 Report a problem | ||
| 8/5/2022 | Sold | $1,150,000+6%$855/sqft |
Source: MLS PIN #73014376 Report a problem | ||
| 7/23/2022 | Contingent | $1,085,000$807/sqft |
Source: MLS PIN #73014376 Report a problem | ||
| 7/19/2022 | Listed for sale | $1,085,000+133.3%$807/sqft |
Source: MLS PIN #73014376 Report a problem | ||
| 6/29/2009 | Sold | $465,000+3.8%$346/sqft |
Source: Public Record Report a problem | ||
| 5/16/2009 | Listed for sale | $448,000$333/sqft |
Source: MLS Property Information Network #70919127 Report a problem | ||
Public tax history
| Year | Property taxes | Tax assessment |
|---|---|---|
| 2025 | $6,420 +8.3% | $1,011,000 +1% |
| 2024 | $5,927 +8.4% | $1,001,200 +7.3% |
| 2023 | $5,469 +1.5% | $933,200 +2.6% |
| 2022 | $5,386 +3.9% | $909,800 +2.7% |
| 2021 | $5,183 +6.9% | $886,000 +5.1% |
| 2020 | $4,850 +4.3% | $843,400 +7.7% |
| 2019 | $4,652 +3.8% | $783,100 +9.9% |
| 2018 | $4,481 +4.5% | $712,400 +7.8% |
| 2017 | $4,287 +2.4% | $660,600 +10.3% |
| 2016 | $4,187 +1% | $599,000 +13% |
| 2015 | $4,144 +3.4% | $529,900 +10.8% |
| 2014 | $4,006 +1.9% | $478,100 +5.3% |
| 2013 | $3,933 +3.1% | $454,200 +1% |
| 2012 | $3,813 +3.9% | $449,700 |
| 2011 | $3,670 +5.7% | $449,700 |
| 2010 | $3,472 +2.1% | $449,700 |
| 2009 | $3,400 +1.8% | $449,700 -0.9% |
| 2008 | $3,341 -2.5% | $453,900 -0.9% |
| 2007 | $3,425 | $457,900 |
Find assessor info on the county website
Neighborhood: The Port - Area 4
Nearby homes
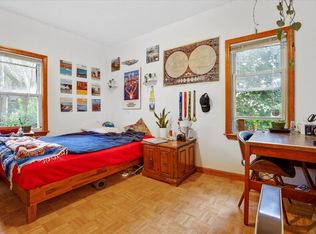
- $--2 bd1 ba-- sqft155 Cherry St #A3, Cambridge, MA 02139Off Market

- $--2 bd1 ba900 sqft155 Cherry St #1, Cambridge, MA 02139Off Market
- $--2 bd1 ba-- sqft155 Cherry St #U3A, Cambridge, MA 02139Off Market
- $1,687,9002 bd1 ba9.9k sqft155 Cherry St, Cambridge, MA 02139Off Market
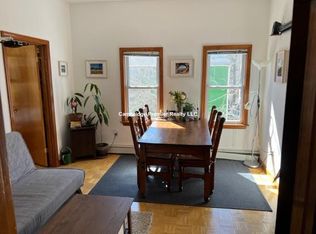
- $--2 bd1 ba800 sqft153 Cherry St #2A, Cambridge, MA 02139Off Market
- $--2 bd1 ba-- sqft153 Cherry St #A2, Cambridge, MA 02139Off Market
- $--2 bd1 ba1k sqft153 Cherry St #1F, Cambridge, MA 02139Off Market
- $--2 bd1 ba1k sqft153 Cherry St #1, Cambridge, MA 02139Off Market
Nearby schools
GreatSchools rating
- 6/10Fletcher/Maynard AcademyGrades: PK-5Distance: 0.1 mi
- 7/10Cambridge Street Upper SchoolGrades: 6-8Distance: 0.5 mi
- 8/10Cambridge Rindge and Latin SchoolGrades: 9-12Distance: 1 mi
Schools provided by the listing agent
- Elementary: Lottery
- Middle: Lottery
- High: Crls
Source: MLS PIN. This data may not be complete. We recommend contacting the local school district to confirm school assignments for this home.
Get a cash offer in 3 minutes
Find out how much your home could sell for in as little as 3 minutes with a no-obligation cash offer.
Estimated market value
$1,293,800
Get a cash offer in 3 minutes
Find out how much your home could sell for in as little as 3 minutes with a no-obligation cash offer.
Estimated market value
$1,293,800
- Massachusetts
- Middlesex County
- Cambridge
- 02139
- The Port - Area 4
- 157-161 Cherry St Unit 159
