Welcome to 157 29th Street NW in Barberton! Situated on a rare double lot, this charming Cape Cod offers plenty of space both inside and out. The inviting interior blends classic character with thoughtful cosmetic updates completed over the past several years, creating a warm and move-in ready atmosphere.
The spacious living room is filled with natural light and features carpeting with original hardwood floors underneath on the main level. The eat-in kitchen offers ample cabinet and counter space, while the updated full bath adds modern appeal. The remainder of the main level I finished out with two spacious bedrooms. Upstairs, you'll find two additional generously sized bedrooms, a convenient half bath, and built-in storage that enhances both functionality and charm.
Outside, enjoy the benefits of a detached one-car garage, oversized yard, and mature trees that provide privacy and room to entertain, garden, play, or simply relax. A newer metal roof adds long-term value and peace of mind.
Conveniently located near schools, parks, shopping, and major highways, this property offers an excellent opportunity for first-time buyers, growing families, or anyone looking for extra outdoor space. Don't miss your chance to make this Barberton home your own!
Call your favorite agent today!
Pending
$179,000
157 29th St NW, Barberton, OH 44203
4beds
1,300sqft
Single Family Residence
Built in 1951
7,000 Square Feet Lot
$-- Zestimate®
$138/sqft
$-- HOA
What's special
Detached one-car garageInviting interiorDouble lotOversized yard
- 30 days |
- 769 |
- 44 |
Likely to sell faster than
Zillow last checked:
Listing updated:
Listed by:
Debbie L Ferrante jennifer.ranostay@gmail.com,
RE/MAX Edge Realty,
Jennifer M Ranostay 330-858-8737,
RE/MAX Edge Realty
Source: MLS Now,MLS#: 5219916 Originating MLS: Stark Trumbull Area REALTORS
Originating MLS: Stark Trumbull Area REALTORSFacts & features
Interior
Bedrooms & bathrooms
- Bedrooms: 4
- Bathrooms: 2
- Full bathrooms: 1
- 1/2 bathrooms: 1
- Main level bedrooms: 2
Bedroom
- Description: Flooring: Carpet
- Level: First
- Dimensions: 9 x 13
Bedroom
- Description: Flooring: Carpet
- Level: First
- Dimensions: 10 x 14
Bedroom
- Description: Flooring: Carpet
- Level: Second
- Dimensions: 10 x 14
Bedroom
- Description: Flooring: Carpet
- Level: Second
- Dimensions: 10 x 14
Bathroom
- Level: First
- Dimensions: ND x ND
Bathroom
- Level: Second
- Dimensions: ND x ND
Kitchen
- Level: First
- Dimensions: 11 x 13
Living room
- Description: Flooring: Carpet
- Level: First
- Dimensions: 13 x 15
Heating
- Forced Air, Gas
Cooling
- Central Air
Appliances
- Included: Range, Refrigerator
Features
- Basement: Full
- Has fireplace: No
Interior area
- Total structure area: 1,300
- Total interior livable area: 1,300 sqft
- Finished area above ground: 1,300
Video & virtual tour
Property
Parking
- Total spaces: 1
- Parking features: Detached, Garage
- Garage spaces: 1
Features
- Levels: Two
- Stories: 2
- Fencing: Back Yard
Lot
- Size: 7,000 Square Feet
Details
- Parcel number: 0102728
Construction
Type & style
- Home type: SingleFamily
- Architectural style: Cape Cod
- Property subtype: Single Family Residence
Materials
- Aluminum Siding
- Roof: Metal
Condition
- Year built: 1951
Utilities & green energy
- Sewer: Public Sewer
- Water: Public
Community & HOA
Community
- Subdivision: Barberton Realty Cos Westside
HOA
- Has HOA: No
Location
- Region: Barberton
Financial & listing details
- Price per square foot: $138/sqft
- Tax assessed value: $118,380
- Annual tax amount: $2,428
- Date on market: 6/18/2026
- Cumulative days on market: 29 days
- Listing terms: Cash,Conventional,FHA,VA Loan
Estimated market value
Not available
Estimated sales range
Not available
Not available
Price history
| Date | Event | Price |
|---|---|---|
| 6/28/2026 | Pending sale | $179,000$138/sqft |
Source:  MLS Now #5219916 Report a problem MLS Now #5219916 Report a problem | ||
| 6/18/2026 | Listed for sale | $179,000+198.8%$138/sqft |
Source: MLS Now #5219916 Report a problem | ||
| 2/15/2013 | Sold | $59,900$46/sqft |
Source: MLS Now #3349762 Report a problem | ||
| 9/11/2012 | Listed for sale | $59,900$46/sqft |
Source: ERA Snyder & Snyder #3349762 Report a problem | ||
Public tax history
| Year | Property taxes | Tax assessment |
|---|---|---|
| 2025 | $2,125 +0.3% | $41,430 |
| 2024 | $2,118 +2.3% | $41,430 |
| 2023 | $2,070 +22.2% | $41,430 +41% |
| 2022 | $1,694 +0.1% | $29,386 |
| 2021 | $1,692 | $29,386 |
| 2020 | -- | $29,386 +16.2% |
| 2019 | $1,573 +1.6% | $25,291 +0% |
| 2018 | $1,549 +13.6% | $25,290 |
| 2017 | $1,363 | $25,290 +15.1% |
| 2016 | $1,363 | $21,970 |
| 2015 | $1,363 +0.5% | $21,970 |
| 2014 | $1,356 -3.5% | $21,970 -4.3% |
| 2013 | $1,405 +15.5% | $22,960 |
| 2012 | $1,217 +67.1% | $22,960 +0% |
| 2011 | $728 -15.2% | $22,957 -14.7% |
| 2010 | $859 | $26,926 |
| 2009 | -- | $26,926 -4.5% |
| 2008 | $930 +18.1% | $28,186 -5.8% |
| 2007 | $787 +7.4% | $29,918 |
| 2006 | $733 -4.8% | $29,918 |
| 2005 | $770 | $29,918 +14.4% |
| 2004 | -- | $26,163 |
| 2003 | $513 -1.2% | $26,163 |
| 2002 | $519 +34.5% | $26,163 +34.2% |
| 2001 | $386 +11.4% | $19,495 |
| 2000 | $347 | $19,495 |
Find assessor info on the county website
Monthly payment
Est. payment
Payment breakdown
Explore the cost of this home by adjusting the details. Changes won't be saved.Climate risks
Neighborhood: 44203
Nearby schools
GreatSchools rating
- NABarberton Primary SchoolGrades: K-2Distance: 0.4 mi
- 4/10Barberton Middle SchoolGrades: 5-8Distance: 1.7 mi
- 4/10Barberton High SchoolGrades: 9-12Distance: 1.7 mi
Schools provided by the listing agent
- District: Barberton CSD - 7702
Source: MLS Now. This data may not be complete. We recommend contacting the local school district to confirm school assignments for this home.
- $111,5002 bd1 ba625 sqft163 29th St NW, Barberton, OH 44203Off Market
- $16,8606,019 Square Feet157 29th St NW, Barberton, OH 44203Off Market
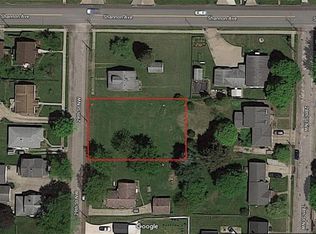
- $23,580-- bd-- ba-- sqft29th St NW, Barberton, OH 44203Off Market
- $131,600-- bd-- ba-- sqft29th St NW, Barberton, OH 44203Off Market
- $23,580-- bd-- ba-- sqft29TH Stratford St, Barberton, OH 44203Off Market
- $155,4002 bd1 ba1.2k sqft167 29th St NW, Barberton, OH 44203Off Market
- $97,0001 bd1 ba440 sqft147 29th St NW, Barberton, OH 44203Off Market
- $25,0002 bd1 ba848 sqft158 28th St NW, Barberton, OH 44203Sold
A local agent can set up tours, give advice and negotiate with sellers.
Similar homes
- $189,9003 bd1 ba1.2k sqft143 Conrad St, Barberton, OH 44203For Sale
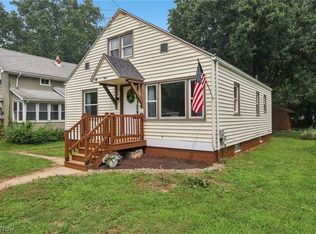 MLS ID #5227974, Dustin A Purtan, EXP Realty, LLC.. MLS Now
 - $174,9003 bd2 ba1.9k sqft64 Diamond Ave, Barberton, OH 44203For Sale
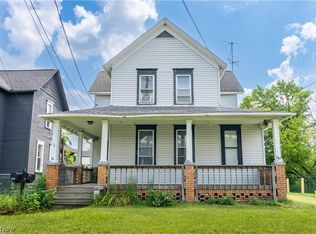 MLS ID #5222751, Adriane D Acquaviva-Beris, EXP Realty, LLC.. MLS Now
 - $225,0004 bd1 ba1.8k sqft1219 Midland Ave, Barberton, OH 44203For Sale
 MLS ID #5223913, Jessica Nader, RE/MAX Crossroads Properties. MLS Now
 - $132,9003 bd2 ba1.2k sqft978 Wooster Rd N, Barberton, OH 44203For Sale
 MLS ID #5226789, Dayna Edwards, EXP Realty, LLC.. MLS Now
 - $254,9003 bd2 ba1.6k sqft614 Hartzell Dr, Barberton, OH 44203For SaleMLS ID #5221672, Kelly M LaMonica, Keller Williams Chervenic Rlty. MLS Now
- $219,0002 bd2 ba1.2k sqft3002 Clark Mill Rd, Barberton, OH 44203For SaleMLS ID #5206818, Nancy L Bartlebaugh, RE/MAX Trends Realty. MLS Now
- $149,0002 bd1 ba911 sqft3797 Harper Ave, Barberton, OH 44203For SaleMLS ID #5218291, Amy Wengerd, EXP Realty, LLC.. MLS Now
- $125,0003 bd1 ba1.1k sqft168 22nd St NW, Barberton, OH 44203For SaleMLS ID #5208846, Amanda Shafer, RE/MAX Trends Realty. MLS Now
- $249,9003 bd3 ba1.7k sqft1080 Stratford St, Barberton, OH 44203For SaleMLS ID #5178216, Heather L Dimitrov, Keller Williams Elevate. MLS Now
- $267,5002 bd2 ba1.7k sqft3230 Ethan Allen Rd, Barberton, OH 44203For SaleMLS ID #5220818, Lisa E Donatelli, Keller Williams Chervenic Rlty. MLS Now
- $260,0003 bd2 ba1.8k sqft683 E Ford Ave, Barberton, OH 44203For SaleMLS ID #5215888, Elliot A Stone, Century 21 Homestar. MLS Now
- $139,9001 bd1 ba652 sqft174 Yonker St, Barberton, OH 44203For SaleMLS ID #5223873, Darlene Hall, Keller Williams Chervenic Rlty. MLS Now
- $199,9003 bd2 ba1.5k sqft2253 Hi Vue Dr, Akron, OH 44312For SaleMLS ID #5224757, Brian Jackson, High Point Real Estate Group. MLS Now
- $194,9004 bd1 ba1k sqft1435 Slagle Dr, Akron, OH 44312For SaleMLS ID #5219380, Karlie R Burns Santoferraro, Berkshire Hathaway HomeServices Stouffer Realty. MLS Now
- $199,9003 bd2 ba1.6k sqft262 Lownsdale Ave, Akron, OH 44313For SaleMLS ID #5223143, Ryan Shaffer, EXP Realty, LLC.. MLS Now
- $159,9004 bd1 ba1.4k sqft636 Polk Ave, Akron, OH 44314For SaleMLS ID #5205704, Darlene Hall, Keller Williams Chervenic Rlty. MLS Now
- $212,0003 bd2 ba1.4k sqft851 Orlando Ave, Akron, OH 44320For SaleMLS ID #5216707, Daniel Rohrbaugh, EXP Realty, LLC.. MLS Now
- $170,0003 bd1 ba1.5k sqft1899 Edwards Dr, Akron, OH 44306For SaleMLS ID #5147811, Asa A Cox, Glasshouse Realty Group, LLC. MLS Now
- $169,9002 bd1 ba912 sqft168 Killian Rd, Akron, OH 44319For SaleMLS ID #5224874, Anthony R Latina, RE/MAX Crossroads Properties. MLS Now
- $175,0003 bd2 ba1.2k sqft105 8th St SW, Massillon, OH 44647For SaleMLS ID #5223351, Christina Hoff, RE/MAX Edge Realty. MLS Now
