Skip main navigation
Off market
  • $1,693,100

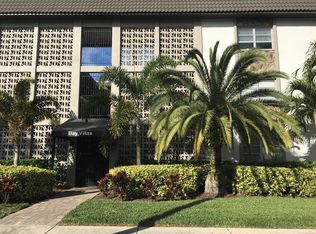
    157 5th Ave NE, St Petersburg, FL 33701

    3beds
    2,752sqft
    Townhouse
    Built in 2018
    1,559 Square Feet Lot
    $1,693,100 Zestimate®
    $615/sqft
    $7,208 Estimated rent

    Home value

    $1,693,100

    $1.44M - $2.00M

    $7,208/mo

    Zestimate® history
    Loading
    Loading...

    Owner options

    List your home for rent

    $7,208/mo

    Rent Zestimate®

    Find your next renter with Zillow Rental Manager. Plus, with online applications, you can quickly screen prospective tenants – for free.

    Learn more

    $7,208/mo

    Rent Zestimate®

    Refinance and save

    $12,263/mo

    Est. payment

    Refinancing to a lower rate could help reduce your monthly payments and save thousands over the life of the loan.

    See today's rates

    $12,263/mo

    Est. payment

    Explore your selling options

    Work with a Zillow partner agent

    Leverage their expertise and Zillow's premium Showcase listings to get your home seen by more buyers.

    Get started

    List with your own agent

    Get your home in front of millions of buyers by listing it on Zillow.

    Learn how to do it

    Sell it yourself

    Take full control of how buyers see your home on Zillow by listing For Sale by Owner (FSBO).

    List your home

    What's special

    Pre-Construction. This home is in it's final phase with a completion date expected in late July. This end unit offers over $65000 in designer upgrades! When you enter the home, you will be greeted by a lower level bedroom suite which allows privacy for guests. The second floor is the home of the master retreat complete with a breakfast bar that includes small refrigerator and sink, additional sitting area and adjacent room that can be used as an office, nursery or large dressing room or convert into an additional bedroom. The master bathroom is a spa like retreat as you will have the oversized walk in shower, custom under mounted jetted bath, double vessel sinks, upgraded Delta fixtures and custom tiling. The third floor offers an expansive living space with a kitchen that is a chef's dream offering state of the art GE appliances including a counter depth refrigerator, microwave drawer, designer hood and gas range. The kitchen cabinets are upgraded Trevino two tone with shades of gray, LED lighting and glass door features located above the buffet with a wine refrigerator. The counter tops are impressive with marble on the island and quartz on the remaining which adds to the custom choices. You will also enjoy the views from your expansive walls of windows! The fourth floor is your rooftop terrace expanding your living space while enjoying the view. This home has numerous upgrades including electrical interior doors, stainless steel handrails and balusters, maple wood stairs and painted white risers, third floor wood plank tiling, low E windows with two sets of triple sliding glass doors, state of the art security system with app access which also controls lighting, tankless water heater, water softener, recessed lighting, laundry located on the second floor, two Juliet balconies and a private, in unit elevator that services all three floors of living space. Located in downtown St. Petersburg and a 1/2 block away from shopping, restaurants, arts, music, entertainment, waterfront and all the festivities including over 24 annual events. There are also local parks and miles of walking and jogging trails.

    This property is off market, which means it's not currently listed for sale or rent on Zillow. This may be different from what's available on other websites or public sources.
    Facts & features

    Interior

    Bedrooms & bathrooms
    • Bedrooms: 3
    • Bathrooms: 4
    • Full bathrooms: 3
    • 1/2 bathrooms: 1
    Heating
    • Forced air, Electric
    Cooling
    • Central
    Appliances
    • Included: Dishwasher, Dryer, Freezer, Garbage disposal, Microwave, Range / Oven, Refrigerator, Washer
    Features
    • Inside Utility, Smoke Alarm(S), Solid Surface Counters, Washer/Dryer Hookup
    • Flooring: Tile, Carpet, Hardwood
    • Basement: None
    • Has fireplace: No
    Interior area
    • Total interior livable area: 2,752 sqft

    Property

    Parking
    • Total spaces: 2
    • Parking features: Garage - Attached
    Features
    • Exterior features: Stucco, Cement / Concrete
    • Has view: Yes
    • View description: Water, City
    • Has water view: Yes
    • Water view: Water
    Lot
    • Size: 1,559 Square Feet

    Construction

    Type & style
    • Home type: Townhouse
    Materials
    • Roof: Shake / Shingle
    Condition
    • Year built: 2018

    Utilities & green energy

    • Utilities for property: Electric, Street Lights, Public Utilities, Public Sewer, City Water, BB/HS Internet Avail, Public Municipal Water

    Community & HOA

    HOA
    • Has HOA: Yes
    • HOA fee: $450 monthly
    Location
    • Region: St Petersburg

    Financial & listing details

    • Price per square foot: $615/sqft
    • Ownership: Fee Simple

    Price history

    DateEventPrice
    2/1/2018Listing removed$1,199,999$436/sqft
    Source: GOLDMAN MORGAN LLC #U7841817 Report a problem
    12/17/2017Listed for sale$1,199,999+20.6%$436/sqft
    Source: GOLDMAN MORGAN LLC #U7841817 Report a problem
    9/22/2017Listing removed$995,000$362/sqft
    Source: McBride Kelly & Associates Report a problem
    6/9/2017Listed for sale$995,000$362/sqft
    Source: McBride Kelly & Associates Report a problem

    Public tax history

    Tax history is unavailable.

    Neighborhood: Historic Old Northeast

    Nearby schools

    GreatSchools rating
    Get a cash offer in 3 minutes
    Find out how much your home could sell for in as little as 3 minutes with a no-obligation cash offer.
    Estimated market value
    $1,693,100
    Get a cash offer in 3 minutes
    Find out how much your home could sell for in as little as 3 minutes with a no-obligation cash offer.
    Estimated market value
    $1,693,100