Skip main navigation
Sold for $300,000
  • $300,000

    157 Abino Hills Way W, Martinsburg, WV 25403

    3beds
    1,979sqft
    Townhouse
    Built in 2007
    1,882 Square Feet Lot
    $316,300 Zestimate®
    $152/sqft
    $1,948 Estimated rent

    Home value

    $316,300

    $285,000 - $354,000

    $1,948/mo

    Zestimate® history
    Loading
    Loading...

    Owner options

    List your home for rent

    $1,948/mo

    Rent Zestimate®

    Find your next renter with Zillow Rental Manager. Plus, with online applications, you can quickly screen prospective tenants – for free.

    Learn more

    $1,948/mo

    Rent Zestimate®

    Refinance and save

    $1,477/mo

    Est. payment

    Refinancing to a lower rate could help reduce your monthly payments and save thousands over the life of the loan.

    See today's rates

    $1,477/mo

    Est. payment

    Explore your selling options

    Work with a Zillow partner agent

    Leverage their expertise and Zillow's premium Showcase listings to get your home seen by more buyers.

    Get started

    List with your own agent

    Get your home in front of millions of buyers by listing it on Zillow.

    Learn how to do it

    Sell it yourself

    Take full control of how buyers see your home on Zillow by listing For Sale by Owner (FSBO).

    List your home

    What's special

    Main suitePrivate en-suite bathroomEat-in kitchen areaSpacious kitchenLarge islandOpen-concept main floorFenced-in backyard
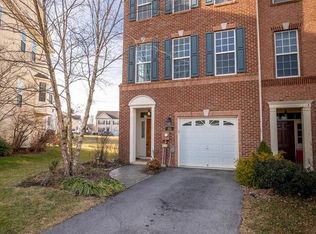
    Step into this move-in ready townhouse featuring new carpeting and fresh paint throughout, giving it a clean, modern feel. The open-concept main floor is perfect for both relaxing and entertaining, with plenty of room in the living room, a spacious kitchen that boasts a large island and an inviting eat-in kitchen area. Upstairs, you’ll find a laundry room just steps away from the bedrooms, adding extra convenience to your daily routine. The main suite offers high ceilings and vast space, including a large closet and a private en-suite bathroom. Enjoy the privacy and tranquility of your fenced-in backyard, or unwind on your deck—a perfect space for outdoor meals, relaxation, or entertaining guests. The 1-car garage provides secure parking and additional storage. This townhouse is situated in a wonderful community offering fantastic amenities like a pool, tennis court, walking trails and a playground, ensuring there’s something for everyone to enjoy. With fresh updates, convenient features, and unbeatable community perks, this home is a must-see!

    Zillow last checked:

    Listing updated:

    Listed by:

    Jodee Silva 724-787-9630,

    Pearson Smith Realty, LLC

    Bought with:

    Prudence wafo, 672034

    Samson Properties

    Source: Bright MLS,MLS#: WVBE2039332MLS Logo

    Facts & features

    Interior

    Bedrooms & bathrooms
    • Bedrooms: 3
    • Bathrooms: 3
    • Full bathrooms: 2
    • 1/2 bathrooms: 1
    • Main level bathrooms: 1
    Rooms
    • Room types: Living Room, Primary Bedroom, Bedroom 2, Bedroom 3, Kitchen, Family Room, Foyer, Primary Bathroom, Full Bath, Half Bath
    Primary bedroom
    • Features: Flooring - Carpet
    • Level: Upper
    • Area: 234 Square Feet
    • Dimensions: 18 X 13
    Bedroom 2
    • Features: Flooring - Carpet
    • Level: Upper
    • Area: 100 Square Feet
    • Dimensions: 10 X 10
    Bedroom 3
    • Features: Flooring - Carpet
    • Level: Upper
    • Area: 90 Square Feet
    • Dimensions: 10 X 9
    Primary bathroom
    • Level: Upper
    Family room
    • Level: Lower
    • Area: 324 Square Feet
    • Dimensions: 18 X 18
    Foyer
    • Level: Lower
    • Area: 42 Square Feet
    • Dimensions: 7 X 6
    Other
    • Level: Upper
    Half bath
    • Level: Main
    Kitchen
    • Level: Main
    • Area: 228 Square Feet
    • Dimensions: 19 X 12
    Living room
    • Level: Main
    • Area: 522 Square Feet
    • Dimensions: 29 X 18
    Heating
    • Heat Pump, Electric
    Cooling
    • Central Air, Electric
    Appliances
    • Included: Dishwasher, Disposal, Oven/Range - Electric, Refrigerator, Microwave, Electric Water Heater
    • Laundry: Upper Level
    Features
    • Eat-in Kitchen, Kitchen Island, Upgraded Countertops, Crown Molding, Primary Bath(s), Open Floorplan, 9'+ Ceilings, Dry Wall
    • Flooring: Carpet, Ceramic Tile, Engineered Wood
    • Basement: Full
    • Has fireplace: No
    Interior area
    • Total structure area: 1,979
    • Total interior livable area: 1,979 sqft
    • Finished area above ground: 1,680
    • Finished area below ground: 299

    Property

    Parking
    • Total spaces: 2
    • Parking features: Basement, Driveway, Attached
    • Attached garage spaces: 1
    • Uncovered spaces: 1
    Accessibility
    • Accessibility features: None
    Features
    • Levels: Three
    • Stories: 3
    • Patio & porch: Deck
    • Pool features: Community
    • Fencing: Back Yard
    Lot
    • Size: 1,882 Square Feet
    Details
    • Additional structures: Above Grade, Below Grade
    • Parcel number: 06 35G007900000000
    • Zoning: 101
    • Special conditions: Standard

    Construction

    Type & style
    • Home type: Townhouse
    • Architectural style: Colonial
    • Property subtype: Townhouse
    Materials
    • Combination, Brick
    • Foundation: Permanent
    • Roof: Architectural Shingle
    Condition
    • Very Good
    • New construction: No
    • Year built: 2007

    Utilities & green energy

    • Sewer: Public Septic
    • Water: Public
    • Utilities for property: Underground Utilities, Cable

    Community & HOA

    Community
    • Features: Pool
    • Subdivision: Martinsburg Station
    HOA
    • Has HOA: Yes
    • Amenities included: Common Grounds, Pool, Tennis Court(s), Tot Lots/Playground, Jogging Path, Community Center
    • HOA fee: $84 monthly
    Location
    • Region: Martinsburg
    • Municipality: City Of Martinsburg

    Financial & listing details

    • Price per square foot: $152/sqft
    • Tax assessed value: $201,100
    • Annual tax amount: $1,404
    • Date on market: 4/24/2025
    • Listing agreement: Exclusive Right To Sell
    • Listing terms: FHA,Conventional,USDA Loan,VA Loan,Negotiable,Cash
    • Inclusions: Washer, Dryer
    • Ownership: Fee Simple
    • Road surface type: Paved

    Price history

    DateEventPrice
    6/13/2025Sold$300,000$152/sqft
    Source: Bright MLS #WVBE2039332 Report a problem
    5/15/2025Pending sale$300,000$152/sqft
    Source: Bright MLS #WVBE2039332 Report a problem
    4/24/2025Listed for sale$300,000+71.5%$152/sqft
    Source: Bright MLS #WVBE2039332 Report a problem
    3/14/2018Sold$174,900$88/sqft
    Source: Public Record Report a problem
    2/21/2018Pending sale$174,900$88/sqft
    Source: CENTURY 21 Sterling Realty #1001004425 Report a problem
    12/8/2017Price change$174,900-5.4%$88/sqft
    Source: CENTURY 21 Sterling Realty #1001004425 Report a problem
    10/16/2017Price change$184,900-2.6%$93/sqft
    Source: CENTURY 21 Sterling Realty #BE10059203 Report a problem
    9/23/2017Listed for sale$189,900+3.3%$96/sqft
    Source: Century 21 Sterling Realty #BE10059203 Report a problem
    7/29/2015Sold$183,900$93/sqft
    Source: Public Record Report a problem
    6/19/2015Pending sale$183,900$93/sqft
    Source: Hensell Realty Co. #BE8595069 Report a problem
    5/16/2015Price change$183,900-1.1%$93/sqft
    Source: Hensell Realty Co. #BE8595069 Report a problem
    4/30/2015Price change$185,900-2.1%$94/sqft
    Source: Hensell Realty Co. #BE8595069 Report a problem
    4/9/2015Listed for sale$189,900$96/sqft
    Source: Hensell Realty WV Homes #BE8595069 Report a problem

    Public tax history

    YearProperty taxesTax assessment
    2025$4,066 -0.6%$130,500 +0.1%
    2024$4,092 +98.3%$130,380 +1.6%
    2023$2,063 +12.8%$128,280 +6.3%
    2022$1,830 $120,660 +7.6%
    2021-- $112,140 +3.8%
    2020-- $108,060 +3.2%
    2019$1,607 +0.7%$104,700 +0.8%
    2018$1,595 +1%$103,860 +1.7%
    2017$1,580 +0.2%$102,120 +0.9%
    2016$1,577 -1.1%$101,220 +1%
    2015$1,594 +1.8%$100,260 +2%
    2014$1,566 +7.4%$98,280 +1.9%
    2013$1,458 $96,420 +3.3%
    2012$1,458 -2.7%$93,300 -4.5%
    2011$1,498 -4.4%$97,740 -8.1%
    2010$1,568 -4.7%$106,380 -11.5%
    2009$1,645 $120,180
    Find assessor info on the county website

    Neighborhood: 25403

    Nearby schools

    GreatSchools rating
    Schools provided by the listing agent
    • Elementary: Orchard View
    • Middle: Martinsburg South
    • High: Martinsburg
    • District: Berkeley County Schools

    Source: Bright MLS. This data may not be complete. We recommend contacting the local school district to confirm school assignments for this home.

    Get a cash offer in 3 minutes
    Find out how much your home could sell for in as little as 3 minutes with a no-obligation cash offer.
    Estimated market value
    $316,300
    Get a cash offer in 3 minutes
    Find out how much your home could sell for in as little as 3 minutes with a no-obligation cash offer.
    Estimated market value
    $316,300