Upgrades! Upgrades! Upgrades! No expense spared in this turn-key and move in ready house sitting on a premium lot with a conservation view! This house is in the residential only neighborhood Champions Pointe, a masterplan resort community in the city of Champions Gate, a premier recreation and entertainment destination close to Disney World. This spacious like new home covers 2 stories and includes 5 bedrooms, 3 full bathrooms and a 3 car tandem garage. The home comes fully equipped with features like new appliances, quartz countertops throughout and oversized tile flooring in the wet areas, high celling in both upstairs and downstairs. Families will love the ample living space provided by the large family room and upstairs loft. The kitchen features a breakfast nook and overlooks the covered patio with a large sliding door. Owner just completed upgrading the living room with a custom built tv wall with recess lighting and shelving! Downstairs features a large custom-built office and an ensuite bedroom with full bathroom. The large master bedroom upstairs has a view, 2 large walk-in closets, a garden tub, large shower and double vanities. A large laundry room is conveniently located just off of the master bedroom. New gutters and patio screens recently installed. You will be within a short walk to the brand-new Clubhouse with a pool and playground. HOA includes complimentary use of the clubhouse; swimming pool; daily trash pickup; high speed fiber internet, landscaping in common areas and events at the Clubhouse. This community is convenient to US-27, I-4, Hwy 429 and has easy travel throughout Florida and its thrilling attractions. Also, within minutes of highly rated golf courses including Omni Resort at Champions Gate and zoned for great schools and charter schools.
For sale
Price cut: $30.9K (6/29)
$499,000
157 Aces High Ln, Davenport, FL 33896
5beds
3,291sqft
Single Family Residence
Built in 2023
5,663 Square Feet Lot
$489,200 Zestimate®
$152/sqft
$234/mo HOA
What's special
Upstairs loftLarge family roomNew appliancesNew guttersQuartz countertops throughoutLarge custom-built officePatio screens recently installed
- 143 days |
- 250 |
- 15 |
Zillow last checked:
Listing updated:
Listed by:
Matthew Lebert 386-679-3797,
EXP REALTY LLC 888-883-8509
Source: Stellar MLS,MLS#: S5144769 Originating MLS: Sarasota - Manatee
Originating MLS: Sarasota - Manatee
Facts & features
Interior
Bedrooms & bathrooms
- Bedrooms: 5
- Bathrooms: 3
- Full bathrooms: 3
Rooms
- Room types: Loft
Primary bedroom
- Features: Walk-In Closet(s)
- Level: Second
Bedroom 2
- Features: Built-in Closet
- Level: First
Bedroom 3
- Features: Built-in Closet
- Level: Second
Bedroom 4
- Features: Built-in Closet
- Level: Second
Bedroom 5
- Features: Built-in Closet
- Level: Second
Primary bathroom
- Features: Built-in Closet
- Level: Second
Bathroom 1
- Features: Built-in Closet
- Level: First
Bathroom 2
- Features: Built-in Closet
- Level: Second
Balcony porch lanai
- Level: First
Dining room
- Level: First
Kitchen
- Features: Built-in Closet
- Level: First
Living room
- Level: First
Media room
- Level: Second
Office
- Features: Built-in Closet
- Level: First
Heating
- Central
Cooling
- Central Air
Appliances
- Included: Convection Oven, Dishwasher, Disposal, Dryer, Electric Water Heater, Microwave, Refrigerator, Washer
- Laundry: Inside, Upper Level
Features
- Kitchen/Family Room Combo, Smart Home, Thermostat, Walk-In Closet(s)
- Flooring: Carpet, Ceramic Tile
- Doors: Sliding Doors
- Windows: Blinds, Window Treatments
- Has fireplace: Yes
- Fireplace features: Electric, Living Room
Interior area
- Total structure area: 4,188
- Total interior livable area: 3,291 sqft
Video & virtual tour
Property
Parking
- Total spaces: 3
- Parking features: Garage - Attached
- Attached garage spaces: 3
Features
- Levels: Two
- Stories: 2
- Patio & porch: Patio, Screened
- Exterior features: Irrigation System, Rain Gutters, Sidewalk
- Has view: Yes
- View description: Golf Course, Trees/Woods
Lot
- Size: 5,663 Square Feet
- Features: Conservation Area, Near Golf Course, Sidewalk
- Residential vegetation: Trees/Landscaped
Details
- Parcel number: 302527352400010080
- Zoning: 25
- Special conditions: None
Construction
Type & style
- Home type: SingleFamily
- Architectural style: Contemporary
- Property subtype: Single Family Residence
Materials
- Block, Stucco
- Foundation: Slab
- Roof: Shingle
Condition
- New construction: No
- Year built: 2023
Utilities & green energy
- Sewer: Public Sewer
- Water: Public
- Utilities for property: Cable Connected, Electricity Connected, Phone Available, Public, Sprinkler Recycled, Water Connected
Community & HOA
Community
- Security: Smoke Detector(s)
- Pet fee: $0 monthly
- Subdivision: TRACT X
HOA
- Has HOA: Yes
- HOA fee: $234 monthly
- HOA name: Icon Management
Location
- Region: Davenport
Financial & listing details
- Price per square foot: $152/sqft
- Tax assessed value: $511,000
- Annual tax amount: $8,919
- Date on market: 3/1/2026
- Cumulative days on market: 143 days
- Listing terms: Cash,Conventional,VA Loan
- Ownership: Fee Simple
- Total actual rent: 0
- Electric utility on property: Yes
- Road surface type: Paved, Asphalt
Estimated market value
$489,200
$465,000 - $514,000
$3,723/mo
Price history
| Date | Event | Price |
|---|---|---|
| 7/17/2026 | Price change | $3,300-5.7%$1/sqft |
Source: eXp Realty #S5148061 Report a problem | ||
| 6/29/2026 | Price change | $499,000-5.8%$152/sqft |
Source: eXp Realty #S5144769 Report a problem | ||
| 6/5/2026 | Price change | $529,900-1.9%$161/sqft |
Source: eXp Realty #S5144769 Report a problem | ||
| 5/8/2026 | Price change | $3,500-5.4%$1/sqft |
Source: eXp Realty #S5148061 Report a problem | ||
| 5/8/2026 | Price change | $539,900-1.8%$164/sqft |
Source:  Stellar MLS #S5144769 Report a problem Stellar MLS #S5144769 Report a problem | ||
| 4/17/2026 | Listed for rent | $3,700$1/sqft |
Source: eXp Realty #S5148061 Report a problem | ||
| 3/1/2026 | Listed for sale | $549,900+3.6%$167/sqft |
Source: Stellar MLS #S5144769 Report a problem | ||
| 11/30/2023 | Sold | $530,999+0.2%$161/sqft |
Source: Stellar MLS #T3480828 Report a problem | ||
| 10/31/2023 | Pending sale | $529,999$161/sqft |
Source: Stellar MLS #T3480828 Report a problem | ||
| 10/24/2023 | Price change | $529,999-5.1%$161/sqft |
Source: Stellar MLS #T3480828 Report a problem | ||
| 10/17/2023 | Price change | $558,520+0.2%$170/sqft |
Source:  Lennar Homes Report a problem Lennar Homes Report a problem | ||
| 10/11/2023 | Listed for sale | $557,520$169/sqft |
Source: Lennar Homes Report a problem | ||
Public tax history
| Year | Property taxes | Tax assessment |
|---|---|---|
| 2025 | $8,919 +2.2% | $511,000 -3.9% |
| 2024 | $8,726 +257.7% | $531,500 +2026% |
| 2023 | $2,439 +135.6% | $25,000 |
| 2022 | $1,035 | $25,000 |
Find assessor info on the county website
Monthly payment
Est. payment
Payment breakdown
Explore the cost of this home by adjusting the details. Changes won't be saved.Climate risks
Neighborhood: 33896
Nearby schools
GreatSchools rating
- 5/10Westside K-8 SchoolGrades: PK-8Distance: 2 mi
- 5/10Celebration High SchoolGrades: 9-12Distance: 4.7 mi
Schools provided by the listing agent
- Elementary: Four Corner Elem
Source: Stellar MLS. This data may not be complete. We recommend contacting the local school district to confirm school assignments for this home.
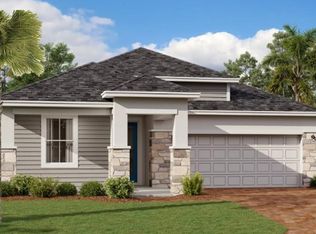
- $430,7303 bd2 ba1.7k sqft163 Aces High Ln, Davenport, FL 33896Sold
- $445,8003 bd2 ba1.7k sqft151 Aces High Ln, Davenport, FL 33896Sold
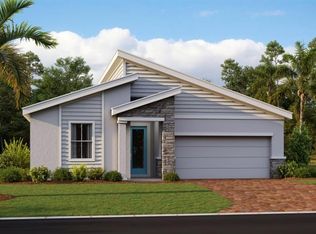
- $436,4804 bd2 ba1.9k sqft160 Aces High Ln, Davenport, FL 33896Sold
- $493,1454 bd3 ba2.1k sqft154 Aces High Ln, Davenport, FL 33896Sold
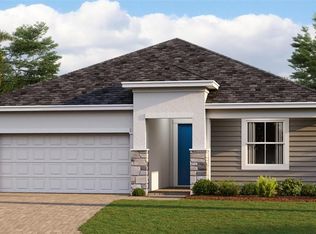
- $448,6454 bd3 ba2.1k sqft142 Aces High Ln, Davenport, FL 33896Sold
- $538,0205 bd3 ba3.2k sqft169 Aces High Ln, Davenport, FL 33896Sold
- $600,1905 bd5 ba3.7k sqft115 Aces High Ln, Davenport, FL 33896Sold
- $499,9995 bd3 ba3.2k sqft139 Aces High Ln, Davenport, FL 33896Sold
A local agent can set up tours, give advice and negotiate with sellers.
A local lender can help you make sure your offer is ready when you are.
Similar homes

- $577,9006 bd5 ba3.2k sqft8986 Cabot Cliffs Dr, Davenport, FL 33896For Sale
 MLS ID #S5143528, Jim McQuade, AVANTI WAY REALTY LLC. Stellar MLS
 - $565,0005 bd5 ba3.8k sqft8926 Fallen Oak Dr, Davenport, FL 33896For Sale
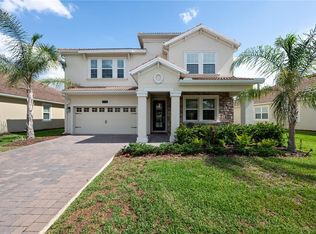 MLS ID #O6418201, Danielle Wilkosz, HOGAN REALTY GROUP INC. Stellar MLS
 - $520,0005 bd4 ba2.4k sqft294 Aberdeen St, Davenport, FL 33896For Sale
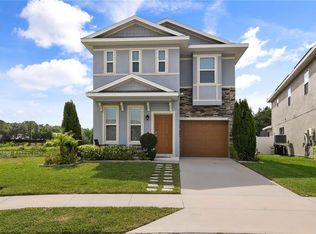 MLS ID #O6422075, Jean Louis, COLDWELL BANKER REALTY. Stellar MLS
 - $659,0006 bd5 ba3.2k sqft8933 Cabot Cliffs Dr, Davenport, FL 33896For Sale
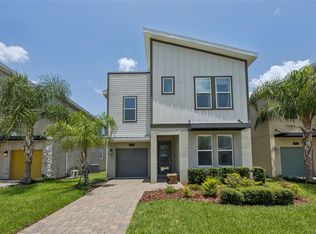 MLS ID #S5153577, Darcy Beraun Leon, NAIM REAL ESTATE LLC. Stellar MLS
 - $465,0004 bd3 ba2.3k sqft8833 Bethpage Ln, Davenport, FL 33896For SaleMLS ID #S5151831, Matthew Link, CHAMPIONSGATE REALTY. Stellar MLS
- $449,0004 bd3 ba2.4k sqft1463 Bunker Dr, Davenport, FL 33896For SaleMLS ID #O6419451, Roland Barcenilla, RE/MAX PRIME PROPERTIES. Stellar MLS
- $480,0005 bd3 ba2.5k sqft1643 Delightful Dr, Davenport, FL 33896For SaleMLS ID #O6400793, Rob Stack, SERHANT. Stellar MLS
- $475,0004 bd3 ba2.2k sqft2236 Derwent Dr, Davenport, FL 33896For SaleMLS ID #S5149393, Steven Brubaker, KELLER WILLIAMS REALTY AT THE LAKES. Stellar MLS
- $410,0004 bd3 ba2.3k sqft8700 Pacific Dunes Dr, Davenport, FL 33896For SaleMLS ID #O6412801, Michelle Ausburn, ORANGE SLICE PROPERTIES. Stellar MLS
- $520,0004 bd3 ba2.6k sqft368 Summer Squall Rd, Davenport, FL 33837For SaleMLS ID #O6422740, Ken Pozek, REAL BROKER, LLC. Stellar MLS
- $415,0003 bd3 ba1.9k sqft8728 Pacific Dunes Dr, Davenport, FL 33896For SaleMLS ID #O6422531, Jeff Witter, RE/MAX TOWN & COUNTRY REALTY. Stellar MLS
- $698,8805 bd5 ba3.8k sqft8983 Croquet Ct, Davenport, FL 33896For SaleMLS ID #S5149134, Lisbeth Diaz De Rico, COLDWELL BANKER REALTY. Stellar MLS
- $528,0006 bd5 ba3.1k sqft8922 Zurich Ln, Kissimmee, FL 34747For SaleMLS ID #G5114434, Yuanyuan Li, MOBED REALTY, P.A.. Stellar MLS
- $579,0006 bd5 ba3.2k sqft724 Whistling Straits Blvd, Kissimmee, FL 34747For SaleMLS ID #S5148672, Clarissa Estevez, WATSON REALTY CORP.. Stellar MLS
- $375,0003 bd3 ba2k sqft8995 Fluffy Lie Ct, Davenport, FL 33896For SaleMLS ID #S5148212, Matthew Link, CHAMPIONSGATE REALTY. Stellar MLS
- $385,0003 bd3 ba1.9k sqft1045 Blackwolf Run Rd, Davenport, FL 33896For SaleMLS ID #S5150290, Matthew Link, CHAMPIONSGATE REALTY. Stellar MLS
- $559,0006 bd5 ba3.1k sqft1885 Nice Ct, Kissimmee, FL 34747For SaleMLS ID #O6415911, Danae Pitcher, FLORIDA RESORT REALTY LLC. Stellar MLS
- $498,0005 bd4 ba2.5k sqft7384 Oakmoss Loop, Davenport, FL 33837For SaleMLS ID #G5074635, Jeri Anarumo, FLORIDA REALTY MARKETPLACE. Stellar MLS
- $494,0005 bd4 ba2.4k sqft5505 Misty Oak Cir, Davenport, FL 33837For SaleMLS ID #S5140112, Xayra Olivera, LA ROSA REALTY ORLANDO LLC. Stellar MLS
- $695,0008 bd5 ba3.9k sqft1491 Rolling Fairway Dr, Davenport, FL 33896For SaleMLS ID #TB8470717, Steven Mason, LPT REALTY, LLC.. Stellar MLS
