Skip main navigation
Sold for $610,000
  • $610,000

    157 America Blvd #157, Ashland, MA 01721

    2beds
    1,770sqft
    Condominium, Townhouse
    Built in 2004
    -- sqft lot
    $642,900 Zestimate®
    $345/sqft
    $3,270 Estimated rent

    Home value

    $642,900

    $611,000 - $675,000

    $3,270/mo

    Zestimate® history
    Loading
    Loading...

    Owner options

    List your home for rent

    $3,270/mo

    Rent Zestimate®

    Find your next renter with Zillow Rental Manager. Plus, with online applications, you can quickly screen prospective tenants – for free.

    Learn more

    $3,270/mo

    Rent Zestimate®

    Refinance and save

    $4,093/mo

    Est. payment

    Refinancing to a lower rate could help reduce your monthly payments and save thousands over the life of the loan.

    See today's rates

    $4,093/mo

    Est. payment

    Explore your selling options

    Work with a Zillow partner agent

    Leverage their expertise and Zillow's premium Showcase listings to get your home seen by more buyers.

    Get started

    List with your own agent

    Get your home in front of millions of buyers by listing it on Zillow.

    Learn how to do it

    Sell it yourself

    Take full control of how buyers see your home on Zillow by listing For Sale by Owner (FSBO).

    List your home

    What's special

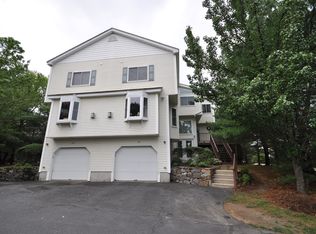
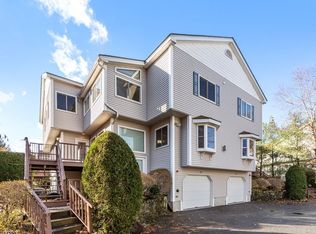
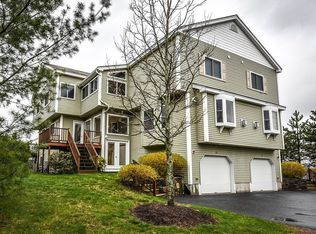
    Beautifully maintained townhome in Ashland's Villages of the Americas complex! Located in a tranquil setting, this two bedroom, 2.5 bathroom end-unit features a thoughtful, open concept layout! Enter the curved oak staircase foyer to an oversized dining and living room combonation with sunny windows and a gas fireplace. The space flows seamlessly to the large, modernized kitchen with granite countertops, stainless steel appliances, a center island and access to a large deck. Upstairs are two generously sized bedrooms, each complete with soaring vaulted ceilings, gleaming floors, abundant closet space and en-suite bathrooms! The primary suite boasts a sitting area, a dual-sided gas fireplace, double sinks,and a jacuzzi tub! Enjoy additional living space on the fourth floor skylit loft (currently being used as an office/study) or in the lower level bonus room which features a washer/dryer as well as access to a two car gar

    Zillow last checked:

    Listing updated:

    Listed by:

    Amy Wright Shea 508-259-6144,

    eXp Realty 888-854-7493

    Bought with:

    Sanjeev Jha

    Namaste Boston Homes

    Source: MLS PIN,MLS#: 73128279

    Facts & features

    Interior

    Bedrooms & bathrooms
    • Bedrooms: 2
    • Bathrooms: 3
    • Full bathrooms: 2
    • 1/2 bathrooms: 1
    Primary bedroom
    • Features: Bathroom - Full, Bathroom - Double Vanity/Sink, Ceiling Fan(s), Closet, Flooring - Laminate, Window(s) - Bay/Bow/Box, Cable Hookup, Double Vanity, Closet - Double
    • Level: Second
    Bedroom 2
    • Features: Bathroom - Full, Closet, Flooring - Laminate, Window(s) - Bay/Bow/Box
    • Level: Second
    Primary bathroom
    • Features: Yes
    Bathroom 1
    • Features: Bathroom - Full, Bathroom - Double Vanity/Sink, Bathroom - With Shower Stall, Vaulted Ceiling(s), Flooring - Stone/Ceramic Tile, Window(s) - Bay/Bow/Box, Hot Tub / Spa, Countertops - Stone/Granite/Solid, Recessed Lighting
    • Level: Second
    Bathroom 2
    • Features: Bathroom - Full, Bathroom - With Tub & Shower, Flooring - Stone/Ceramic Tile, Countertops - Stone/Granite/Solid
    • Level: Second
    Bathroom 3
    • Features: Bathroom - Half, Flooring - Stone/Ceramic Tile, Countertops - Stone/Granite/Solid, Lighting - Sconce
    • Level: First
    Dining room
    • Features: Flooring - Laminate, Open Floorplan, Recessed Lighting
    • Level: First
    Kitchen
    • Features: Flooring - Hardwood, Balcony / Deck, Pantry, Countertops - Stone/Granite/Solid, Kitchen Island, Exterior Access, Recessed Lighting, Stainless Steel Appliances, Gas Stove
    • Level: First
    Living room
    • Features: Flooring - Laminate, Window(s) - Bay/Bow/Box, Cable Hookup, Open Floorplan, Recessed Lighting
    • Level: First
    Heating
    • Forced Air, Natural Gas
    Cooling
    • Central Air
    Appliances
    • Included: Range, Oven, Dishwasher, Refrigerator, Washer, Dryer
    • Laundry: Laundry Closet, Flooring - Wall to Wall Carpet, Window(s) - Picture, Gas Dryer Hookup, Exterior Access, Washer Hookup, In Basement
    Features
    • Closet, Recessed Lighting, Bonus Room, Loft, Central Vacuum
    • Flooring: Wood, Tile, Flooring - Wall to Wall Carpet
    • Windows: Picture, Skylight, Insulated Windows
    • Has basement: Yes
    • Number of fireplaces: 2
    • Fireplace features: Living Room, Master Bedroom, Bath
    • Common walls with other units/homes: Corner
    Interior area
    • Total structure area: 1,770
    • Total interior livable area: 1,770 sqft

    Property

    Parking
    • Total spaces: 4
    • Parking features: Attached, Under, Garage Door Opener, Tandem, Paved
    • Attached garage spaces: 2
    • Uncovered spaces: 2
    Features
    • Patio & porch: Deck
    • Exterior features: Deck, Professional Landscaping
    • Waterfront features: Lake/Pond, 1 to 2 Mile To Beach, Beach Ownership(Public)
    Details
    • Parcel number: 4498600
    • Zoning: Res

    Construction

    Type & style
    • Home type: Townhouse
    • Property subtype: Condominium, Townhouse
    Condition
    • Year built: 2004

    Utilities & green energy

    • Electric: Circuit Breakers
    • Sewer: Public Sewer
    • Water: Public
    • Utilities for property: for Gas Range, for Gas Dryer, Washer Hookup

    Community & neighborhood

    Community
    • Community features: Public Transportation, Shopping, Tennis Court(s), Park, Walk/Jog Trails, Laundromat, Conservation Area, House of Worship, Private School, Public School, T-Station
    Location
    • Region: Ashland

    HOA & financial

    HOA
    • HOA fee: $301 monthly
    • Services included: Insurance, Maintenance Grounds, Snow Removal, Trash, Reserve Funds

    Price history

    DateEventPrice
    8/10/2023Sold$610,000+1.8%$345/sqft
    Source: MLS PIN #73128279 Report a problem
    6/28/2023Contingent$599,000$338/sqft
    Source: MLS PIN #73128279 Report a problem
    6/22/2023Listed for sale$599,000+82.1%$338/sqft
    Source: MLS PIN #73128279 Report a problem
    9/30/2016Listing removed$328,900$186/sqft
    Source: Dell Realty Associates, Inc. #72047955 Report a problem
    9/23/2016Listed for sale$328,900+10%$186/sqft
    Source: Dell Realty Associates, Inc. #72047955 Report a problem
    11/7/2009Listing removed$299,000$169/sqft
    Source: Arleuza Maia #70949953 Report a problem
    9/19/2009Price change$299,000-3.2%$169/sqft
    Source: Arleuza Maia #70949953 Report a problem
    7/23/2009Listed for sale$309,000$175/sqft
    Source: Arleuza Maia #70949953 Report a problem
    5/16/2009Listing removed$309,000$175/sqft
    Source: MLS Property Information Network #70742460 Report a problem
    2/22/2009Price change$309,000+3%$175/sqft
    Source: MLS Property Information Network #70742460 Report a problem
    1/13/2009Listed for sale$300,000$169/sqft
    Source: MLS Property Information Network #70742460 Report a problem

    Public tax history

    Tax history is unavailable.

    Neighborhood: 01721

    Nearby schools

    GreatSchools rating
    Get a cash offer in 3 minutes
    Find out how much your home could sell for in as little as 3 minutes with a no-obligation cash offer.
    Estimated market value
    $642,900
    Get a cash offer in 3 minutes
    Find out how much your home could sell for in as little as 3 minutes with a no-obligation cash offer.
    Estimated market value
    $642,900