Nestled in the charming Perkasie Woods community, this delightful end-of-row townhouse offers a perfect blend of modern comfort and traditional style. Built in 2017, this home features an inviting open floor plan that seamlessly connects the living, dining, and kitchen areas, making it ideal for both entertaining and everyday living. The heart of the home is the spacious kitchen, complete with a stylish island and stainless steel appliances, including a built-in microwave (vented outside), gas range, dishwasher and newer (2024) refrigerator. The kitchen features upgraded cabinets and countertops, and a convenient pantry provides ample space for your storage needs. The warm wood floors throughout the main level add a touch of elegance and warmth. Step outside to your private deck, which overlooks woods and open space, offering a serene perch ideal for morning coffee or evening gatherings. Retreat upstairs to the serene primary suite, which boasts a luxurious soaking tub, dual-sink vanity and a separate walk-in shower in the en-suite bathroom, providing a perfect escape after a long day. Two additional bedrooms offer ample space for guests or a home office, with a full shared bath off the hallway. Enjoy the convenience of the second-floor laundry, making chores a breeze. The fully finished lower level provides extra living space, perfect for a playroom, home gym, or media room. With a third full bath on this level, there is the potential for use as a guest space or possibly a 4th bedroom. There is a walk-out door to a covered patio for additonal outdoor living space. The hot water heater was installed July 2025. With an attached garage, driveway parking and an overflow parking lot, you'll never have to worry about finding a spot. This home is not just a place to live; it's a place to create lasting memories. Located within walking distance of downtown Perkasie, shopping, dining and parks, this home offers the perfect blend of small-town charm and convenience!
Sold for $475,000
$475,000
157 Arbor Blvd, Perkasie, PA 18944
3beds
2,392sqft
Townhouse
Built in 2017
2,178 Square Feet Lot
$496,300 Zestimate®
$199/sqft
$3,086 Estimated rent
Home value
$496,300
Estimated sales range
Not available
$3,086/mo
Zestimate® history
Owner options
List your home for rent
$3,086/mo
Rent Zestimate®
Find your next renter with Zillow Rental Manager. Plus, with online applications, you can quickly screen prospective tenants – for free.
$3,086/mo
Rent Zestimate®
Refinance and save
$3,220/mo
Est. payment
Refinancing to a lower rate could help reduce your monthly payments and save thousands over the life of the loan.
$3,220/mo
Est. payment
Explore your selling options
Work with a Zillow partner agent
Leverage their expertise and Zillow's premium Showcase listings to get your home seen by more buyers.
Get startedList with your own agent
Get your home in front of millions of buyers by listing it on Zillow.
Learn how to do itSell it yourself
Take full control of how buyers see your home on Zillow by listing For Sale by Owner (FSBO).
List your homeWhat's special
Private deckAttached garageFully finished lower levelLuxurious soaking tubOverflow parking lotEnd-of-row townhouseSecond-floor laundry
Zillow last checked:
Listing updated:
Listed by:
Mary Hall 215-534-5703,
Coldwell Banker Hearthside-Doylestown
Bought with:
Joshua Moser, RS300452
BHHS Keystone Properties
Source: Bright MLS,MLS#: PABU2103026
Facts & features
Interior
Bedrooms & bathrooms
- Bedrooms: 3
- Bathrooms: 3
- Full bathrooms: 3
Rooms
- Room types: Living Room, Dining Room, Primary Bedroom, Bedroom 2, Bedroom 3, Kitchen, Family Room, Primary Bathroom, Full Bath
Primary bedroom
- Level: Upper
Bedroom 2
- Level: Upper
Bedroom 3
- Level: Upper
Primary bathroom
- Level: Upper
Dining room
- Level: Main
Family room
- Level: Lower
Other
- Level: Upper
Other
- Level: Lower
Kitchen
- Level: Main
Living room
- Level: Main
Heating
- Forced Air, Natural Gas
Cooling
- Central Air, Electric
Appliances
- Included: Microwave, Built-In Range, Dishwasher, Dryer, Oven/Range - Gas, Refrigerator, Stainless Steel Appliance(s), Washer, Water Conditioner - Owned, Electric Water Heater
- Laundry: Has Laundry, Upper Level
Features
- Soaking Tub, Bathroom - Tub Shower, Open Floorplan, Kitchen Island
- Flooring: Wood
- Basement: Finished
- Has fireplace: No
Interior area
- Total structure area: 2,392
- Total interior livable area: 2,392 sqft
- Finished area above ground: 2,392
- Finished area below ground: 0
Property
Parking
- Total spaces: 4
- Parking features: Garage Faces Front, Garage Door Opener, Inside Entrance, Asphalt, Attached, Driveway, Parking Lot
- Garage spaces: 2
- Uncovered spaces: 2
Accessibility
- Accessibility features: None
Features
- Levels: Three
- Stories: 3
- Patio & porch: Deck
- Pool features: None
Lot
- Size: 2,178 Square Feet
Details
- Additional structures: Above Grade, Below Grade
- Parcel number: 33009005116
- Zoning: R3
- Special conditions: Standard
Construction
Type & style
- Home type: Townhouse
- Architectural style: Traditional,Transitional,Contemporary
- Property subtype: Townhouse
Materials
- Frame
- Foundation: Slab
Condition
- New construction: No
- Year built: 2017
Details
- Builder model: Schubert
- Builder name: Ryan Homes
Utilities & green energy
- Sewer: Public Sewer
- Water: Public
- Utilities for property: Cable Available, Electricity Available, Natural Gas Available
Community & HOA
Community
- Subdivision: Perkasie Woods
HOA
- Has HOA: Yes
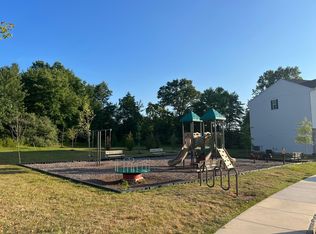
- Amenities included: Tot Lots/Playground
- Services included: Common Area Maintenance, Maintenance Grounds, Trash, Snow Removal
- HOA fee: $225 monthly
- HOA name: PERKASIE WOODS
Location
- Region: Perkasie
- Municipality: PERKASIE BORO
Financial & listing details
- Price per square foot: $199/sqft
- Tax assessed value: $34,870
- Annual tax amount: $5,996
- Date on market: 8/20/2025
- Listing agreement: Exclusive Right To Sell
- Listing terms: Cash,Conventional,FHA,VA Loan
- Inclusions: Refrigerator, Washer And Dryer; Barstools In Kitchen - All In As-is Condition With No Monetary Value
- Ownership: Fee Simple
Price history
| Date | Event | Price |
|---|---|---|
| 9/23/2025 | Sold | $475,000$199/sqft |
Source:  Bright MLS #PABU2103026 Report a problem Bright MLS #PABU2103026 Report a problem | ||
| 8/28/2025 | Contingent | $475,000$199/sqft |
Source: Bright MLS #PABU2103026 Report a problem | ||
| 8/20/2025 | Listed for sale | $475,000+34.9%$199/sqft |
Source: Bright MLS #PABU2103026 Report a problem | ||
| 7/12/2017 | Sold | $352,195$147/sqft |
Source: Public Record Report a problem | ||
Public tax history
| Year | Property taxes | Tax assessment |
|---|---|---|
| 2025 | $5,996 | $34,870 |
| 2024 | $5,996 +1.2% | $34,870 |
| 2023 | $5,926 | $34,870 |
| 2022 | $5,926 +1.8% | $34,870 |
| 2021 | $5,822 | $34,870 |
| 2020 | $5,822 +0.6% | $34,870 |
| 2018 | $5,787 | $34,870 |
| 2017 | -- | -- |
| 2016 | -- | -- |
Find assessor info on the county website
Neighborhood: 18944
Nearby homes
- $478,6003 bd3 ba2k sqft155 Arbor Blvd, Perkasie, PA 18944Off Market
- $518,2003 bd3 ba2.3k sqft153 Arbor Blvd, Perkasie, PA 18944Off Market
- $493,6003 bd3 ba1.5k sqft149 Arbor Blvd, Perkasie, PA 18944Off Market
- $472,5003 bd3 ba-- sqft149 Arbor Blvd, Perkasie, PA 18944Off Market
- $519,2003 bd2 ba2.3k sqft147 Arbor Blvd, Perkasie, PA 18944Off Market
- $468,0003 bd2 ba1.9k sqft145 Arbor Blvd, Perkasie, PA 18944Off Market
- $501,1003 bd4 ba2.3k sqft454 Arbor Blvd, Perkasie, PA 18944Off Market
- $432,0003 bd2 ba2.5k sqft143 Arbor Blvd, Perkasie, PA 18944Sold
Nearby schools
GreatSchools rating
- 9/10Sellersville Elementary SchoolGrades: K-5Distance: 1.2 mi
- 5/10Pennridge South Middle SchoolGrades: 6-8Distance: 0.6 mi
- 9/10Pennridge High SchoolGrades: 9-12Distance: 1.9 mi
Schools provided by the listing agent
- District: Pennridge
Source: Bright MLS. This data may not be complete. We recommend contacting the local school district to confirm school assignments for this home.
Get a cash offer in 3 minutes
Find out how much your home could sell for in as little as 3 minutes with a no-obligation cash offer.
Estimated market value
$496,300
Get a cash offer in 3 minutes
Find out how much your home could sell for in as little as 3 minutes with a no-obligation cash offer.
Estimated market value
$496,300
- Pennsylvania
- Bucks County
- Perkasie
- 18944
- 157 Arbor Blvd
Nearby cities
Nearby neighborhoods
Nearby zip codes
Other Perkasie Topics
