Skip main navigation
Sold for $370,000
  • $370,000

    157 Ashley Circle, Martinez, GA

    5beds
    3,352sqft
    Single Family Residence
    Built in 1983
    0.64 Acres Lot
    $414,000 Zestimate®
    $110/sqft
    $2,782 Estimated rent

    Home value

    $414,000

    $389,000 - $443,000

    $2,782/mo

    Zestimate® history
    Loading
    Loading...

    Owner options

    List your home for rent

    $2,782/mo

    Rent Zestimate®

    Find your next renter with Zillow Rental Manager. Plus, with online applications, you can quickly screen prospective tenants – for free.

    Learn more

    $2,782/mo

    Rent Zestimate®

    Refinance and save

    $2,265/mo

    Est. payment

    Refinancing to a lower rate could help reduce your monthly payments and save thousands over the life of the loan.

    See today's rates

    $2,265/mo

    Est. payment

    Explore your selling options

    Work with a Zillow partner agent

    Leverage their expertise and Zillow's premium Showcase listings to get your home seen by more buyers.

    Get started

    List with your own agent

    Get your home in front of millions of buyers by listing it on Zillow.

    Learn how to do it

    Sell it yourself

    Take full control of how buyers see your home on Zillow by listing For Sale by Owner (FSBO).

    List your home

    What's special

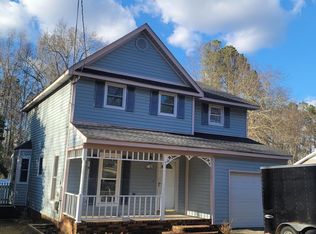
    Multi-Generational Living made easy! Do you need extra space for family or friends, for extended stays or to live with you, but everyone needs their privacy? This is the house for you! The main house has been completely updated with new paint throughout, luxury vinyl flooring and new tile in laundry room, all Masonite siding replaced with cement board siding and exterior painted. The main house features 4 spacious bedrooms and 3 full bathrooms. The downstairs on-suite could be used as the first primary suite, with completely updated bath. The den is a wonderful space to entertain with gorgeous ship-lap and beautiful stone fireplace. Sunroom/flex space is a great addition off the of the back of the den. The kitchen has new quartz countertops and new stainless appliances and has a huge breakfast room and pantry. The dining room has gorgeous bay windows. Upstairs in the main house you will find the second primary on-suite with double vanities, plenty of light and walk-in closet with storage area off of closet. Two bedrooms are shared with the hall bath. One of the bedrooms has a cute area that was enclosed and would be adorable as a book nook or play area. The third bedroom upstairs is spacious and shares a small closet that is also the pass through to the apartment. The apartment has the third primary on-suite with a huge walk-in closet, spacious bath, full kitchen, breakfast area and den. Completely separate living! Down the stairs of the apartment, you will enter the huge laundry room that has a door out to the 2-car garage with full workshop. Also, off of the laundry you will enter back into the main house! The backyard has a multi-tiered deck that has been refreshed and overlooks a water feature. The backyard has great privacy and the lot is .64 acre and goes past the tree line. Truly a unique house and the owners have thought of everything to accommodate some of today's unique living arrangements. Great cul-de-sac lot. Zoned for Martinez Elementary, Lakeside Middle and Lakeside High. Home being sold AS-IS.

    Zillow last checked:

    Listing updated:

    Listed by:

    Sharon Quarles 706-394-3108,

    Blanchard & Calhoun - SN

    Bought with:

    Faye Davis, 272201

    Century 21 Magnolia

    Source: Hive MLS,MLS#: 98182534MLS LogoOriginating MLS: REALTORS® of Greater Augusta

    Facts & features

    Interior

    Bedrooms & bathrooms
    • Bedrooms: 5
    • Bathrooms: 4
    • Full bathrooms: 4
    Primary bedroom
    • Level: Upper
    • Dimensions: 13.7 x 13
    Bedroom 2
    • Level: Main
    • Dimensions: 11.1 x 16.2
    Bedroom 3
    • Level: Upper
    • Dimensions: 12.9 x 11
    Bedroom 4
    • Description: Connects to Apartment
    • Level: Upper
    • Dimensions: 11.1 x 13.4
    Bedroom 5
    • Description: Apartment Bedroom
    • Level: Upper
    • Dimensions: 10 x 13.3
    Breakfast room
    • Description: Apartment Breakfast Room
    • Level: Upper
    • Dimensions: 15 x 12
    Breakfast room
    • Level: Main
    • Dimensions: 9.7 x 10.5
    Dining room
    • Level: Main
    • Dimensions: 11.9 x 22.2
    Kitchen
    • Level: Main
    • Dimensions: 10 x 10.8
    Kitchen
    • Description: Apartment Kitchen
    • Level: Upper
    • Dimensions: 12.5 x 13.6
    Laundry
    • Level: Main
    • Dimensions: 15 x 5.1
    Other
    • Level: Main
    • Dimensions: 11.9 x 22.2
    Other
    • Description: Apartment Den
    • Level: Upper
    • Dimensions: 10.2 x 16.6
    Sunroom
    • Level: Main
    • Dimensions: 12 x 7.8
    Heating
    • Fireplace(s), Heat Pump
    Cooling
    • Central Air, Ceiling Fan(s), Multi Units
    Appliances
    • Included: Built-In Microwave, Range, Disposal, Dishwasher
    • Laundry: Dryer Hookup, Washer Hookup
    Features
    • Walk-in Closet(s), Kitchen Island, Pantry, Built-in Features, Eat-in Kitchen, Walk-In Closet(s)
    • Flooring: LVT/LVP, Ceramic Tile
    • Basement: None
    • Attic: None
    Interior area
    • Total structure area: 3,352
    • Total interior livable area: 3,352 sqft

    Property

    Parking
    • Total spaces: 2
    • Parking features: Workshop in Garage, Attached, Concrete, Garage
    • Has attached garage: Yes
    Accessibility
    • Accessibility features: None
    Features
    • Levels: Two,Multi/Split
    • Patio & porch: Deck, Front Porch
    Lot
    • Size: 0.64 Acres
    • Dimensions: 95 x 184
    • Features: Landscaped
    Details
    • Parcel number: 46
    • Special conditions: Standard

    Construction

    Type & style
    • Home type: SingleFamily
    • Property subtype: Single Family Residence
    Materials
    • Fiber Cement
    • Foundation: Crawl Space
    • Roof: Composition
    Condition
    • New construction: No
    • Year built: 1983

    Utilities & green energy

    • Sewer: Public Sewer
    • Water: Public

    Community & neighborhood

    Security
    • Security features: Smoke Detector(s)
    Location
    • Region: Martinez
    • Subdivision: Holiday Park

    HOA & financial

    HOA
    • Has HOA: No
    • Amenities included: Street Lights

    Other

    Other facts
    • Listing agreement: Exclusive Right To Sell
    • Listing terms: Cash,Conventional,FHA,VA Loan

    Price history

    DateEventPrice
    10/21/2024Sold$370,000-7.3%$110/sqft
    Source: Hive MLS #98182534 Report a problem
    9/7/2024Pending sale$399,000$119/sqft
    Source: REALTORS® of Greater Augusta #531005 Report a problem
    7/25/2024Price change$399,000-3.9%$119/sqft
    Source: REALTORS® of Greater Augusta #531005 Report a problem
    6/28/2024Listed for sale$415,000$124/sqft
    Source: REALTORS® of Greater Augusta #531005 Report a problem

    Public tax history

    YearProperty taxesTax assessment
    2024$3,740 +16.6%$368,435 +2.8%
    2023$3,209 +7.3%$358,309 +24.8%
    2022$2,991 +6.9%$287,077 +11.8%
    2021$2,798 +7.3%$256,799 +167.6%
    2020$2,609 +9.2%$95,959 +9.4%
    2019$2,388 +0.8%$87,692 +0.8%
    2018$2,368 +0%$86,969 +0.4%
    2017$2,368 -2.5%$86,660 -4.3%
    2016$2,428 -0.8%$90,573 +4.6%
    2015$2,446 +13.3%$86,614 +9.9%
    2014$2,159 +0.5%$78,804 -5.4%
    2012$2,148 -2%$83,261 +0.1%
    2011$2,191 -2.4%$83,178 -3.1%
    2010$2,244 -6%$85,865 -5%
    2009$2,386 +9.4%$90,354
    2008$2,180 -1.3%$90,354 -1.3%
    2007$2,210 +61.1%$91,502 +50.1%
    2006$1,372 -15.8%$60,971 -13.6%
    2005$1,630 +110.7%$70,532 +82.9%
    2004$773 +22.3%$38,560 +10.6%
    2003$632 +1.3%$34,859 +0.8%
    2002$624 -3.6%$34,581 +2.8%
    2001$647 -6.7%$33,652 +0.9%
    2000$694 $33,348

    Find assessor info on the county website

    Neighborhood: 30907

    Nearby schools

    GreatSchools rating
    Schools provided by the listing agent
    • Elementary: Martinez
    • Middle: Lakeside
    • High: Lakeside

    Source: Hive MLS. This data may not be complete. We recommend contacting the local school district to confirm school assignments for this home.

    Get pre-qualified for a loan
    At Zillow Home Loans, we can pre-qualify you in as little as 5 minutes with no impact to your credit score.

    An equal housing lender. NMLS #10287.

    Sell for more on Zillow
    Get a Zillow Showcase℠ listing at no additional cost and you could sell for .
    $414,000
    2% more
    +$8,280
    With Zillow Showcase(estimated)
    $422,280