Welcome to this beautifully rehabbed 3-bedroom, 1-bathroom home. It has been updated from top to bottom approximately two years ago and move-in ready. Every major system and surface has been upgraded, offering peace of mind and modern comfort. Step inside to find durable laminate wood flooring flowing throughout the home, paired with fresh new drywall, insulation, and sleek vinyl windows that let in plenty of natural light. The spacious living area is enhanced by updated electrical, including modern can lighting, upgraded plugs, and switches. The kitchen featuring granite countertops, stainless steel appliances, and contemporary cabinetry-perfect for cooking and entertaining. The stylishly renovated bathroom offers clean, modern finishes and a fresh feel. Additional highlights include: New HVAC system and hot water heater, All-new plumbing with copper pipes, New siding, gutters, and roof, Generously sized walk-in closets in the first and second bedrooms, a full unfinished basement awaiting your finishing touches and a Freshly seeded lawn. This home combines quality craftsmanship with thoughtful upgrades throughout. Whether you're a first-time buyer or looking to downsize without compromising on style, this home checks all the boxes.
Closed
$295,000
157 Austin Ave, Carpentersville, IL 60110
3beds
960sqft
Single Family Residence
Built in 1956
8,406 Square Feet Lot
$316,300 Zestimate®
$307/sqft
$2,094 Estimated rent
Home value
$316,300
$300,000 - $332,000
$2,094/mo
Zestimate® history
Owner options
List your home for rent
$2,094/mo
Rent Zestimate®
Find your next renter with Zillow Rental Manager. Plus, with online applications, you can quickly screen prospective tenants – for free.
$2,094/mo
Rent Zestimate®
Refinance and save
$2,157/mo
Est. payment
Refinancing to a lower rate could help reduce your monthly payments and save thousands over the life of the loan.
$2,157/mo
Est. payment
Explore your selling options
Work with a Zillow partner agent
Leverage their expertise and Zillow's premium Showcase listings to get your home seen by more buyers.
Get startedList with your own agent
Get your home in front of millions of buyers by listing it on Zillow.
Learn how to do itSell it yourself
Take full control of how buyers see your home on Zillow by listing For Sale by Owner (FSBO).
List your homeWhat's special
Contemporary cabinetryFreshly seeded lawnFresh new drywallSleek vinyl windowsStylishly renovated bathroomGranite countertopsFull unfinished basement
Zillow last checked:
Listing updated:
Listed by:
Shawn Kinney (630)488-0992,
Real People Realty
Bought with:
Dulce Carrillo
REMAX Legends
Source: MRED as distributed by MLS GRID,MLS#: 12501174
Facts & features
Interior
Bedrooms & bathrooms
- Bedrooms: 3
- Bathrooms: 1
- Full bathrooms: 1
Rooms
- Room types: No additional rooms
Primary bedroom
- Features: Flooring (Wood Laminate)
- Level: Main
- Area: 154 Square Feet
- Dimensions: 14X11
Bedroom 2
- Features: Flooring (Wood Laminate)
- Level: Main
- Area: 108 Square Feet
- Dimensions: 9X12
Bedroom 3
- Features: Flooring (Wood Laminate)
- Level: Main
- Area: 80 Square Feet
- Dimensions: 8X10
Kitchen
- Features: Kitchen (Custom Cabinetry, Granite Counters, Updated Kitchen), Flooring (Wood Laminate)
- Level: Main
- Area: 252 Square Feet
- Dimensions: 18X14
Laundry
- Features: Flooring (Wood Laminate)
- Level: Basement
- Area: 64 Square Feet
- Dimensions: 8X8
Living room
- Features: Flooring (Wood Laminate)
- Level: Main
- Area: 80 Square Feet
- Dimensions: 8X10
Heating
- Natural Gas
Cooling
- Central Air
Appliances
- Included: Range, Microwave, Dishwasher, Disposal, Refrigerator
Features
- Basement: Unfinished,Full
- Number of fireplaces: 1
- Fireplace features: Wood Burning, Basement
Interior area
- Total structure area: 960
- Total interior livable area: 960 sqft
Property
Parking
- Total spaces: 2
- Parking features: Asphalt, Garage Door Opener, Yes, Garage Owned, Detached, Garage
- Garage spaces: 2
- Has uncovered spaces: Yes
Accessibility
- Accessibility features: No Disability Access
Features
- Stories: 1
Lot
- Size: 8,406 Square Feet
Details
- Parcel number: 0314202003
- Special conditions: None
- Other equipment: Ceiling Fan(s)
Construction
Type & style
- Home type: SingleFamily
- Architectural style: Ranch
- Property subtype: Single Family Residence
Materials
- Vinyl Siding
- Foundation: Concrete Perimeter
- Roof: Asphalt
Condition
- New construction: No
- Year built: 1956
- Major remodel year: 2023
Utilities & green energy
- Sewer: Public Sewer
- Water: Public
Community & HOA
Community
- Subdivision: Golf View Highlands
HOA
- Services included: None
Location
- Region: Carpentersville
Financial & listing details
- Price per square foot: $307/sqft
- Tax assessed value: $220,776
- Annual tax amount: $4,968
- Date on market: 10/22/2025
- Listing terms: Conventional
- Ownership: Fee Simple
Price history
| Date | Event | Price |
|---|---|---|
| 11/25/2025 | Sold | $295,000+6.5%$307/sqft |
Source:  MRED as distributed by MLS GRID #12501174 Report a problem MRED as distributed by MLS GRID #12501174 Report a problem | ||
| 10/22/2025 | Contingent | $277,000$289/sqft |
Source: MRED as distributed by MLS GRID #12501174 Report a problem | ||
| 10/22/2025 | Listed for sale | $277,000$289/sqft |
Source: MRED as distributed by MLS GRID #12501174 Report a problem | ||
| 10/22/2025 | Listing removed | $277,000$289/sqft |
Source: MRED as distributed by MLS GRID #12496267 Report a problem | ||
| 10/20/2025 | Contingent | $277,000$289/sqft |
Source: MRED as distributed by MLS GRID #12496267 Report a problem | ||
| 10/16/2025 | Listed for sale | $277,000+103.7%$289/sqft |
Source: MRED as distributed by MLS GRID #12496267 Report a problem | ||
| 12/10/2017 | Sold | $136,000-6.2%$142/sqft |
Source: MRED as distributed by MLS GRID #09791575 Report a problem | ||
| 11/12/2017 | Pending sale | $145,000$151/sqft |
Source: Providence Residential Brokerage LLC #09791575 Report a problem | ||
| 11/1/2017 | Listed for sale | $145,000$151/sqft |
Source: Providence Residential Brokerage LLC #09791575 Report a problem | ||
Public tax history
| Year | Property taxes | Tax assessment |
|---|---|---|
| 2024 | $4,968 +1.6% | $73,592 +11.1% |
| 2023 | $4,891 -1.7% | $66,216 +4.9% |
| 2022 | $4,974 +2.4% | $63,123 +5.9% |
| 2021 | $4,856 +1.7% | $59,601 +2.3% |
| 2020 | $4,774 +2.3% | $58,261 +5.3% |
| 2019 | $4,665 +7.4% | $55,308 +11.1% |
| 2018 | $4,345 +147.8% | $49,786 +6.9% |
| 2017 | $1,753 -60.5% | $46,573 +15.4% |
| 2016 | $4,438 | $40,346 +28.6% |
| 2015 | -- | $31,369 +11.7% |
| 2014 | -- | $28,093 -3% |
| 2013 | -- | $28,953 -0.8% |
| 2012 | -- | $29,201 -9.8% |
| 2011 | -- | $32,391 -32.3% |
| 2010 | -- | $47,819 -7.4% |
| 2009 | -- | $51,635 -1% |
| 2008 | -- | $52,157 +4.2% |
| 2007 | -- | $50,031 +1.6% |
| 2006 | -- | $49,219 +2.3% |
| 2005 | -- | $48,098 +2% |
| 2004 | -- | $47,175 +8.1% |
| 2003 | -- | $43,624 +9.6% |
| 2002 | -- | $39,788 +7.5% |
| 2001 | -- | $37,012 +5% |
| 2000 | -- | $35,265 |
Find assessor info on the county website
Neighborhood: 60110
Nearby homes
- $283,7003 bd1 ba1.2k sqft159 Austin Ave, Carpentersville, IL 60110Off Market

- $271,7003 bd-- ba960 sqft155 Austin Ave, Carpentersville, IL 60110Off Market
- $288,6004 bd1 ba1.3k sqft153 Austin Ave, Carpentersville, IL 60110Off Market
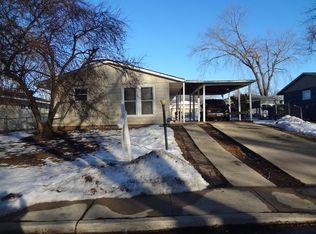
- $318,1005 bd2 ba1.9k sqft161 Austin Ave, Carpentersville, IL 60110Off Market
- $283,7003 bd-- ba1.1k sqft708 Houston Dr, Carpentersville, IL 60110Off Market
- $271,5003 bd-- ba960 sqft710 Houston Dr, Carpentersville, IL 60110Off Market
- $331,6005 bd-- ba2.1k sqft706 Houston Dr, Carpentersville, IL 60110Off Market
- $268,8003 bd-- ba960 sqft712 Houston Dr, Carpentersville, IL 60110Off Market
Nearby schools
GreatSchools rating
- 6/10Lakewood SchoolGrades: PK-5Distance: 0.9 mi
- NAOak Ridge SchoolGrades: 6-12Distance: 1.2 mi
- 6/10Dundee-Crown High SchoolGrades: 9-12Distance: 0.7 mi
Schools provided by the listing agent
- District: 300
Source: MRED as distributed by MLS GRID. This data may not be complete. We recommend contacting the local school district to confirm school assignments for this home.
Get a cash offer in 3 minutes
Find out how much your home could sell for in as little as 3 minutes with a no-obligation cash offer.
Estimated market value
$316,300
Get a cash offer in 3 minutes
Find out how much your home could sell for in as little as 3 minutes with a no-obligation cash offer.
Estimated market value
$316,300
- Illinois
- Kane County
- Carpentersville
- 60110
- 157 Austin Ave
Nearby cities
Nearby zip codes
Other Carpentersville Topics
