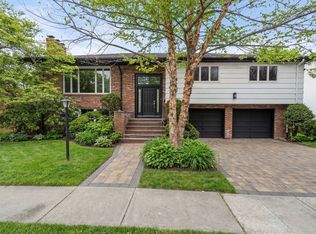
This beautifully renovated second-floor condo offers a seamless blend of high-end finishes and timeless period detail, featuring original doors with crystal knobs and wood wainscoting. A sun-filled living room with a classic fireplace opens to an adjoining office/sunroom. A grand, elegant dining room with wainscoting provides a perfect setting for entertaining. The well-appointed kitchen features stainless steel appliances, granite countertops, an eat-in island, and custom cabinetry, with a rear deck just off the kitchen, ideal for everyday living. The single-level layout includes three generous bedrooms and 2.5 baths, highlighted by a spacious primary suite with a soaking tub and walk-in shower. Additional features include a mudroom area, in-unit laundry, basement storage, and access to common space. Enjoy a .41-acre common yard, heated garage parking, and tandem driveway space, just two blocks to shops, restaurants, parks, schools, and the T in the Graffam-McKay Historic District.
Pending
Price cut: $100K (5/8)
$2,399,000
157 Babcock St Lot 2, Brookline, MA 02446
3beds
2,833sqft
Condominium
Built in 1922
-- sqft lot
$2,035,700 Zestimate®
$847/sqft
$1,482/mo HOA
What's special
Classic fireplaceIn-unit laundryBasement storageWell-appointed kitchenThree generous bedroomsGranite countertopsSingle-level layout
- 90 days |
- 192 |
- 6 |
Zillow last checked:
Listing updated:
Listed by:
Eileen Strong O Boy 617-513-4343,
Hammond Residential Real Estate 617-731-4644
Source: MLS PIN,MLS#: 73507210
Facts & features
Interior
Bedrooms & bathrooms
- Bedrooms: 3
- Bathrooms: 3
- Full bathrooms: 2
- 1/2 bathrooms: 1
Primary bedroom
- Features: Flooring - Wood
- Level: Second
- Area: 300
- Dimensions: 15 x 20
Bedroom 2
- Features: Flooring - Wood
- Level: Second
- Area: 256
- Dimensions: 16 x 16
Bedroom 3
- Features: Flooring - Wood
- Level: Second
- Area: 187
- Dimensions: 11 x 17
Primary bathroom
- Features: Yes
Dining room
- Features: Flooring - Wood
- Level: Second
- Area: 304
- Dimensions: 16 x 19
Family room
- Features: Flooring - Wood
Kitchen
- Features: Flooring - Wood
- Level: Second
- Area: 320
- Dimensions: 16 x 20
Living room
- Features: Flooring - Wood
- Level: Second
- Area: 160
- Dimensions: 16 x 10
Office
- Level: Second
- Area: 180
- Dimensions: 10 x 18
Heating
- Forced Air, Heat Pump, Natural Gas, Unit Control
Cooling
- Central Air, Heat Pump, Unit Control
Appliances
- Included: Oven, Dishwasher, Disposal, Microwave, Range, Refrigerator, Freezer, Washer, Dryer, Range Hood
- Laundry: Second Floor, In Building, In Unit
Features
- Home Office
- Flooring: Wood, Tile
- Windows: Storm Window(s)
- Has basement: Yes
- Number of fireplaces: 1
- Fireplace features: Living Room
Interior area
- Total structure area: 2,833
- Total interior livable area: 2,833 sqft
- Finished area above ground: 2,833
Property
Parking
- Total spaces: 2
- Parking features: Detached, Garage Door Opener, Heated Garage, Deeded, Tandem, Driveway
- Garage spaces: 1
- Uncovered spaces: 1
Features
- Entry location: Unit Placement(Upper)
- Patio & porch: Covered
- Exterior features: Covered Patio/Deck, Fenced Yard, Garden
- Fencing: Fenced
Lot
- Size: 0.41 Acres
Details
- Parcel number: 5163085
- Zoning: res
Construction
Type & style
- Home type: Condo
- Property subtype: Condominium
Condition
- Year built: 1922
- Major remodel year: 2020
Utilities & green energy
- Electric: Generator, Circuit Breakers
- Sewer: Public Sewer
- Water: Public
Green energy
- Energy efficient items: Thermostat
Community & HOA
Community
- Features: Public Transportation, Shopping, Park, Walk/Jog Trails, Medical Facility, House of Worship, Public School, T-Station
HOA
- Services included: Water, Sewer, Insurance, Maintenance Structure, Snow Removal
- HOA fee: $1,482 monthly
Location
- Region: Brookline
Financial & listing details
- Price per square foot: $847/sqft
- Tax assessed value: $2,225
- Annual tax amount: $21,959
- Date on market: 4/24/2026
Estimated market value
$2,035,700
$1.85M - $2.26M
$7,466/mo
Price history
| Date | Event | Price |
|---|---|---|
| 6/29/2026 | Pending sale | $2,399,000$847/sqft |
Source: MLS PIN #73507210 Report a problem | ||
| 5/8/2026 | Price change | $2,399,000-4%$847/sqft |
Source: MLS PIN #73507210 Report a problem | ||
| 4/24/2026 | Listed for sale | $2,499,000+85.1%$882/sqft |
Source: MLS PIN #73507210 Report a problem | ||
| 4/26/2022 | Sold | $1,350,000$477/sqft |
Source: Public Record Report a problem | ||
Public tax history
| Year | Property taxes | Tax assessment |
|---|---|---|
| 2025 | $21,959 +3% | $2,224,800 +2% |
| 2024 | $21,310 +2.2% | $2,181,200 +4.3% |
| 2023 | $20,854 +0.8% | $2,091,700 +3% |
| 2022 | $20,695 | $2,030,900 |
Find assessor info on the county website
Monthly payment
Est. payment
Payment breakdown
Explore the cost of this home by adjusting the details. Changes won't be saved.Climate risks
Neighborhood: 02446
Nearby schools
GreatSchools rating
- 9/10Florida Ruffin Ridley SchoolGrades: PK-8Distance: 0.3 mi
- 8/10Brookline High SchoolGrades: 9-12Distance: 1.1 mi
Schools provided by the listing agent
- Elementary: Ridley
- High: Brookline High
Source: MLS PIN. This data may not be complete. We recommend contacting the local school district to confirm school assignments for this home.
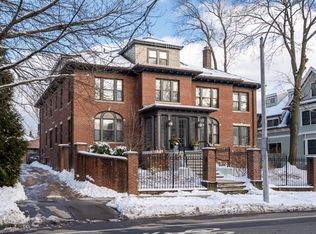
- $2,376,0003 bd3 ba2.8k sqft157 Babcock St #1, Brookline, MA 02446Sold
- $2,352,8001 bd3 ba3.1k sqft149 Babcock St #151, Brookline, MA 02446Off Market
- $4,100,60010 bd10 ba7.5k sqft157 Babcock St, Brookline, MA 02446Off Market
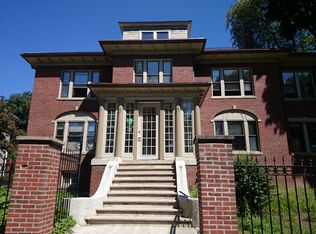
- $1,457,6003 bd2 ba1.5k sqft157 Babcock St #3, Brookline, MA 02446Off Market
- $3,855,000-- bd5 ba4.2k sqft153 Babcock St, Brookline, MA 02446Off Market
- $3,076,2006 bd3 ba3.7k sqft163 Babcock St, Brookline, MA 02446Off Market
- $--5 bd2 ba1.4k sqft163 Babcock St #2R, Brookline, MA 02446Off Market
- $--4 bd4 ba2.8k sqft151 Babcock St #151, Brookline, MA 02446Off Market
A local agent can set up tours, give advice and negotiate with sellers.
A local lender can help you make sure your offer is ready when you are.
Similar homes
- $1,999,0004 bd2 ba2.1k sqft7 Parkman Street Condominium, Brookline, MA 02446For Sale
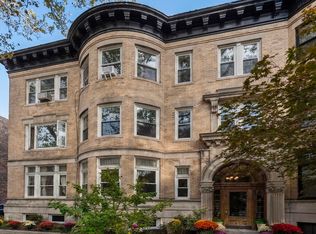 MLS ID #73491100, Kathy Halley, Hammond Residential Real Estate. MLS PIN
 - $2,399,0004 bd3 ba3k sqft180 Eliot St, Brookline, MA 02467For Sale
 MLS ID #73522271, The Sarkis Team, Douglas Elliman Real Estate - The Sarkis Team. MLS PIN
 - $3,199,0004 bd4 ba3.2k sqft197 Winchester St #1, Brookline, MA 02446For Sale
 MLS ID #73493723, Jason Gell, RE/MAX On the Charles. MLS PIN
 - $2,399,9004 bd4 ba2.9k sqft520 Clinton Rd, Brookline, MA 02467For Sale
 MLS ID #73487901, Celine Sellam, Coldwell Banker Realty - Brookline. MLS PIN
 - $2,395,0003 bd3 ba1.6k sqft31 Bay State Rd APT 4, Boston, MA 02215For SaleMLS ID #73538732, Peter Given, The Charles Realty. MLS PIN
- $3,000,0004 bd5 ba3.8k sqft84 Westbourne Ter Unit 84, Brookline, MA 02446For SaleMLS ID #73533889, Post Advisory Group, Engel & Volkers Boston. MLS PIN
- $2,698,0005 bd4 ba3.7k sqft140 Dudley St, Brookline, MA 02445For SaleMLS ID #73492578, Deborah M. Gordon, Coldwell Banker Realty - Brookline. MLS PIN
- $1,949,0004 bd3 ba1.9k sqft57-59 Highland Rd, Brookline, MA 02445For SaleMLS ID #73552409, AD Advisors Team, Block Realty. MLS PIN
- $2,395,0003 bd4 ba2.3k sqft327 Shawmut Ave #1, Boston, MA 02118For SaleMLS ID #73492576, Maggie Lawler, MGS Group Real Estate LTD. MLS PIN
- $2,550,0004 bd4 ba3.3k sqft42 Hillside Ter, Belmont, MA 02478For SaleMLS ID #73509173, Terry McCarthy, Coldwell Banker Realty - Belmont. MLS PIN
- $2,385,0004 bd5 ba2.2k sqft181 I St, South Boston, MA 02127For SaleMLS ID #73545367, Carlisle Group, Compass. MLS PIN
- $1,295,0003 bd2 ba1.7k sqft428 Boylston St #428, Brookline, MA 02445For SaleMLS ID #73530704, Victor Divine, Berkshire Hathaway HomeServices Commonwealth Real Estate. MLS PIN
- $2,299,0002 bd3 ba1.7k sqft754 Tremont St Condominum, Boston, MA 02118For SaleMLS ID #73541144, Domingo Medina, Coldwell Banker Realty - Lexington. MLS PIN
- $2,450,0004 bd5 ba3.6k sqft4 Madison St, Belmont, MA 02478For SaleMLS ID #73529867, Lori Orchanian, Coldwell Banker Realty - Belmont. MLS PIN
- $2,099,0003 bd4 ba2.1k sqft1 Worcester Sq APT 2, Boston, MA 02118For SaleMLS ID #73479513, Brian Gagnon, Coldwell Banker Realty - Boston. MLS PIN
- $1,999,9004 bd2 ba3.5k sqft35 Arden Rd, Watertown, MA 02472For SaleMLS ID #73540374, David Divecchia, Berkshire Hathaway HomeServices Commonwealth Real Estate. MLS PIN
- $1,350,0003 bd2 ba1.6k sqft16 Lewis St, Newton, MA 02458For SaleMLS ID #73553098, The Margie and Jon Team, Gibson Sotheby's International Realty. MLS PIN
- $2,499,0004 bd4 ba2.7k sqft88 Highland Ave, Cambridge, MA 02139For SaleMLS ID #73509887, The Goodrich Team, Compass. MLS PIN
- $2,185,0004 bd5 ba3.2k sqft4 Fairlee St, Somerville, MA 02144For SaleMLS ID #73538865, Kyle Kaagan, Gibson Sotheby's International Realty. MLS PIN
- $2,895,0004 bd5 ba3.1k sqft43 Wendell St #43, Cambridge, MA 02138For SaleMLS ID #73529469, William Senne, Senne. MLS PIN
