A standout opportunity in Hillside, this beautifully renovated 2-family home combines spacious living, modern upgrades, and exceptional versatility. Fully updated in 2025, both identical units feature sun-filled living rooms, formal dining areas, updated kitchens, a spacious primary suite with a private bath, convenient laundry, new central air system, new water heater, new roof, and beautifully refinished hardwood floors throughout. The fully finished basement adds even more functional space, complete with its own kitchen, full bathroom, bonus living areas, and ample storage creating endless possibilities for flexible living or entertainment space. Outside, enjoy a private fenced-in yard ideal for entertaining or relaxing. Set on a 3,825 sq ft lot, the property also offers parking spaces and stands as one of the largest 2-family homes in town. Ideally located near major highways, shopping, schools, and public transportation, the property provides convenient access to New York City and surrounding areas. Upgrades include new central air systems, a new water heater, a new roof, and beautifully refinished hardwood floors throughout.
Under contract
$899,000
157 Baltimore Ave #2, Hillside Twp., NJ 07205
6beds
2,772sqft
Multi Family
Built in 1974
-- sqft lot
$929,900 Zestimate®
$324/sqft
$-- HOA
What's special
- 72 days |
- 7 |
- 0 |
Zillow last checked:
Listing updated:
Listed by:
Adewale Adediran 862-235-8589,
Hi-Level Real Estate
Source: GSMLS,MLS#: 4026684
Facts & features
Interior
Bedrooms & bathrooms
- Bedrooms: 6
- Bathrooms: 3.2
- Full bathrooms: 3
- 1/2 bathrooms: 2
Heating
- 2 Units, Forced Air, Natural Gas
Cooling
- 2 Units, Central Air
Appliances
- Included: Dishwasher, Dryer, Refrigerator, Washer, Gas Water Heater
Features
- See Remarks, Bedrooms, Dining Room, Eat-in Kitchen, Living Room, Master Bedroom, Attic, Eat-In Kitchen
- Flooring: Tile, Wood
- Basement: Yes,Finished,Full
- Has fireplace: No
Interior area
- Total structure area: 2,772
- Total interior livable area: 2,772 sqft
Property
Parking
- Total spaces: 2
- Parking features: Driveway-Exclusive
- Uncovered spaces: 2
Features
- Levels: Two
- Stories: 2
- Exterior features: Barbecue
- Fencing: Wood
Lot
- Size: 3,920 Square Feet
- Dimensions: 45 x 85
Details
- Parcel number: 2907009050000000190000
Construction
Type & style
- Home type: MultiFamily
- Property subtype: Multi Family
Materials
- Brick, Wood Shingle
- Roof: Asphalt Shingle
Condition
- Year built: 1974
- Major remodel year: 2025
Utilities & green energy
- Gas: Gas-Natural
- Sewer: Public Sewer
- Water: Public
- Utilities for property: Underground Utilities, Natural Gas Connected
Community & HOA
Community
- Security: Carbon Monoxide Detector(s), Smoke Detector(s), Carbon Monoxide Detector, Smoke Detector
Location
- Region: Hillside
Financial & listing details
- Price per square foot: $324/sqft
- Tax assessed value: $186,400
- Annual tax amount: $16,587
- Date on market: 5/16/2026
- Total actual rent: 5800
- Tenant pays: Electricity, Gas, Tenant Pays Heat, Tenant Pays Gas
Estimated market value
$929,900
$883,000 - $976,000
$2,768/mo
Price history
| Date | Event | Price |
|---|---|---|
| 5/26/2026 | Pending sale | $899,000$324/sqft |
Source:  GSMLS #4026684 Report a problem GSMLS #4026684 Report a problem | ||
| 5/16/2026 | Listed for sale | $899,000$324/sqft |
Source: GSMLS #4026684 Report a problem | ||
| 7/22/2025 | Listing removed | $2,800$1/sqft |
Source: Zillow Rentals Report a problem | ||
| 7/11/2025 | Price change | $2,800-6.7%$1/sqft |
Source: Zillow Rentals Report a problem | ||
| 6/27/2025 | Listed for rent | $3,000$1/sqft |
Source: Zillow Rentals Report a problem | ||
Public tax history
Tax history is unavailable.
Monthly payment
Est. payment
Payment breakdown
Explore the cost of this home by adjusting the details. Changes won't be saved.Climate risks
Neighborhood: 07205
Nearby schools
GreatSchools rating
- 6/10Hurden-Looker Elementary SchoolGrades: 2-6Distance: 0.3 mi
- 2/10Walter O. Krumbiegel Middle SchoolGrades: 7-8Distance: 0.6 mi
- 2/10Hillside High SchoolGrades: 9-12Distance: 0.4 mi
Schools provided by the listing agent
- Elementary: A.p.morris
- Middle: Hillside
- High: Hillside
Source: GSMLS. This data may not be complete. We recommend contacting the local school district to confirm school assignments for this home.
- $899,0006 bd3 ba2.7k sqft157 Baltimore Ave, Hillside, NJ 07205For Sale

- $563,8002 bd2 ba1.6k sqft156 Baltimore Ave, Hillside, NJ 07205Off Market
- $768,7004 bd2 ba3.4k sqft153 Baltimore Ave, Hillside, NJ 07205Off Market
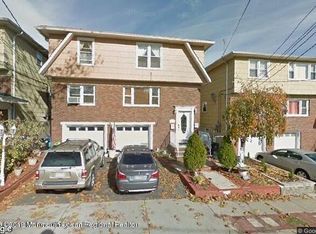
- $489,500-- bd-- ba1.5k sqft159 Baltimore Ave, Hillside, NJ 07205Off Market
- $642,000-- bd-- ba1.6k sqft152 Baltimore Ave, Hillside, NJ 07205Off Market
- $840,000-- bd-- ba-- sqft149 Baltimore Ave, Hillside, NJ 07205Sold
- $533,700-- bd-- ba3.6k sqft158 Baltimore Ave, Hillside, NJ 07205Off Market
- $514,3004 bd2 ba-- sqft1116-1117 Thomas, Hillside, NJ 07205Off Market
A local agent can set up tours, give advice and negotiate with sellers.
A local lender can help you make sure your offer is ready when you are.
Similar homes
- $949,0004 bd3 ba3.2k sqft215 Exeter Way, Hillside Twp., NJ 07205For Sale
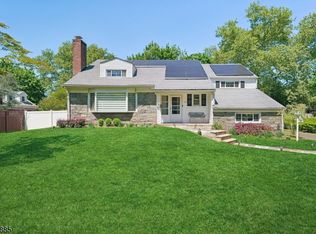 MLS ID #4028880, Chaim Cillo, Twrg Realty Group. GSMLS
 - $599,0006 bd3 ba3k sqft231 Williamson Ave, Hillside Twp., NJ 07205For Sale
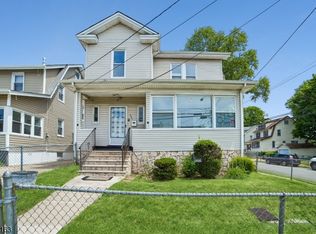 MLS ID #4040170, Chaim Cillo, Twrg Realty Group. GSMLS
 - $899,9007 bd5 ba3k sqft120 Fulton St, Elizabeth City, NJ 07206For Sale
 MLS ID #4036434, Gisel Lainez-jimenez, Exp Realty, Llc. GSMLS
 - $865,8885 bd3 ba2.4k sqft453 Huntington Rd, Union Twp., NJ 07083For Sale
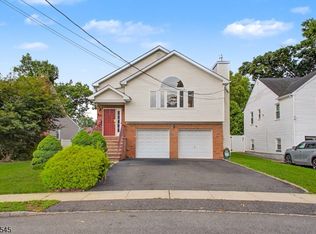 MLS ID #4040073, Germaine Amorosi, Del Virginia Realtors. GSMLS
 - $649,9994 bd2 ba1.9k sqft1570 Clinton Pl, Hillside Twp., NJ 07205For SaleMLS ID #4035605, Joel Velis, Realty One Group Lifestyle Homes. GSMLS
- $959,0008 bd5 ba2.9k sqft221 223 E 2Nd Ave, Roselle Boro, NJ 07203For SaleMLS ID #4028321, Mirileidy Parra, Exp Realty, Llc. GSMLS
- $949,9005 bd4 ba2.9k sqft222 William St, East Orange City, NJ 07017For SaleMLS ID #4027309, James Hughes, Keller Williams - Nj Metro Group. GSMLS
- $829,9006 bd2 ba2.7k sqft356 Boyden Ave, Maplewood Twp., NJ 07040For SaleMLS ID #4032011, Ahmed A Farag, Modern Realty Group. GSMLS
- $825,0008 bd3 ba3.2k sqft19 Montrose St, South Orange Village Twp., NJ 07079For SaleMLS ID #4040479, Nicholas Walsh, Re/Max Select. GSMLS
- $825,0003 bd3 ba2.3k sqft35 Shelley Rd, Springfield, NJ 07081For Sale
 MLS ID #2701156R, MARINA KATSAN. All Jersey MLS
 - $949,9998 bd6 ba2.9k sqft49-51 Crawford St, Newark City, NJ 07102For SaleMLS ID #4038356, Imbar Meidani, Improov Homes. GSMLS
- $999,0006 bd5 ba2.9k sqft81 N Grove St #3, East Orange City, NJ 07017For SaleMLS ID #4024686, Darren Nurse, Bhhs Jordan Baris Realty. GSMLS
- $749,0008 bd4 ba3.1k sqft908 S 16Th St, Newark City, NJ 07108For SaleMLS ID #4034782, Emmanuelle Fleurinor, Keller Williams Metropolitan. GSMLS
- $849,0007 bd5 ba1.9k sqft581 Bergen St, Newark City, NJ 07108For SaleMLS ID #4026170, Eyal Levy, Keller Williams Park Views. GSMLS
- $899,0008 bd6 ba3.7k sqft25-27 Norfolk St, Newark City, NJ 07103For SaleMLS ID #4022812, Peter Boutros, Exp Realty, Llc. GSMLS
- $999,0006 bd3 ba2.4k sqft9 Memphis Ave, Nutley Twp., NJ 07110For SaleMLS ID #4031812, Paulina Moscicki, United Real Estate. GSMLS
- $749,9996 bd5 ba2.4k sqft613 20Th St, Irvington Twp., NJ 07111For SaleMLS ID #4008240, Nereyda Martinez, Re/Max Lifetime Realtors. GSMLS
- $979,0008 bd3 ba3.6k sqft103 Houston St, Newark City, NJ 07105For SaleMLS ID #4029507, Daniel F. Santos, Signature Realty Nj. GSMLS
- $899,0004 bd4 ba2.6k sqft532 2nd St, Carlstadt Boro, NJ 07072For SaleMLS ID #4033444, Lisa Mccafferty, Howard Hanna Rand Realty. GSMLS
- $675,0007 bd4 ba2.7k sqft41 20Th Ave, Irvington Twp., NJ 07111For SaleMLS ID #4037704, Nicholas Walsh, Re/Max Select. GSMLS
