This beautiful farmhouse style home is a 4 bedroom / 2 bath beauty and awaits its new homeowner. When you imagine the perfect home, what comes to mind first? Maybe it's timeless details or the charm of a classic farmhouse, one that balances modern day conveniences with the character of old-style craftsmanship. Regardless of where your imagination takes you, this one is certain not to disappoint. With its split layout, planned high-end finishes, large lot and beautiful shade trees, this one is a must see and needs to be put on your short list. It sits south of the Highway 171/190 overpass in South Beauregard school district and in flood zone X where flood insurance is not required. The established subdivision and convenient location just off of Highway 171 can be appreciated also. Call today for additional information and to have a floor plan and survey sent your way.
Sold
Price Unknown
157 Barbara Hill Dr, Ragley, LA 70657
4beds
1,865sqft
Single Family Residence, Residential
Built in 2025
0.77 Acres Lot
$348,700 Zestimate®
$--/sqft
$2,159 Estimated rent
Home value
$348,700
Estimated sales range
Not available
$2,159/mo
Zestimate® history
Owner options
List your home for rent
$2,159/mo
Rent Zestimate®
Find your next renter with Zillow Rental Manager. Plus, with online applications, you can quickly screen prospective tenants – for free.
$2,159/mo
Rent Zestimate®
Refinance and save
Refinancing to a lower rate could help reduce your monthly payments and save thousands over the life of the loan.
Explore your selling options
Work with a Zillow partner agent
Leverage their expertise and Zillow's premium Showcase listings to get your home seen by more buyers.
Get startedList with your own agent
Get your home in front of millions of buyers by listing it on Zillow.
Learn how to do itSell it yourself
Take full control of how buyers see your home on Zillow by listing For Sale by Owner (FSBO).
List your homeWhat's special
Zillow last checked:
Listing updated:
Listed by:
Lydia L Holland 337-794-7848,
RE/MAX ONE
Bought with:
Brandie L Baudin, 995714743
EXIT Real Estate Consultants
Source: SWLAR,MLS#: SWL25100646
Facts & features
Interior
Bedrooms & bathrooms
- Bedrooms: 4
- Bathrooms: 2
- Full bathrooms: 2
- Main level bathrooms: 2
- Main level bedrooms: 4
Primary bedroom
- Description: Room
- Level: Lower
- Area: 240 Square Feet
- Dimensions: 15.9 x 14.9
Bedroom
- Description: Room
- Level: Lower
- Area: 144 Square Feet
- Dimensions: 12.1 x 11.5
Bedroom
- Description: Room
- Level: Lower
- Area: 120 Square Feet
- Dimensions: 10.11 x 12.11
Bedroom
- Description: Room
- Level: Lower
- Area: 156 Square Feet
- Dimensions: 12.7 x 11.8
Primary bathroom
- Description: Room
- Level: Lower
- Area: 176 Square Feet
- Dimensions: 15.6 x 11.11
Bathroom
- Description: Room
- Level: Lower
- Area: 56 Square Feet
- Dimensions: 8.2 x 6.6
Dining room
- Description: Room
- Level: Lower
- Area: 143 Square Feet
- Dimensions: 10.6 x 12.5
Kitchen
- Description: Room
- Level: Lower
- Area: 221 Square Feet
- Dimensions: 17.3 x 12.5
Laundry
- Description: Room
- Level: Lower
- Area: 49 Square Feet
- Dimensions: 6.7 x 7.4
Living room
- Description: Room
- Level: Lower
- Area: 225 Square Feet
- Dimensions: 15.11 x 14.9
Heating
- Central
Cooling
- Central Air
Appliances
- Included: Dishwasher, Range/Oven
- Laundry: Inside
Features
- Built-in Features, Bathtub, Ceiling Fan(s), Crown Molding, Granite Counters, High Ceilings, Kitchen Island, Kitchen Open to Family Room, Pantry, Recessed Lighting, Shower, Shower in Tub, Eat-in Kitchen
- Has basement: No
- Attic: Pull Down Stairs,Walk-In
- Has fireplace: No
- Fireplace features: None
- Common walls with other units/homes: No Common Walls
Interior area
- Total structure area: 2,854
- Total interior livable area: 1,865 sqft
Property
Parking
- Total spaces: 2
- Parking features: Garage
- Attached garage spaces: 2
Features
- Levels: One
- Stories: 1
- Patio & porch: Concrete
- Pool features: None
- Spa features: None
- Fencing: None
- Has view: Yes
- View description: Neighborhood
Lot
- Size: 0.77 Acres
- Dimensions: 148 x 200
- Features: Regular Lot
Details
- Parcel number: 0604339002A
- Special conditions: Standard
Construction
Type & style
- Home type: SingleFamily
- Architectural style: Farmhouse
- Property subtype: Single Family Residence, Residential
Materials
- Brick, Hardboard
- Foundation: Slab
- Roof: Shingle
Condition
- New Construction
- New construction: Yes
- Year built: 2025
Details
- Builder name: Magnolia Homes of Lake Charles
Utilities & green energy
- Sewer: Mechanical
- Water: Public
- Utilities for property: Electricity Connected, Sewer Connected, Water Connected
Community & HOA
Community
- Features: Rural
HOA
- Has HOA: No
Location
- Region: Ragley
Financial & listing details
- Tax assessed value: $1,750
- Annual tax amount: $224
- Date on market: 8/18/2025
- Cumulative days on market: 163 days
- Electric utility on property: Yes
- Road surface type: Maintained, Paved
Price history
| Date | Event | Price |
|---|---|---|
| 1/30/2026 | Sold | -- |
Source: SWLAR #SWL25100646 Report a problem | ||
| 8/18/2025 | Listed for sale | $345,025$185/sqft |
Source: SWLAR #SWL25100646 Report a problem | ||
| 10/25/2023 | Sold | -- |
Source: Public Record Report a problem | ||
Public tax history
| Year | Property taxes | Tax assessment |
|---|---|---|
| 2025 | $224 +1.8% | $1,750 |
| 2024 | $220 +91.4% | $1,750 +98.9% |
| 2023 | $115 -0.1% | $880 |
| 2022 | $115 | $880 |
| 2021 | $115 | $880 |
| 2020 | $115 +44.9% | $880 +46.7% |
| 2019 | $80 | $600 |
| 2018 | $80 | $600 |
| 2017 | $80 +0.1% | $600 |
| 2016 | $79 +147.4% | $600 +140% |
| 2015 | $32 | $250 |
| 2014 | $32 -0.9% | $250 |
| 2013 | $32 -0.6% | $250 |
| 2012 | $33 +1.7% | $250 |
| 2011 | $32 +3.3% | $250 |
| 2010 | $31 | $250 |
Find assessor info on the county website
Neighborhood: 70657
Nearby homes
- $368,600-- bd2 ba3.8k sqft355 Barbara Hill Dr, Ragley, LA 70657Off Market
- $139,5004 bd3 ba2.3k sqft249 Carter Rd, Ragley, LA 70657For Sale
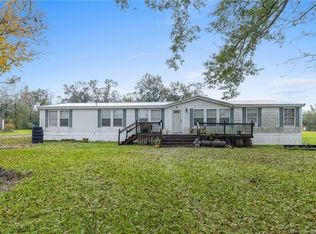
- $366,000-- bd2 ba2.3k sqft291 Gaytine Rd, Ragley, LA 70657Off Market
- $314,000-- bd2 ba3.1k sqft379 Barbara Hill Dr, Ragley, LA 70657Off Market
- $230,900-- bd2 ba1.7k sqft211 Gaytine Rd, Ragley, LA 70657Off Market
- $--3 bd3 ba2k sqft441 Barbara Hill Dr, Ragley, LA 70657Sold
- $1,200-- bd-- ba-- sqft162 Carter Rd, Ragley, LA 70657Off Market
- $352,9004 bd2 ba2.3k sqft463 Barbara Hill Dr, Ragley, LA 70657Off Market
Nearby schools
GreatSchools rating
- 8/10South Beauregard Elementary SchoolGrades: PK-3Distance: 8.1 mi
- 6/10South Beauregard High SchoolGrades: 7-12Distance: 8.3 mi
- 8/10South Beauregard Upper Elementary SchoolGrades: 4-6Distance: 8.3 mi
Schools provided by the listing agent
- High: South Beauregard
Source: SWLAR. This data may not be complete. We recommend contacting the local school district to confirm school assignments for this home.
Sell for more on Zillow
Get a Zillow Showcase℠ listing at no additional cost and you could sell for .
$348,700
2% more
+$6,974
With Zillow Showcase(estimated)
$355,674
Sell for more on Zillow
Get a Zillow Showcase℠ listing at no additional cost and you could sell for .
$348,700
2% more
+$6,974
With Zillow Showcase(estimated)
$355,674
- Louisiana
- Beauregard Parish
- Ragley
- 70657
- 157 Barbara Hill Dr
