Skip main navigation
Sold for $360,990
  • $360,990

    157 Barwick Drive NW, Calabash, NC 28467

    3beds
    1,593sqft
    Single Family Residence
    Built in 2023
    6,534 Square Feet Lot
    $348,400 Zestimate®
    $227/sqft
    $2,083 Estimated rent

    Home value

    $348,400

    $331,000 - $366,000

    $2,083/mo

    Zestimate® history
    Loading
    Loading...

    Owner options

    List your home for rent

    $2,083/mo

    Rent Zestimate®

    Find your next renter with Zillow Rental Manager. Plus, with online applications, you can quickly screen prospective tenants – for free.

    Learn more

    $2,083/mo

    Rent Zestimate®

    Refinance and save

    $3,236/mo

    Est. payment

    Refinancing to a lower rate could help reduce your monthly payments and save thousands over the life of the loan.

    See today's rates

    $3,236/mo

    Est. payment

    Explore your selling options

    Work with a Zillow partner agent

    Leverage their expertise and Zillow's premium Showcase listings to get your home seen by more buyers.

    Get started

    List with your own agent

    Get your home in front of millions of buyers by listing it on Zillow.

    Learn how to do it

    Sell it yourself

    Take full control of how buyers see your home on Zillow by listing For Sale by Owner (FSBO).

    List your home

    What's special

    Vaulted ceilingsSpacious closetsBeautiful wooded lotDouble vanityStanding showerEnsuite bathWalk-in closet
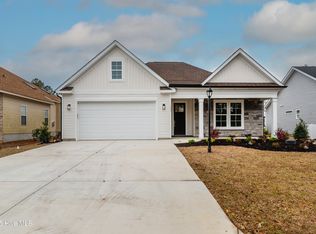
    Come home to this beautiful wooded lot that is situated in the gorgeous & desirable amenity filled neighborhood, Brunswick Plantation. The Santee offers the perfect combination of style and function for your family. With a two-car garage, laundry room, and second/third bedrooms with spacious closets for storage - you have all that's needed to make new memories in this home! The vaulted ceilings in the kitchen and family room provide an impressive amount of light throughout. Don't forget about those special touches in the main level primary suite like a walk-in closet, and ensuite bath with a double vanity, standing shower and linen closet. Beautiful, functional, and fitting- The Santee is designed for the way you live. Spend your weekends playing golf, pickleball, tennis, or hanging by the pool. Never run out of things to do with all the many activities put on by the home owners association. Don't miss out on this hidden gem! *photos are of a model home*

    Zillow last checked:

    Listing updated:

    Listed by:

    Stephanie L Miller 919-369-1273,

    SM North Carolina Brokerage LLC

    Bought with:

    Kimberly K Parker, 229952

    RE/MAX Southern Coast

    Source: Hive MLS,MLS#: 100381382MLS LogoOriginating MLS: Brunswick County Association of Realtors

    Facts & features

    Interior

    Bedrooms & bathrooms
    • Bedrooms: 3
    • Bathrooms: 2
    • Full bathrooms: 2
    Rooms
    • Room types: Master Bedroom, Bedroom 2, Bedroom 3, Family Room, Kitchen, Breakfast Nook, Laundry, Bathroom 1, Bathroom 2, Bonus Room
    Primary bedroom
    • Level: Main
    Bedroom 2
    • Level: Main
    Bedroom 3
    • Level: Main
    Bathroom 1
    • Level: Main
    Bathroom 2
    • Level: Main
    Bonus room
    • Level: Upper
    Breakfast nook
    • Level: Main
    Family room
    • Level: Main
    Kitchen
    • Level: Main
    Laundry
    • Level: Main
    Heating
    • Heat Pump, Electric
    Cooling
    • Central Air, Heat Pump
    Appliances
    • Included: Electric Oven, Built-In Microwave, Disposal, Dishwasher, ENERGY STAR Qualified Appliances
    • Laundry: Laundry Room
    Features
    • Master Downstairs, Walk-in Closet(s), High Ceilings, Entrance Foyer, Kitchen Island, Pantry, Walk-in Shower, Walk-In Closet(s)
    • Flooring: Carpet, LVT/LVP, Tile
    • Basement: None
    • Attic: Pull Down Stairs
    • Has fireplace: No
    Interior area
    • Total structure area: 1,593
    • Total interior livable area: 1,593 sqft

    Property

    Parking
    • Total spaces: 4
    • Parking features: Concrete, Garage Door Opener, Off Street, On Site, Paved
    • Attached garage spaces: 2
    • Uncovered spaces: 2
    Accessibility
    • Accessibility features: None
    Features
    • Levels: Two
    • Stories: 2
    • Patio & porch: Patio
    • Exterior features: DP50 Windows
    • Pool features: None
    • Fencing: None
    • Waterfront features: None
    Lot
    • Size: 6,534 Square Feet
    • Dimensions: 60 x 110 x 60 x 110
    Details
    • Parcel number: 210id072
    • Zoning: R60
    • Special conditions: Standard

    Construction

    Type & style
    • Home type: SingleFamily
    • Property subtype: Single Family Residence
    Materials
    • Stone, Vinyl Siding, Wood Frame
    • Foundation: Raised, Slab
    • Roof: Architectural Shingle
    Condition
    • New construction: Yes
    • Year built: 2023
    Details
    • Warranty included: Yes

    Utilities & green energy

    • Sewer: Public Sewer
    • Water: Public
    • Utilities for property: Sewer Available, Water Available
    Green energy
    • Green verification: HERS Index Score
    • Energy efficient items: Lighting

    Community & HOA

    Community
    • Security: Smoke Detector(s)
    • Subdivision: Brunswick Plantation
    HOA
    • Has HOA: Yes
    • Amenities included: Barbecue, Clubhouse, Pool, Fitness Center, Gated, Golf Course, Indoor Pool, Maintenance Common Areas, Maintenance Roads, Management, Meeting Room, Party Room, Picnic Area, Restaurant, Sidewalks, Street Lights, Tennis Court(s), Trail(s), Club Membership
    • HOA fee: $1,116 annually
    • HOA name: Waccamaw Management LLC
    • HOA phone: 843-237-9551
    Location
    • Region: Calabash

    Financial & listing details

    • Price per square foot: $227/sqft
    • Tax assessed value: $11,000
    • Annual tax amount: $73
    • Date on market: 4/27/2023
    • Cumulative days on market: 116 days
    • Listing agreement: Exclusive Right To Sell
    • Listing terms: Cash,Conventional,FHA,VA Loan
    • Road surface type: Paved

    Price history

    DateEventPrice
    1/12/2024Sold$360,990-0.8%$227/sqft
    Source: Hive MLS #100381382 Report a problem
    8/22/2023Pending sale$363,990$228/sqft
    Source: Hive MLS #100381382 Report a problem
    6/6/2023Price change$363,990+1.4%$228/sqft
    Source: Hive MLS #100381382 Report a problem
    4/21/2023Listed for sale$358,990+925.7%$225/sqft
    Source: Stanley Martin Homes Report a problem
    6/8/2022Sold$35,000-42.6%$22/sqft
    Source: Public Record Report a problem
    9/14/2006Sold$61,000$38/sqft
    Source: Hive MLS #20604452 Report a problem

    Public tax history

    YearProperty taxesTax assessment
    2025$1,123 $269,990
    2024$1,123 +964.8%$269,990 +980%
    2023$106 +44.5%$25,000 +127.3%
    2022$73 -0.5%$11,000
    2021$73 +6.3%$11,000
    2020$69 $11,000
    2019$69 -63.1%$11,000 -69.4%
    2018$187 +1.4%$36,000
    2017$185 $36,000
    2016$185 $36,000
    2015$185 $36,000
    Find assessor info on the county website

    Neighborhood: 28467

    Nearby schools

    GreatSchools rating
    Get a cash offer in 3 minutes
    Find out how much your home could sell for in as little as 3 minutes with a no-obligation cash offer.
    Estimated market value
    $348,400
    Get a cash offer in 3 minutes
    Find out how much your home could sell for in as little as 3 minutes with a no-obligation cash offer.
    Estimated market value
    $348,400