Skip main navigation
Active with contingency
  • $350,000

    157 Bates Ave, Saint Paul, MN 55106

    4beds
    2,260sqft
    : 
    Loading
    Get pre-qualified
    Single Family
    Built in 1915
    6,141 Square Feet Lot
    $351,300 Zestimate®
    $155/sqft
    $-- HOA

    What's special

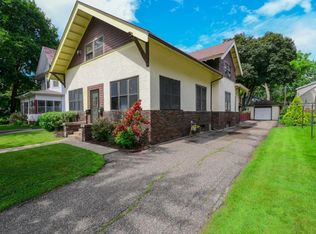
    Well maintained Mounds Park beauty. Charm and updates! Beautiful flow to this home. Open floor plan with huge island with storage. Great kitchen layout for the cooks. The main floor sun room adds a modern twist to the old home charm. It's bright, spacious, versatile, and has an outdoor Trex balcony out the side. Upstairs you'll find 3 nice bedrooms with abundant closet space for an older house. Also an updated full bathroom. There are new windows throughout most of the home, along with newer roof, boiler, range, and dishwasher. Downstairs is a bonus mother in law/ airbnb setup, with a private walk-out to an outdoor patio. With a newer (not original) block foundation, this does not feel like a basement. It has higher ceilings and decent light. Another full bath completes this space. Check out the built in storage closets also. The large garage boasts a new floor. With a back patio, balcony, and front porch, there's no shortage of outdoor spaces to enjoy the wonderful mature gardens in place. Mounds Park is truly a magical neighborhood, miles of trails, Prairie, and the best views in Saint Paul await you at the Saint Paul gem.
    29 days
    |
    1,474
    |
    69
    |

    Zillow last checked:

    Listing updated:

    Listed by:

    John Thompson 651-592-5821,

    RE/MAX Results

    Source: NorthstarMLS as distributed by MLS GRID,MLS#: 7095579MLS Logo

      Facts & features

      Interior

      Bedrooms & bathrooms
      • Bedrooms: 4
      • Bathrooms: 2
      • Full bathrooms: 2
      Bedroom
      • Level: Upper
      • Area: 132 Square Feet
      • Dimensions: 12x11
      Bedroom 2
      • Level: Upper
      • Area: 110 Square Feet
      • Dimensions: 11x10
      Bedroom 3
      • Level: Upper
      • Area: 117 Square Feet
      • Dimensions: 13x9
      Bedroom 4
      • Level: Lower
      • Area: 88 Square Feet
      • Dimensions: 11x8
      Dining room
      • Level: Main
      • Area: 108 Square Feet
      • Dimensions: 12x9
      Kitchen
      • Level: Main
      • Area: 88 Square Feet
      • Dimensions: 11x8
      Kitchen 2nd
      • Level: Lower
      • Area: 110 Square Feet
      • Dimensions: 11x10
      Living room
      • Level: Main
      • Area: 252 Square Feet
      • Dimensions: 21x12
      Porch
      • Level: Main
      • Area: 60 Square Feet
      • Dimensions: 10x6
      Sun room
      • Level: Main
      • Area: 196 Square Feet
      • Dimensions: 14x14
      Heating
      • Baseboard, Boiler, Hot Water
      Cooling
      • Window Unit(s)
      Appliances
      • Included: Dishwasher, Dryer, Gas Water Heater, Range, Refrigerator, Washer
      • Laundry: In Basement
      Features
      • Basement: Block,Daylight,Egress Window(s),Finished,Single Tenant Access,Storage Space,Walk-Out Access
      • Has fireplace: No
      Interior area
      • Total structure area: 2,260
      • Total interior livable area: 2,260 sqft
      • Finished area above ground: 1,588
      • Finished area below ground: 672

      Property

      Parking
      • Total spaces: 2
      • Parking features: Detached Garage, Asphalt, Electric, Garage Door Opener
      • Garage spaces: 2
      • Has uncovered spaces: Yes
      Accessibility
      • Accessibility features: None
      Features
      • Levels: Two
      • Stories: 2
      • Patio & porch: Rear Porch, Side Porch
      • Fencing: None
      Lot
      • Size: 6,141 Square Feet
      • Dimensions: 45 x 129
      • Features: Tree Coverage - Medium
      Details
      • Foundation area: 672
      • Parcel number: 332922330057
      • Zoning description: Residential-Single Family

      Construction

      Type & style
      • Home type: SingleFamily
      • Property subtype: Single Family
      Materials
      • Block, Frame
      • Roof: Age 8 Years or Less,Asphalt
      Condition
      • New construction: No
      • Year built: 1915

      Utilities & green energy

      • Electric: Circuit Breakers
      • Gas: Electric, Natural Gas
      • Sewer: City Sewer/Connected
      • Water: City Water/Connected

      Community & HOA

      Community
      • Subdivision: Suburban Hills
      HOA
      • Has HOA: No
      Location
      • Region: Saint Paul

      Financial & listing details

      • Price per square foot: $155/sqft
      • Tax assessed value: $283,900
      • Annual tax amount: $4,615
      • Date on market: 6/18/2026

        Estimated market value

        $351,300

        $334,000 - $369,000

        $2,493/mo

        Price history

        DateEventPrice
        6/19/2026Listed for sale$350,000+59.1%$155/sqft
        Source: NorthstarMLS as distributed by MLS GRID #7095579 Report a problem
        10/31/2003Sold$220,000$97/sqft
        Source: Public Record Report a problem

        Public tax history

        YearProperty taxesTax assessment
        2025$4,396 +2.7%$283,900 +2.6%
        2024$4,282 -6.8%$276,600 -2.5%
        2023$4,596 +17.2%$283,800 -5%
        2022$3,922 +17.8%$298,600 +18.1%
        2021$3,330 -1.2%$252,800 +12.1%
        2020$3,369 +23.6%$225,600 +15.8%
        2019$2,725 $194,900
        2018$2,725 -2.9%$194,900 +5%
        2017$2,808 $185,700
        2016$2,808 +21.3%--
        2015$2,314 +20.1%$158,400
        2014$1,926 +1.6%--
        2013$1,896 -22.4%--
        2012$2,444 +8%--
        2011$2,262 --
        2010-- --
        2009$1,976 -4.4%--
        2008$2,066 +7.8%--
        2007$1,916 +17%--
        2006$1,638 +20.3%--
        2005$1,362 +1.5%--
        2004$1,342 +2.4%--
        2003$1,310 +13.5%--
        2002$1,154 -9.7%--
        2001$1,278 +45.9%--
        2000$876 --
        Find assessor info on the county website

        Monthly payment

        Est. payment

        Payment breakdown

        Explore the cost of this home by adjusting the details. Changes won't be saved.
        All calculations are estimates and provided by Zillow, Inc. for informational purposes only. Actual amounts may vary.
        HOA fees may include property taxes on listings classified as Co-Ops. Contact the listing agent and/or owner for fee details.
        Mortgage interest rates are dependent on a number of factors, including credit score, down payment, and repayment length. Interest rate data provided by Zillow Group Marketplace, Inc. as of 1/1/1970 from various mortgage lenders with which we have lead or other similar arrangements; the Estimated Payment is an average of those rates.
        See how much you could borrow to make a competitive offer.

        Climate risks

        Neighborhood: Dayton's Bluff

        Getting around

        47 / 100
        Car-Dependent
        71 / 100
        Very Bikeable

        Nearby schools

        GreatSchools rating

        A local agent can set up tours, give advice and negotiate with sellers.

        Browse local experts

        Similar homes