Welcome to your dream home nestled in the idyllic neighborhood of Bear Creek Estates! Bear Creek Estates is a highly sought after neighborhood in Jackson County offering access to the Bear Creek Reservoir. Bear Creek Reservoir is a beautiful 505 acre lake to enjoy fishing, kayaking and canoeing with the HOA providing covered storage for. There is a pavilion with picnic tables and a fire pit with chairs overlooking the lake, and a playground for your kids to enjoy.
This custom built home has been meticulously maintained and is so cozy you will immediately fall in love. Upon walking up to the home you will be welcomed by the large beams over the front porch exuding charm and character, creating a warm and inviting first impression for guests. The wooden beams add a touch of rustic elegance, giving the entrance a cozy and timeless appeal. Step inside and be greeted by an inviting open floor plan that combines function and charm. This four bedroom, three bath gem boasts solid oak hardwoods that add warmth and character in every room. The inside has just been completely repainted ready for the new owners. The primary suite on the main is out of a design magazine! This bedroom will make you feel like you are entering a spa to completely relax and unwind with custom paneling on the wall with a moody touch. The bathroom offers a large retreat and has a beautiful claw foot tub with a chandelier, double sinks with a vanity area to sit and get ready for the day, and a spacious tile shower. The custom closet was designed to offer ample storage space, keeping your belongings organized and easily accessible. The kitchen features granite countertops, a large island with extra storage, and induction stove perfect for meal prep and entertaining in the open concept layout. The butler's pantry is very spacious with tons of storage for all of your appliances and pantry items, it's like a secret room to dedicate to all things culinary! It is the perfect extension of the kitchen to elevate its functionality. There is an additional bedroom on the main and two more bedrooms upstairs. You will notice all the extra detail of wood paneling in the home with great design. There is a screened porch offering a cozy retreat where you can relax, entertain, or simply unwind while feeling connected to the outdoors or watching your children play in the spacious backyard. The back patio has prick pavers leading to the screened porch with a nice sitting area overlooking the playground and fire pit. Don't miss out on this beautiful home that combines comfort and style seamlessly! Call Eleshea Borders for more information 706-215-5479.
Sold for $529,000
$529,000
157 Bear Paw Court, Bogart, GA 30622
4beds
2,583sqft
Single Family Residence
Built in 2014
0.75 Acres Lot
$526,500 Zestimate®
$205/sqft
$2,621 Estimated rent
Home value
$526,500
$500,000 - $553,000
$2,621/mo
Zestimate® history
Owner options
List your home for rent
$2,621/mo
Rent Zestimate®
Find your next renter with Zillow Rental Manager. Plus, with online applications, you can quickly screen prospective tenants – for free.
$2,621/mo
Rent Zestimate®
Refinance and save
$3,483/mo
Est. payment
Refinancing to a lower rate could help reduce your monthly payments and save thousands over the life of the loan.
$3,483/mo
Est. payment
Explore your selling options
Work with a Zillow partner agent
Leverage their expertise and Zillow's premium Showcase listings to get your home seen by more buyers.
Get startedList with your own agent
Get your home in front of millions of buyers by listing it on Zillow.
Learn how to do itSell it yourself
Take full control of how buyers see your home on Zillow by listing For Sale by Owner (FSBO).
List your homeWhat's special
Zillow last checked:
Listing updated:
Listed by:
Eleshea Borders 706-215-5479,
Classic Team Realty
Bought with:
Non Member
ATHENS AREA ASSOCIATION OF REALTORS
Source: Hive MLS,MLS#: CM1018859 Originating MLS: Athens Area Association of REALTORS
Originating MLS: Athens Area Association of REALTORSFacts & features
Interior
Bedrooms & bathrooms
- Bedrooms: 4
- Bathrooms: 3
- Full bathrooms: 3
- Main level bathrooms: 2
- Main level bedrooms: 2
Bedroom 1
- Level: Main
- Dimensions: 0 x 0
Bedroom 1
- Level: Upper
- Dimensions: 0 x 0
Bedroom 2
- Level: Main
- Dimensions: 0 x 0
Bedroom 2
- Level: Upper
- Dimensions: 0 x 0
Bathroom 1
- Level: Upper
- Dimensions: 0 x 0
Bathroom 1
- Level: Main
- Dimensions: 0 x 0
Bathroom 2
- Level: Main
- Dimensions: 0 x 0
Heating
- Central
Cooling
- Central Air, Electric
Appliances
- Included: Dishwasher, Microwave, Oven, Range, Refrigerator
Features
- Tray Ceiling(s), Ceiling Fan(s), Kitchen Island, Pantry
- Flooring: Wood
- Basement: None
- Number of fireplaces: 1
- Fireplace features: Gas
Interior area
- Total interior livable area: 2,583 sqft
- Finished area above ground: 2,583
- Finished area below ground: 0
Property
Parking
- Total spaces: 4
- Parking features: Attached, Garage Door Opener
- Garage spaces: 2
Features
- Patio & porch: Porch, Deck, Screened
- Exterior features: Deck
Lot
- Size: 0.75 Acres
- Features: Level, Open Lot, Sloped, Sprinkler System
- Topography: Sloping
Details
- Parcel number: 059A 030B
- Zoning description: Single Family
Construction
Type & style
- Home type: SingleFamily
- Property subtype: Single Family Residence
Materials
- Stone
- Foundation: Slab
Condition
- Year built: 2014
Utilities & green energy
- Sewer: Septic Tank
- Water: Public
Community & HOA
Community
- Subdivision: Bear Creek Estates
HOA
- Has HOA: Yes
- HOA fee: $200 annually
Location
- Region: Bogart
Financial & listing details
- Price per square foot: $205/sqft
- Tax assessed value: $527,300
- Annual tax amount: $4,533
- Date on market: 6/20/2024
- Cumulative days on market: 14 days
- Listing agreement: Exclusive Right To Sell
- Inclusions: Ceiling Fans
Price history
| Date | Event | Price |
|---|---|---|
| 7/31/2024 | Sold | $529,000$205/sqft |
Source:  Hive MLS #CM1018859 Report a problem Hive MLS #CM1018859 Report a problem | ||
| 7/5/2024 | Pending sale | $529,000$205/sqft |
Source: Hive MLS #1018859 Report a problem | ||
| 6/20/2024 | Listed for sale | $529,000+90.3%$205/sqft |
Source: Hive MLS #1018859 Report a problem | ||
| 5/19/2014 | Sold | $278,000+369.7%$108/sqft |
Source: Public Record Report a problem | ||
| 3/7/2008 | Sold | $59,182$23/sqft |
Source: Public Record Report a problem | ||
Public tax history
| Year | Property taxes | Tax assessment |
|---|---|---|
| 2025 | $5,468 +10.5% | $210,920 +8.9% |
| 2024 | $4,948 +2.3% | $193,720 +11.4% |
| 2023 | $4,838 +17.1% | $173,920 +22.3% |
| 2022 | $4,133 -0.7% | $142,160 |
| 2021 | $4,161 +6.4% | $142,160 +18.7% |
| 2020 | $3,909 -5.1% | $119,760 -3.8% |
| 2019 | $4,118 +3.2% | $124,480 +4.1% |
| 2018 | $3,989 +12% | $119,600 +14.6% |
| 2017 | $3,563 +0.5% | $104,342 |
| 2016 | $3,544 -0.5% | $104,342 +15.5% |
| 2015 | $3,563 +14.6% | $90,355 +518.9% |
| 2014 | $3,110 +1697.2% | $14,600 |
| 2013 | $173 | $14,600 |
| 2012 | -- | -- |
| 2011 | -- | -- |
| 2010 | -- | -- |
Find assessor info on the county website
Neighborhood: 30622
Nearby homes
- $460,800-- bd3 ba2.1k sqft135 Bear Paw Ct, Bogart, GA 30622Off Market
- $519,600-- bd3 ba2.7k sqft161 Bear Cub Way, Bogart, GA 30622Off Market
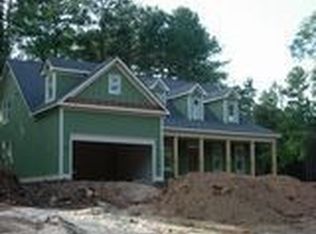
- $577,000-- bd2 ba2.5k sqft181 Bear Paw Ct, Bogart, GA 30622Off Market

- $527,4004 bd4 ba2.9k sqft125 Bear Cub Way, Bogart, GA 30622Off Market
- $--0.75 AcresBear Paw Court, bogart, GA 30622Off Market
- $463,900-- bd3 ba2.5k sqft189 Bear Cub Way, Bogart, GA 30622Off Market
- $491,600-- bd2 ba2.2k sqft144 Bear Paw Ct, Bogart, GA 30622Off Market
- $486,300-- bd2 ba2.3k sqft89 Bear Paw Ct, Bogart, GA 30622Off Market
Nearby schools
GreatSchools rating
- 7/10South Jackson Elementary SchoolGrades: PK-5Distance: 6.7 mi
- 6/10East Jackson Comprehensive High SchoolGrades: 8-12Distance: 11.7 mi
- 7/10East Jackson Middle SchoolGrades: 6-7Distance: 12 mi
Schools provided by the listing agent
- Elementary: South Jackson
- Middle: East Jackson Co. Middle School
- High: East Jackson High School
Source: Hive MLS. This data may not be complete. We recommend contacting the local school district to confirm school assignments for this home.


Get pre-qualified for a loan
At Zillow Home Loans, we can pre-qualify you in as little as 5 minutes with no impact to your credit score.An equal housing lender. NMLS #10287.
Sell for more on Zillow
Get a Zillow Showcase℠ listing at no additional cost and you could sell for .
$526,500
2% more
+$10,530
With Zillow Showcase(estimated)
$537,030
- Georgia
- Jackson County
- Bogart
- 30622
- 157 Bear Paw Court
Nearby cities
Nearby zip codes
Other Bogart Topics
