Skip main navigation
Sold for $380,000
  • $380,000

    157 Beechmont Avenue, Bridgeport, CT 06606

    4beds
    1,982sqft
    Single Family Residence
    Built in 1903
    6,098 Square Feet Lot
    $474,900 Zestimate®
    $192/sqft
    $3,178 Estimated rent

    Home value

    $474,900

    $451,000 - $499,000

    $3,178/mo

    Zestimate® history
    Loading
    Loading...

    Owner options

    List your home for rent

    $3,178/mo

    Rent Zestimate®

    Find your next renter with Zillow Rental Manager. Plus, with online applications, you can quickly screen prospective tenants – for free.

    Learn more

    $3,178/mo

    Rent Zestimate®

    Refinance and save

    $2,587/mo

    Est. payment

    Refinancing to a lower rate could help reduce your monthly payments and save thousands over the life of the loan.

    See today's rates

    $2,587/mo

    Est. payment

    Explore your selling options

    Work with a Zillow partner agent

    Leverage their expertise and Zillow's premium Showcase listings to get your home seen by more buyers.

    Get started

    List with your own agent

    Get your home in front of millions of buyers by listing it on Zillow.

    Learn how to do it

    Sell it yourself

    Take full control of how buyers see your home on Zillow by listing For Sale by Owner (FSBO).

    List your home

    What's special

    Radiator heatingVariety of shopsQuartz countersWhite picket fenceUpdated hardware
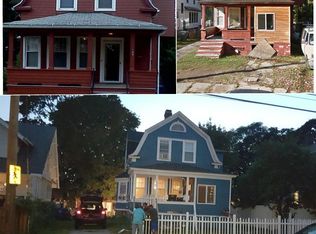
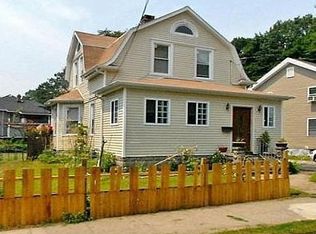
    Nestled in the sought-after North End area, this inviting and spacious colonial offers comfort, space and beauty! The interior exudes timeless charm with rich hardwood floors, warm craftsman-style molding and millwork and an abundance of natural light throughout. The heart of this home is the generously-sized living and dining area, featuring a striking stone fireplace with a wood mantle, and an array of large windows that bathe the space in natural light. Your recently renovated kitchen is a chef’s dream, boasting quartz counters, spacious pantry, top-of-the-line stainless steel appliances, updated hardware, tile backsplash, and an efficient layout that's perfect for meal preparation. The main floor also boasts a bright and spacious laundry room with an attached full bath. Radiator heating ensures warmth and comfort throughout the house. Outside, a white picket fence encloses a level and easy-to-maintain yard, perfect for four-legged friends, relaxation and gardening. A generous detached 2-car garage, and ample off-street parking means you have room to host the holidays this year! Conveniently located close to Sacred Heart University, with easy access to Route 8 and I-95, Madison School, Saint Vincent Hospital and a variety of shops, dining, and amenities in this vibrant part of Bridgeport. Don't miss the opportunity to call this delightful property home. Visual and audio recording devices on premises.

    Zillow last checked:

    Listing updated:

    Listed by:

    Meg E. Glynn 203-675-6013,

    KW Legacy Partners 860-313-0700

    Bought with:

    Amanda Huntington, RES.0812806

    Higgins Group Real Estate

    Source: Smart MLS,MLS#: 170607554MLS Logo

    Facts & features

    Interior

    Bedrooms & bathrooms
    • Bedrooms: 4
    • Bathrooms: 2
    • Full bathrooms: 2
    Rooms
    • Room types: Laundry
    Primary bedroom
    • Features: High Ceilings, Walk-In Closet(s), Hardwood Floor
    • Level: Upper
    Bedroom
    • Features: High Ceilings, Hardwood Floor
    • Level: Upper
    Bedroom
    • Features: High Ceilings, Hardwood Floor
    • Level: Upper
    Bedroom
    • Features: High Ceilings, Hardwood Floor
    • Level: Upper
    Dining room
    • Features: High Ceilings, Pantry, Hardwood Floor
    • Level: Main
    Kitchen
    • Features: High Ceilings, Quartz Counters, Tile Floor
    • Level: Main
    Living room
    • Features: High Ceilings, Fireplace, Hardwood Floor
    • Level: Main
    Heating
    • Radiator, Natural Gas
    Cooling
    • None
    Appliances
    • Included: Oven/Range, Range Hood, Refrigerator, Dishwasher, Electric Water Heater
    • Laundry: Main Level
    Features
    • Windows: Storm Window(s)
    • Basement: Full,Storage Space
    • Number of fireplaces: 1
    Interior area
    • Total structure area: 1,982
    • Total interior livable area: 1,982 sqft
    • Finished area above ground: 1,982

    Property

    Parking
    • Total spaces: 2
    • Parking features: Detached, Driveway, Off Street, Paved, Asphalt
    • Garage spaces: 2
    • Has uncovered spaces: Yes
    Features
    • Patio & porch: Porch
    • Exterior features: Rain Gutters
    • Fencing: Full
    Lot
    • Size: 6,098 Square Feet
    • Features: Level
    Details
    • Parcel number: 36204
    • Zoning: RA

    Construction

    Type & style
    • Home type: SingleFamily
    • Architectural style: Colonial
    • Property subtype: Single Family Residence
    Materials
    • Aluminum Siding
    • Foundation: Concrete Perimeter
    • Roof: Asphalt
    Condition
    • New construction: No
    • Year built: 1903

    Utilities & green energy

    • Sewer: Public Sewer
    • Water: Public
    • Utilities for property: Cable Available
    Green energy
    • Energy efficient items: Windows

    Community & HOA

    Community
    • Features: Library, Medical Facilities, Park, Playground, Near Public Transport, Shopping/Mall
    • Subdivision: North End
    HOA
    • Has HOA: No
    Location
    • Region: Bridgeport

    Financial & listing details

    • Price per square foot: $192/sqft
    • Tax assessed value: $147,565
    • Annual tax amount: $6,412
    • Date on market: 1/17/2024

    Price history

    DateEventPrice
    1/16/2024Sold$380,000-2.6%$192/sqft
    Source: Smart MLS #170607554 Report a problem
    11/4/2023Listed for sale$390,000+46.6%$197/sqft
    Source: Smart MLS #170607554 Report a problem
    7/28/2017Sold$266,000+0.2%$134/sqft
    Source: Smart MLS #99186398 Report a problem
    5/22/2017Pending sale$265,600$134/sqft
    Source: Tri-State Realty #99186398 Report a problem
    5/17/2017Listed for sale$265,600+101.1%$134/sqft
    Source: Tri-State Realty #99186398 Report a problem
    1/10/2017Sold$132,100+40.5%$67/sqft
    Source: Smart MLS #99167656 Report a problem
    12/8/2016Pending sale$94,050$47/sqft
    Source: Zichil Elite Real Estate, LLC #99167656 Report a problem
    12/2/2016Listed for sale$94,050-55.2%$47/sqft
    Source: Zichil Elite Real Estate, LLC #99167656 Report a problem
    10/6/2004Sold$210,000+165.8%$106/sqft
    Source: Public Record Report a problem
    10/1/1996Sold$79,000$40/sqft
    Source: Public Record Report a problem

    Public tax history

    YearProperty taxesTax assessment
    2025$7,152 +11.5%$164,595 +11.5%
    2024$6,412 $147,565
    2023$6,412 $147,565
    2022$6,412 $147,565
    2021$6,412 +8%$147,565 +34.2%
    2020$5,938 $109,990
    2019$5,938 -0.7%$109,990
    2018$5,980 $109,990
    2017$5,980 $109,990
    2016$5,980 +8.6%$109,990 -15.7%
    2015$5,508 $130,530
    2014$5,508 +0.8%$130,530
    2013$5,463 +1.8%$130,530
    2012$5,366 +3.7%$130,530
    2011$5,174 $130,530
    2010$5,174 +2.3%$130,530
    2009$5,057 -5.2%$130,530 +9.1%
    2008$5,335 +3.9%$119,680 0%
    2007$5,133 +1.4%$119,700
    2006$5,061 +8.4%$119,700
    2004$4,667 +4.6%$119,700 +48.1%
    2003$4,463 -15.1%$80,850
    2001$5,255 +64.6%$80,850 +64.6%
    2000$3,192 $49,112 +0%
    1999$3,192 $49,100
    Find assessor info on the county website

    Neighborhood: North End

    Nearby schools

    GreatSchools rating
    Get pre-qualified for a loan
    At Zillow Home Loans, we can pre-qualify you in as little as 5 minutes with no impact to your credit score.

    An equal housing lender. NMLS #10287.

    Sell for more on Zillow
    Get a Zillow Showcase℠ listing at no additional cost and you could sell for .
    $474,900
    2% more
    +$9,498
    With Zillow Showcase(estimated)
    $484,398