AGENTS - PLEASE VIEW REALTOR REMARKS IN THE MLS. Don’t miss this incredible opportunity to experience the vibrant lifestyle of Solivita, a premier 55+ active adult community located in Kissimmee, Florida. Solivita itself is a nationally recognized, award-winning master-planned community and ideally located just 50 minutes from both Walt Disney World and Orlando International Airport. Solivita combines resort-style amenities with a welcoming small-town feel. This beautifully 2-bedroom, 2-bath duplex with a 2 car garage is nestled in a guard gated 24/7 community that offers both comfort and charm, with thoughtful upgrades and a prime location. Inside, you’ll find a bright kitchen with a dedicated dining area, and a spacious great room featuring a delightful bay window with a built-in window seat. Enjoy serene conservation views from the front entry, and relax outdoors in the screened lanai or on the expansive patio that is perfect for entertaining. The home is ideally situated within walking distance of the neighborhood pool and gazebo and just minutes from the Marigold Gate and Solivita’s bustling downtown village. The duplex features a new roof in 2017 and an HVAC system replaced in 2015. Residents also benefit from automated gate access via license plate readers, along with high-speed fiber optic internet and TV service. Residents can enjoy access to 36 holes of championship golf (available through Stonegate Golf Club or pay-as-you-play), two state-of-the-art amenity centers featuring modern fitness equipment, a yoga studio, and meeting rooms, as well as 14 heated pools. Sports enthusiasts will love the 17 pickleball courts, 9 tennis courts, 4 bocce courts, 4 shuffleboard courts, and 3 horseshoe pits. Additional amenities include a manicured softball field, billiards room, two dog parks (for small and large breeds), a community garden, miles of biking trails, corn hole, a tot lot playground, and over 250 resident-run clubs. There are also three on-site restaurants for convenient dining. Adding even more value to this already exceptional community, the brand-new Poinciana Lakes Plaza is across from Solivita’s main gate. This major retail hub will feature Sprouts Grocery, TJ Maxx, Ross, Burlington, Rack Room Shoes, 5 Below, Ulta, Outback Steakhouse, First Watch, Five Guys, Petco, Urgent Care, a dental office, TD Bank, Hair Cuttery, and many more stores and services. This home offers the perfect blend of convenience, comfort, and an active lifestyle in one of Central Florida’s most desirable 55+ communities. Offers may be entered ONLINE through Friday, January 2, 2026 at 3:00 pm. AT SELLER'S DISCRETION, A SUBMISSION MAY BE ACCEPTED AT ANY TIME.
Sold for $174,000
$174,000
157 Bell Tower Xing E, Kissimmee, FL 34759
2beds
1,317sqft
Duplex, Multi Family
Built in 2001
-- sqft lot
$171,400 Zestimate®
$132/sqft
$1,610 Estimated rent
Home value
$171,400
$158,000 - $187,000
$1,610/mo
Zestimate® history
Owner options
List your home for rent
$1,610/mo
Rent Zestimate®
Find your next renter with Zillow Rental Manager. Plus, with online applications, you can quickly screen prospective tenants – for free.
$1,610/mo
Rent Zestimate®
Refinance and save
$1,690/mo
Est. payment
Refinancing to a lower rate could help reduce your monthly payments and save thousands over the life of the loan.
$1,690/mo
Est. payment
Explore your selling options
Work with a Zillow partner agent
Leverage their expertise and Zillow's premium Showcase listings to get your home seen by more buyers.
Get startedList with your own agent
Get your home in front of millions of buyers by listing it on Zillow.
Learn how to do itSell it yourself
Take full control of how buyers see your home on Zillow by listing For Sale by Owner (FSBO).
List your homeWhat's special
Screened lanaiSpacious great roomDedicated dining areaExpansive patioBright kitchenSerene conservation views
Zillow last checked:
Listing updated:
Listed by:
Rick Brown 407-393-5901,
KELLER WILLIAMS ADVANTAGE 2 REALTY 407-393-5901
Bought with:
Janet Hepburn, 3606037
IRON VALLEY REAL ESTATE CENTRAL FLORIDA
Source: Stellar MLS,MLS#: O6321259 Originating MLS: Orlando Regional
Originating MLS: Orlando Regional
Facts & features
Interior
Bedrooms & bathrooms
- Bedrooms: 2
- Bathrooms: 2
- Full bathrooms: 2
Primary bedroom
- Features: Walk-In Closet(s)
- Level: First
- Area: 180.7 Square Feet
- Dimensions: 13x13.9
Bedroom 2
- Features: Walk-In Closet(s)
- Level: First
- Area: 134.46 Square Feet
- Dimensions: 13.3x10.11
Dining room
- Level: First
- Width: 11 Feet
Kitchen
- Level: First
- Area: 103.96 Square Feet
- Dimensions: 9.2x11.3
Living room
- Level: First
- Area: 452.25 Square Feet
- Dimensions: 22.5x20.1
Heating
- Central
Cooling
- Central Air
Appliances
- Included: Dishwasher, Microwave, Range, Refrigerator
- Laundry: Inside, Laundry Closet
Features
- Eating Space In Kitchen, Walk-In Closet(s)
- Flooring: Carpet, Ceramic Tile
- Doors: Sliding Doors
- Windows: Blinds, Drapes
- Has fireplace: No
Interior area
- Total structure area: 1,559
- Total interior livable area: 1,317 sqft
Property
Parking
- Total spaces: 2
- Parking features: Driveway, Off Street
- Garage spaces: 2
- Has uncovered spaces: Yes
Features
- Levels: Two
- Stories: 2
- Patio & porch: Covered, Front Porch, Patio, Rear Porch
- Exterior features: Irrigation System, Rain Gutters
Lot
- Size: 6,538 Square Feet
- Residential vegetation: Trees/Landscaped
Details
- Parcel number: 282714933541001000
- Special conditions: None
Construction
Type & style
- Home type: MultiFamily
- Property subtype: Duplex, Multi Family
Materials
- Block, Stucco
- Foundation: Slab
- Roof: Shingle
Condition
- New construction: No
- Year built: 2001
Details
- Builder name: Avatar
Utilities & green energy
- Sewer: Public Sewer
- Water: Public
- Utilities for property: Cable Available, Electricity Connected
Community & HOA
Community
- Features: Fishing, Association Recreation - Lease, Buyer Approval Required, Clubhouse, Deed Restrictions, Dog Park, Fitness Center, Gated Community - Guard, Golf Carts OK, Golf, Irrigation-Reclaimed Water, Park, Playground, Pool, Restaurant
- Pet fee: $0 monthly
- Senior community: Yes
- Subdivision: SOLIVITA PH 01
HOA
- Has HOA: Yes
- Amenities included: Clubhouse, Fitness Center, Gated, Park, Playground, Pool, Tennis Court(s)
- Services included: Cable TV, Community Pool, Internet, Maintenance Grounds, Private Road
- HOA fee: $442 monthly
- HOA name: Evergreen Lifestyles Management
- HOA phone: 877-221-6919
- Second HOA name: Castle Group
- Second HOA phone: 800-337-5850
Location
- Region: Kissimmee
Financial & listing details
- Price per square foot: $132/sqft
- Annual tax amount: $1,700
- Date on market: 6/26/2025
- Cumulative days on market: 113 days
- Listing terms: Cash,Conventional,FHA,VA Loan
- Ownership: Fee Simple
- Total actual rent: 0
- Electric utility on property: Yes
- Road surface type: Asphalt, Paved
Price history
| Date | Event | Price |
|---|---|---|
| 2/17/2026 | Sold | $174,000+15.7%$132/sqft |
Source:  Stellar MLS #O6321259 Report a problem Stellar MLS #O6321259 Report a problem | ||
| 1/4/2026 | Pending sale | $150,400$114/sqft |
Source: Stellar MLS #O6321259 Report a problem | ||
| 12/17/2025 | Price change | $150,400-20%$114/sqft |
Source: Stellar MLS #O6321259 Report a problem | ||
| 10/2/2025 | Pending sale | $188,000$143/sqft |
Source: Stellar MLS #O6321259 Report a problem | ||
| 9/5/2025 | Price change | $188,000-6%$143/sqft |
Source: Stellar MLS #O6321259 Report a problem | ||
| 7/30/2025 | Price change | $200,000-4.8%$152/sqft |
Source: Stellar MLS #O6321259 Report a problem | ||
| 6/26/2025 | Listed for sale | $210,000$159/sqft |
Source: Stellar MLS #O6321259 Report a problem | ||
| 4/16/2025 | Listing removed | $210,000$159/sqft |
Source: Stellar MLS #S5109054 Report a problem | ||
| 4/12/2025 | Price change | $210,000-4.5%$159/sqft |
Source: Stellar MLS #S5109054 Report a problem | ||
| 3/24/2025 | Price change | $220,000-4.3%$167/sqft |
Source: Stellar MLS #S5109054 Report a problem | ||
| 3/11/2025 | Price change | $230,000-2.1%$175/sqft |
Source: Stellar MLS #S5109054 Report a problem | ||
| 2/5/2025 | Price change | $235,000-1.6%$178/sqft |
Source: Stellar MLS #S5109054 Report a problem | ||
| 1/8/2025 | Price change | $238,900-0.8%$181/sqft |
Source: Stellar MLS #S5109054 Report a problem | ||
| 11/10/2024 | Price change | $240,900-0.4%$183/sqft |
Source: Stellar MLS #S5109054 Report a problem | ||
| 10/7/2024 | Price change | $241,900-0.7%$184/sqft |
Source: Stellar MLS #S5109054 Report a problem | ||
| 8/9/2024 | Listed for sale | $243,645$185/sqft |
Source: Stellar MLS #S5109054 Report a problem | ||
Public tax history
Tax history is unavailable.
Neighborhood: 34759
Nearby homes
- $174,0002 bd2 ba1.5k sqft157 Bell Tower Xing, Poinciana, FL 34759Sold
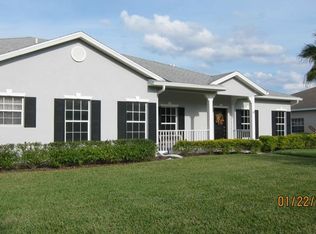
- $223,5002 bd2 ba1.9k sqft387 Lake Cassidy Dr, Poinciana, FL 34759Off Market

- $226,9002 bd2 ba1.3k sqft149 Bell Tower Xing, Poinciana, FL 34759Off Market
- $211,7002 bd2 ba1.1k sqft157 Rock Springs Dr, Poinciana, FL 34759Off Market

- $269,2003 bd2 ba1.4k sqft167 Rock Springs Dr, Poinciana, FL 34759Off Market
- $---- bd-- ba-- sqft167 Rock Springs Dr, Kissimmee, FL 34759Off Market
- $245,2002 bd2 ba1.4k sqft375 Lake Cassidy Dr, Poinciana, FL 34759Off Market
- $254,9002 bd2 ba1.1k sqft382 Lake Cassidy Dr, Poinciana, FL 34759Sold
Nearby schools
GreatSchools rating
- 2/10Palmetto Elementary SchoolGrades: PK-5Distance: 1.3 mi
- 3/10Lake Marion Creek Elementary SchoolGrades: 6-8Distance: 4.4 mi
- 3/10Haines City Senior High SchoolGrades: PK,9-12Distance: 8.2 mi
Schools provided by the listing agent
- Elementary: Palmetto Elementary
- Middle: Lake Marion Creek Middle
- High: Haines City Senior High
Source: Stellar MLS. This data may not be complete. We recommend contacting the local school district to confirm school assignments for this home.
Get a cash offer in 3 minutes
Find out how much your home could sell for in as little as 3 minutes with a no-obligation cash offer.
Estimated market value
$171,400
Get a cash offer in 3 minutes
Find out how much your home could sell for in as little as 3 minutes with a no-obligation cash offer.
Estimated market value
$171,400
- Florida
- Polk County
- Poinciana
- 34759
- 157 Bell Tower Xing E
Nearby cities
Nearby zip codes
Other Poinciana Topics
